3-bedroom terraced house · OX25 1QL
Sold STCListed 22 days
Opportunity summary
See Archie’s verdict, returns by strategy and what to check before viewing.
About
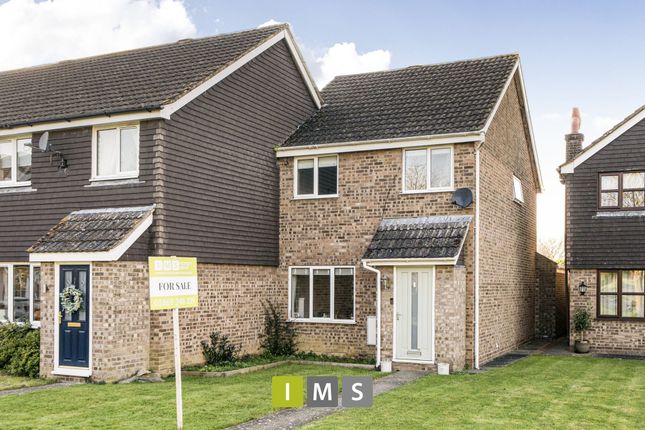
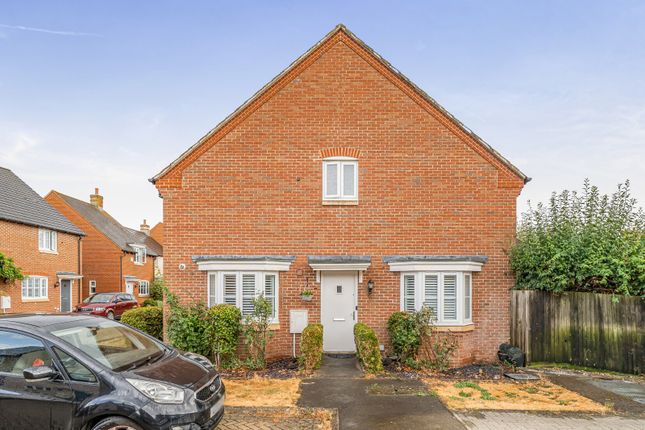
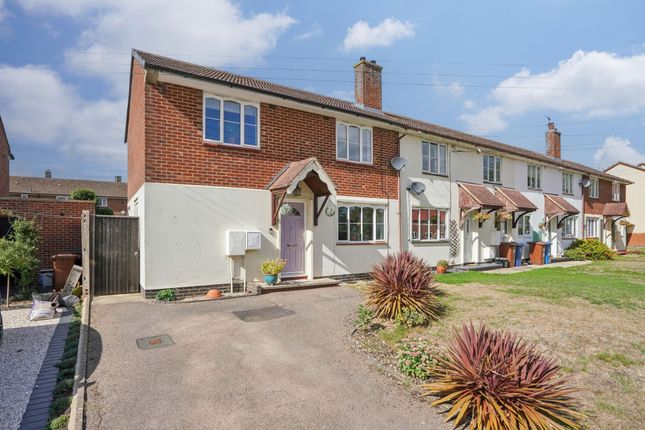
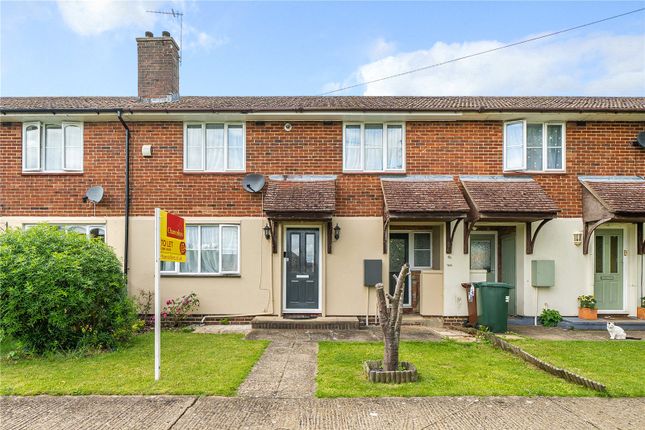
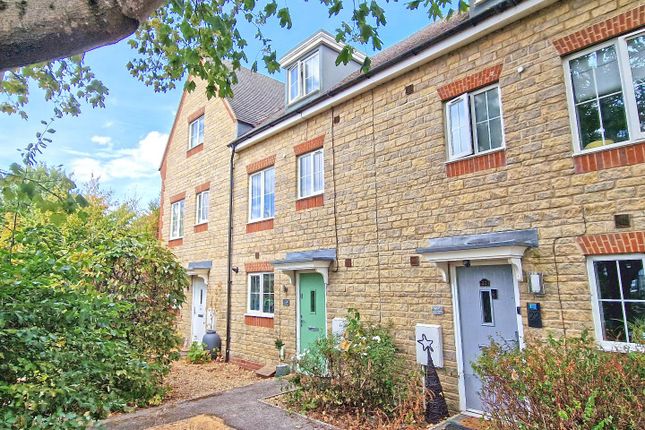
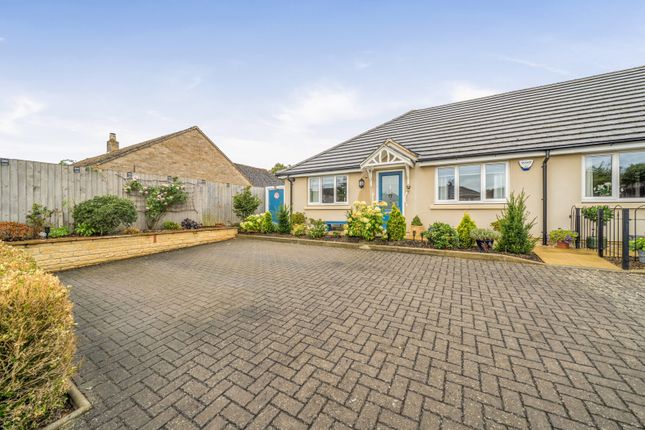
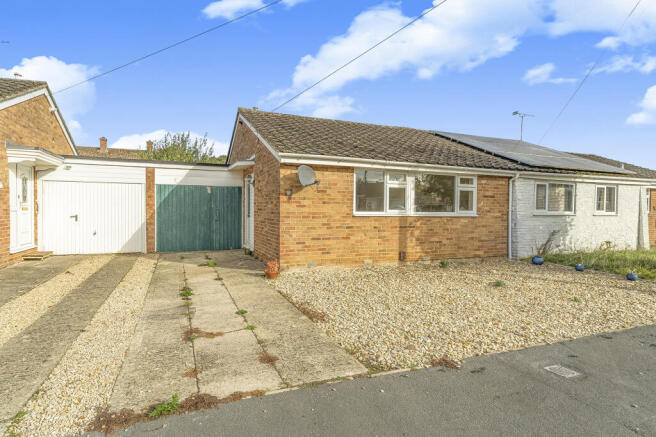
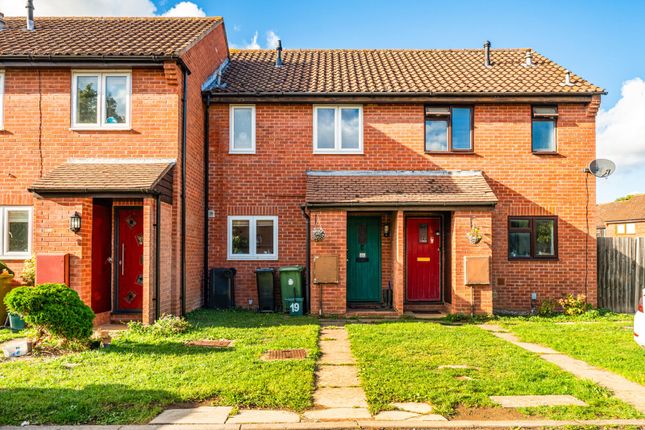
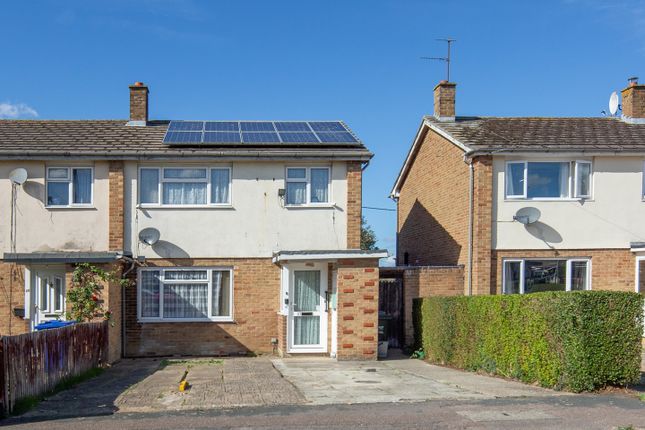
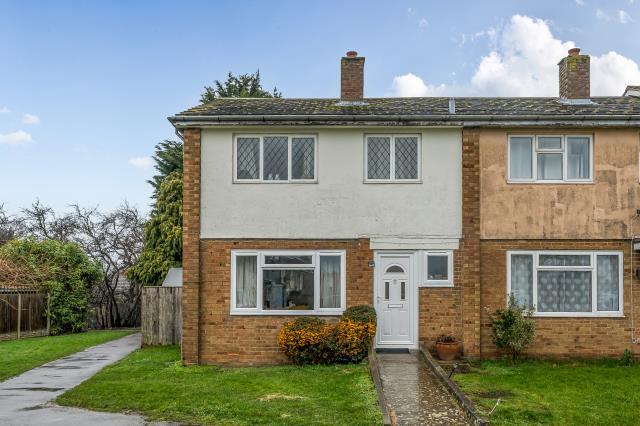
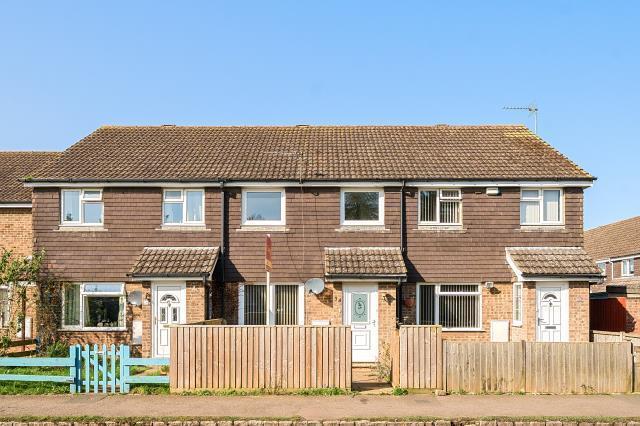
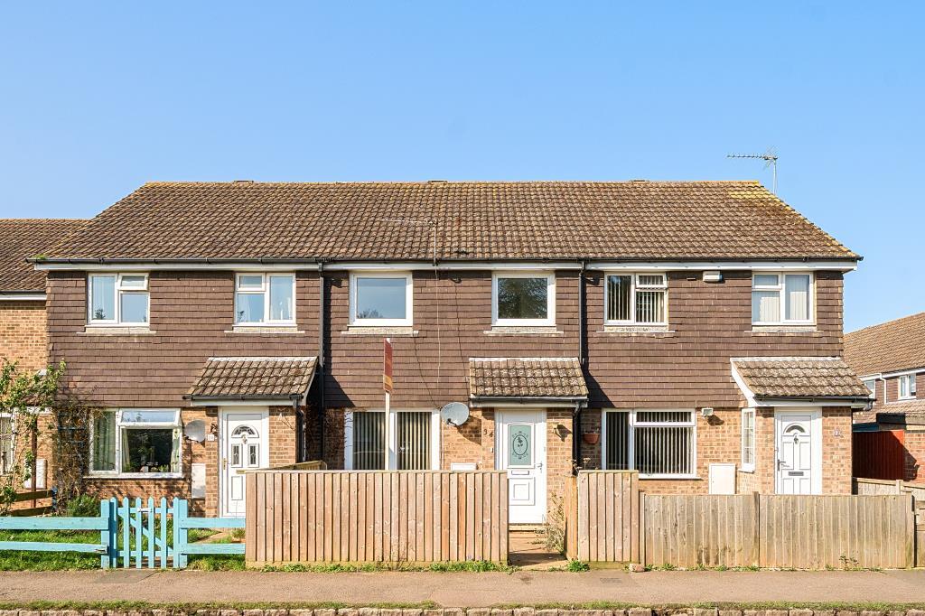
Hopcraft Close, Upper Arncott Located in the village of Arncott, this is a well-presented three-bedroom end-of-terrace home offering generous and versatile accommodation, with a particularly impressive conservatory, professionally converted garage and landscaped rear garden.
The property is approached via a driveway providing off-road parking. On entering the home, the entrance hallway provides access to the main rooms on the ground-floor.
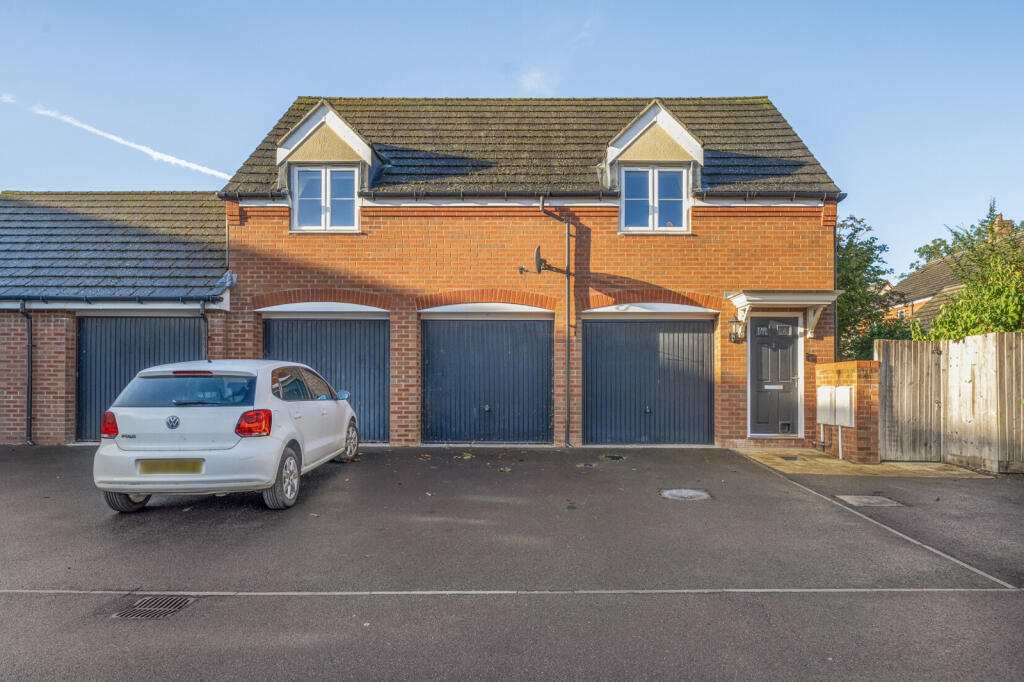
To the right is the professionally converted garage, which has been thoughtfully transformed into a useful additional reception room.
The original garage door has been replaced with a front-aspect window, while the room benefits from power, lighting, power sockets, hard flooring and a fuse board.
Currently used for storage, the generous proportions mean it could readily serve a variety of purposes, including an additional reception room, dining room, playroom or home office.
The kitchen is positioned to the left of the entrance hall and enjoys a front-aspect window.
The fitted kitchen features a light-coloured range of wall and base units complemented by darker worktops, with a grey tiled splashback extending partway up the walls.
There is an integrated oven, four-ring gas hob with extractor above, space for a fridge freezer and space for a freestanding washing machine, together with a good amount of cupboard storage.
Hard flooring completes the room. Returning to the hallway, there is a useful storage cupboard before the staircase, while the full-width living room is positioned directly ahead.
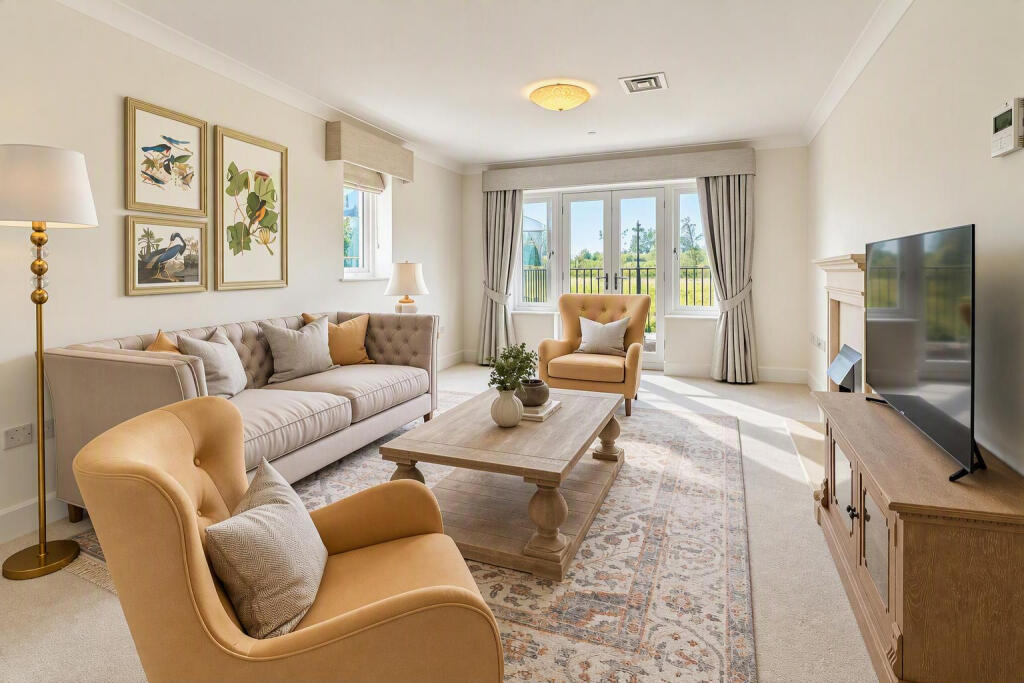
The room features matching hard flooring which continues from the hallway and creates a consistent finish throughout the ground-floor accommodation.
From the living room, you enter the property's standout feature, a large full-width conservatory overlooking the rear garden.
The space has been designed to feel much more like an extension of the main living accommodation, with a tiled roof, skimmed ceiling, recessed spotlights, skylight windows and power and lighting.
An electric radiator provides heating, while the remainder of the house benefits from gas central heating.
Currently arranged as a comfortable additional seating area, the conservatory provides an excellent amount of flexible living space and is particularly well suited to entertaining or relaxing.
The conservatory opens directly onto the landscaped rear garden, which has been designed with ease of maintenance in mind.
The garden includes patio and planted areas, with established planting creating a good degree of privacy.
There are two trees within the garden, together with further planting currently positioned in pots, although the potted plants are not included in the sale.
A hedgerow beyond the rear boundary means there are no properties immediately backing onto the garden, helping to create a pleasant and private outlook.
The garden also benefits from side access leading directly back to the front driveway, providing a particularly practical feature for everyday use.
Upstairs, the landing leads to three well-proportioned bedrooms and the family bathroom.
The family bathroom is generously sized and finished with floor-to-ceiling tiling, hard flooring and a contemporary suite.
There is a large double shower tray with chrome shower fittings, a chrome heated towel rail and a frosted front-aspect window.
Bedroom three is positioned next to the bathroom and is a well-proportioned double bedroom, currently being used as a study.
The room enjoys a front aspect and offers flexibility for use according to the requirements of the new owners.
Bedroom one is another spacious double bedroom with a rear aspect and a substantial triple wardrobe, providing excellent built-in storage.
Bedroom two is also a double bedroom, again enjoying a rear aspect, and benefits from a built-in double wardrobe.
The property is ideally positioned for village life, with a village hall and local shop nearby, while a bus stop within walking distance provides services towards Bicester and connections towards Oxford.
For commuters, Bicester Village railway station is approximately 3.9 miles away, providing convenient rail connections. The property also offers easy access to Bicester and the wider road network.
Please Note: There is a planning application relating to the proposed use of Site A at Bicester Garrison, located between the villages of Piddington and Upper and Lower Arncott.
The application is currently subject to the government planning process, with a final decision yet to be made.
Interested parties are advised to make their own enquiries regarding this proposal and any matters relating to easements, boundaries and restrictions.
Value & comps
No previous sales on record.
Returns
Set an offer; the calculator follows it.
We're still gathering serviced-accommodation data for this area.
Archie refurb estimate: a Pro feature
0.0% below asking
This is not financial or investment advice. Prop AI Deals is not authorised by the Financial Conduct Authority (FCA) to provide investment advice.
All investment calculators, property analyses, and AI-generated insights are for informational purposes only. Property investment carries risk and may result in financial loss. All calculations should be independently verified and you should consult with FCA-authorised financial advisers before making any investment decisions.
Past performance does not guarantee future results. Tax implications vary by individual circumstances.
Deal
Properties like this can earn 2–3x BTL yields when converted to HMO, with retrofit costs around £10k/room. Sign in to see the full tier, yield projection, and cost breakdown.
Commercial properties like this can earn 30-50% higher yields when converted to residential under Class MA / Q / P / PA, with prior approval costing ~GBP 96/unit. Sign in to see the recommended route, yield uplift, and cost breakdown.
BRRR-suited properties can recycle 80-100% of investor capital on refi, leaving a high-yielding rental with most of the money out. Sign in to see the refurb cost stack, ARV projection, and refinance maths.
Detached + large garden = sub-division play. Pro tier unlocks the tier badge, plot size, uplift estimate, and regional land benchmark.
Short-lease flats trade at deep discount, but extending under the 1993 Act often costs far less than the discount. Pro tier unlocks the tier badge, premium breakdown, long-lease ARV and arbitrage maths.
See projected short-stay revenue vs a vanilla BTL for this property.
See real sub-let margins (HMO room rates & SA nightly rates) vs the landlord rent.
Area
Agent & docs

FAQ
About 5 Hopcraft Close, Upper Arncott, Oxfordshire
Explore nearby