1-bedroom flat · HP11 2HZ
Sold STCReduced £15k (−8.8%) on 20 JunListed 252 days
Opportunity summary
See Archie’s verdict, returns by strategy and what to check before viewing.
About
Location, location, location! This apartment has been beautifully refurbished and is ideally positioned for the hospital, university, town centre and railway station.
Although officially a studio flat, it is very spacious and the reception room has been partitioned to separate the living area from the sleeping quarters. There is also an entirely separate kitchen.
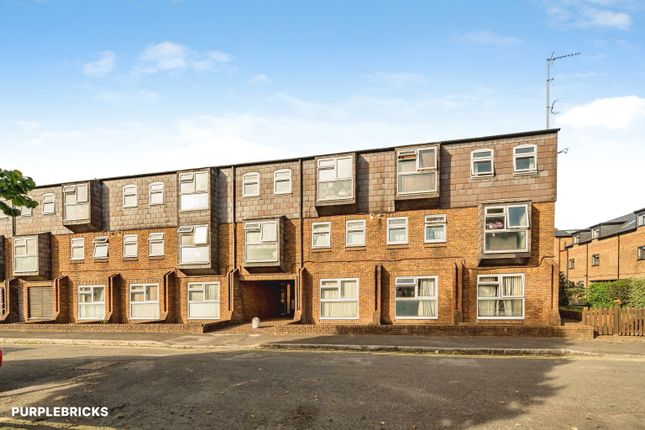
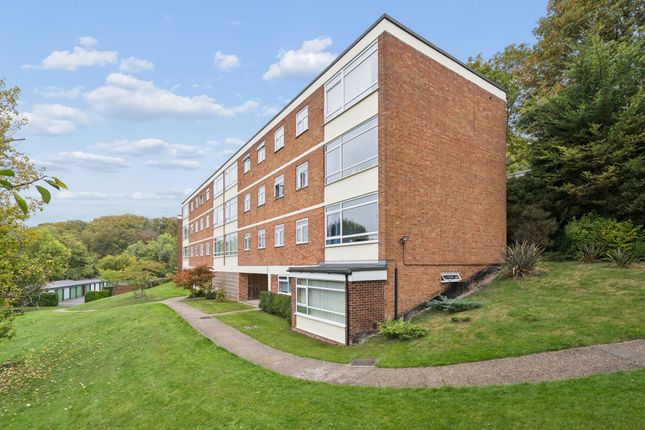
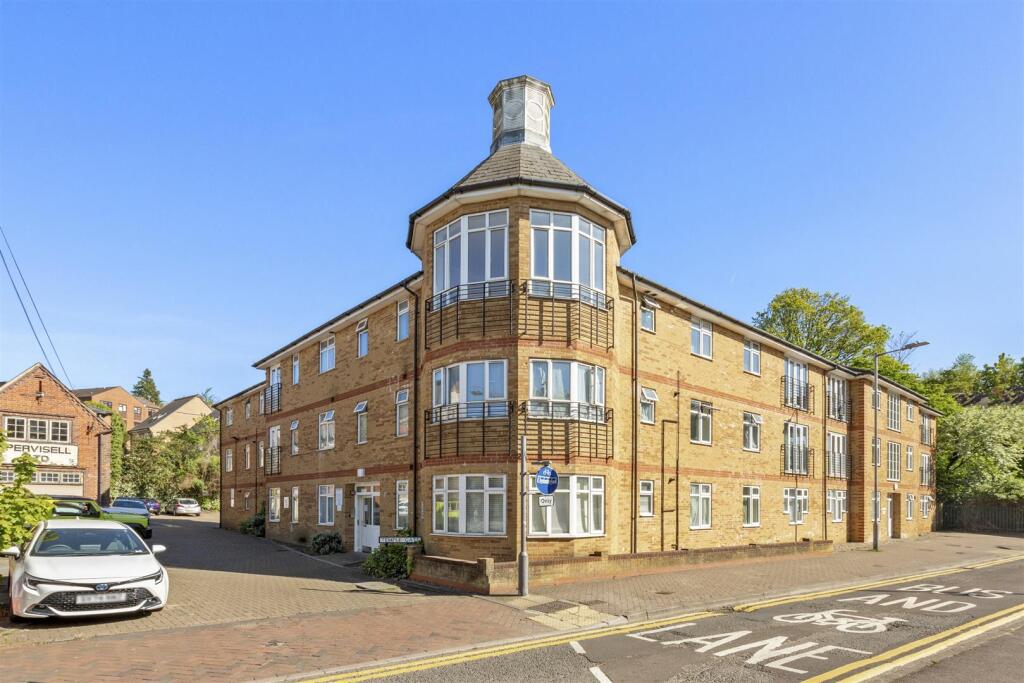
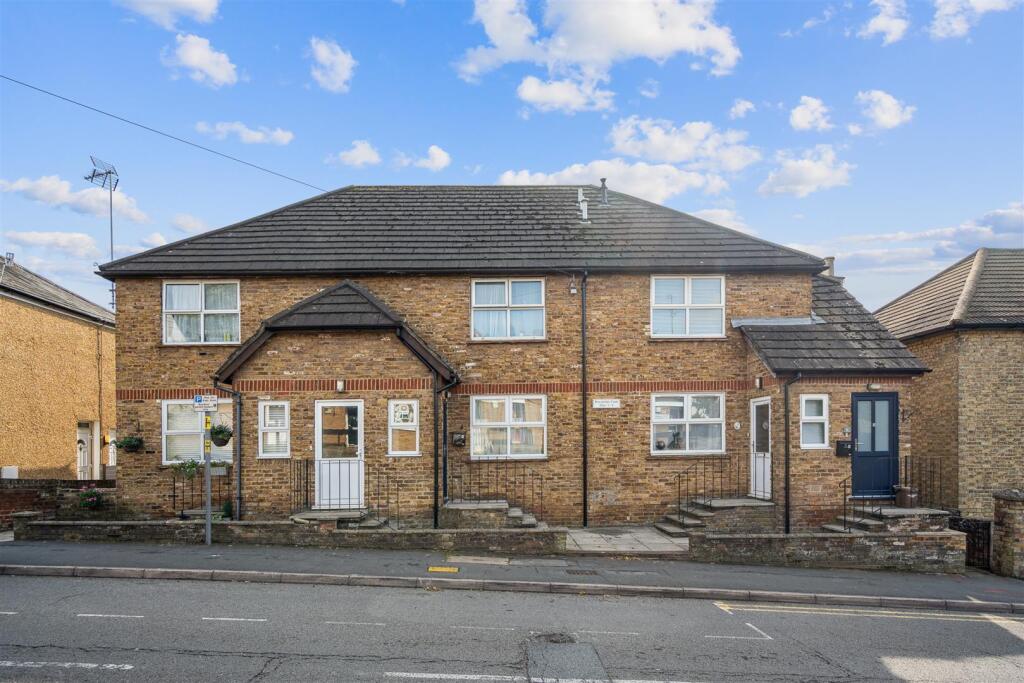
The flat is situated on the second floor of this exclusive block opposite the hospital.
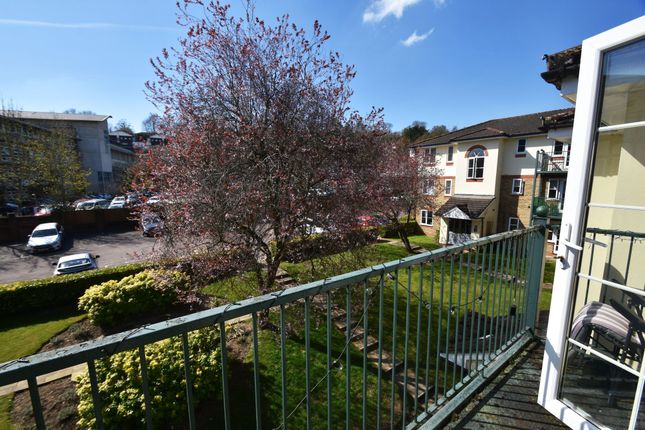
The benefits of living here include not just the location but an allocated parking space behind electric gates, intercom entry system and gorgeous communal gardens.
Upon entering the flat you come into a small entrance hall. To your left is a cupboard housing the hot water tank, with a useful shelf for keeping your towels and bed linen. Next up is the kitchen.
This has been refurbished to a high specification and includes a range of stylish, grey wall and base units which are complimented by the timber effect work tops.
There is an integrated oven and hob with an extract hood above. There is also a fridge and a washer dryer, both of which are available to a purchaser.
An obscured window between the kitchen and reception room provides some natural borrowed light.
The reception room is a good size with a window providing pleasant views as well as an abundance of natural light.
It is neutrally decorated with wood laminate flooring and there is ample space for a sofa or two and a dining table.
A cleverly designed partition separates the reception from the adjacent sleeping area, which also enjoys those same views. Here there is space for a double bed and maybe a chest of drawers or a desk.
A built in wardrobe with mirrored doors completes the picture and provides the all important storage.
The bathroom is an excellent size with a large shower cubicle, a wash hand basin above a vanity unit, a WC with a concealed cistern and a heated towel rail. It all looks incredibly modern and stylish.
There is an allocated parking space within the gated car park. The tenant will also enjoy use of the shared communal gardens to the front and back of the building.
The price of this flat reflects the fact that it is officially A studio flat. Location wise, it couldn't be better.
The town centre, university and hospital are all within a 5 minute walk, while the railway station is only a little further and provides trains to London Marylebone in under 25 minutes.
So, if High Wycombe does not offer everything you need, you can be in Central London within 30 minutes, door to door! If you have a car, the M40 is within a 5 minute drive.
This property includes: 01 - Entrance Hall 1.7m x 0.91m (1.5 sqm) - 5' 6” x 2' 11” (16 sqft) White walls and wood laminate flooring. Intercom handset.
Airing cupboard housing the hot water tank with a shelf for towels and bedding. Doors to the kitchen, bathroom and reception room.
02 - Kitchen 3.18m x 1.7m (5.4 sqm) - 10' 5” x 5' 6” (58 sqft) Fitted kitchen with a range of grey wall and base units. Wood-effect worktops. Integrated oven and hob with extractor hood.
Fridge and washer / dryer. White walls and grey tile-effect vinyl flooring. 03 - Reception Room 4.15m x 3.95m (16.3 sqm) - 13' 7” x 12' 11” (176 sqft) Off white walls and wood laminate flooring.
Window overlooking the front of the building. Door through to bedroom area.
04 - Bedroom 3.28m x 3.22m (10.5 sqm) - 10' 9” x 10' 6” (113 sqft) Separated from the reception room by a partition and sliding door, the bedroom area is a good size and has a window overlooking the front.
Large mirrored wardrobe. 05 - Shower Room 1.9m x 1.86m (3.5 sqm) - 6' 2” x 6' 1” (38 sqft) Newly fitted shower room with a large shower cubicle, wash hand basin, WC and heated towel rail.
Grey walls and grey-tile effect vinyl flooring. Please note, all dimensions are approximate / maximums and should not be relied upon for the purposes of floor coverings.
Additional Information: Council Tax: Band B Ground Rent: £0 Annual Service Charge: £1,300
Value & comps
No previous sales on record.
Returns
Set an offer; the calculator follows it.
We're still gathering serviced-accommodation data for this area.
Archie refurb estimate: a Pro feature
0.0% below asking
This is not financial or investment advice. Prop AI Deals is not authorised by the Financial Conduct Authority (FCA) to provide investment advice.
All investment calculators, property analyses, and AI-generated insights are for informational purposes only. Property investment carries risk and may result in financial loss. All calculations should be independently verified and you should consult with FCA-authorised financial advisers before making any investment decisions.
Past performance does not guarantee future results. Tax implications vary by individual circumstances.
Deal
Properties like this can earn 2–3x BTL yields when converted to HMO, with retrofit costs around £10k/room. Sign in to see the full tier, yield projection, and cost breakdown.
Commercial properties like this can earn 30-50% higher yields when converted to residential under Class MA / Q / P / PA, with prior approval costing ~GBP 96/unit. Sign in to see the recommended route, yield uplift, and cost breakdown.
BRRR-suited properties can recycle 80-100% of investor capital on refi, leaving a high-yielding rental with most of the money out. Sign in to see the refurb cost stack, ARV projection, and refinance maths.
Detached + large garden = sub-division play. Pro tier unlocks the tier badge, plot size, uplift estimate, and regional land benchmark.
Short-lease flats trade at deep discount, but extending under the 1993 Act often costs far less than the discount. Pro tier unlocks the tier badge, premium breakdown, long-lease ARV and arbitrage maths.
See projected short-stay revenue vs a vanilla BTL for this property.
See real sub-let margins (HMO room rates & SA nightly rates) vs the landlord rent.
Area
Agent & docs

FAQ
About Flat 20, Kingfisher Court, Queen Alexandra Road, High Wycombe
Explore nearby