4-bedroom detached house · LE67 2NB
Listing removedListed 156 days
Opportunity summary
See Archie’s verdict, returns by strategy and what to check before viewing.
About
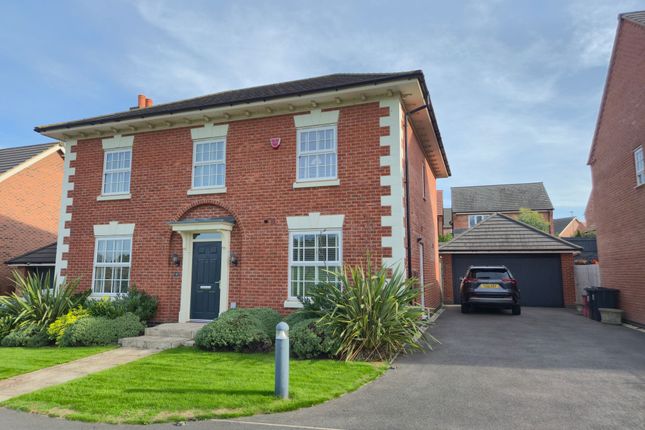
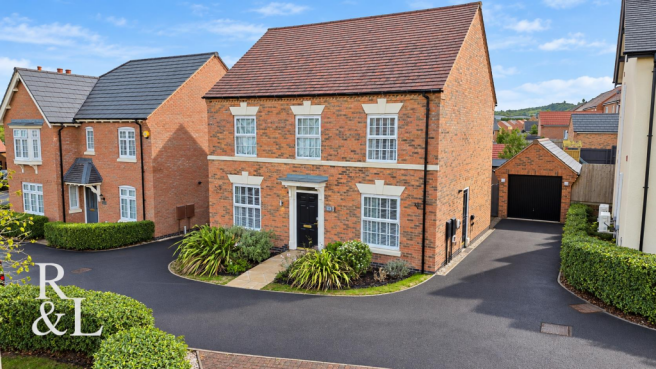
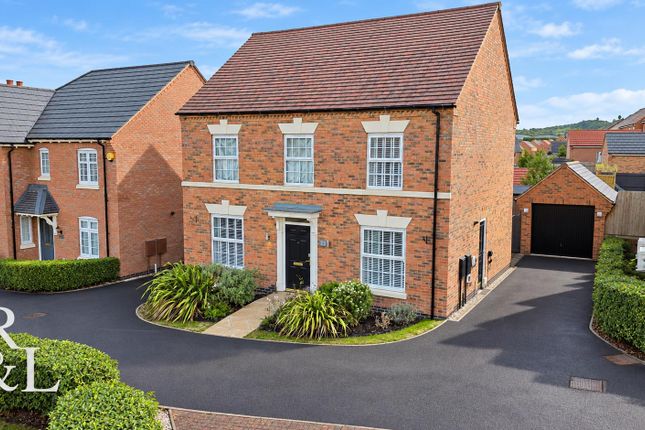
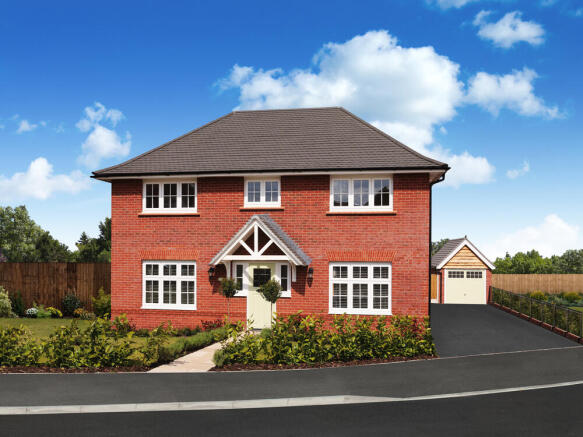
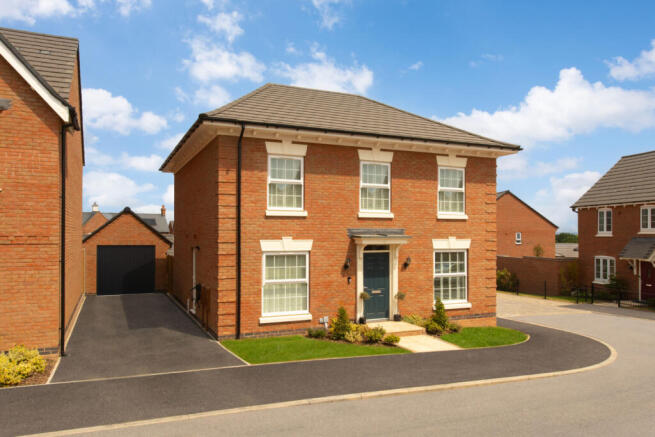
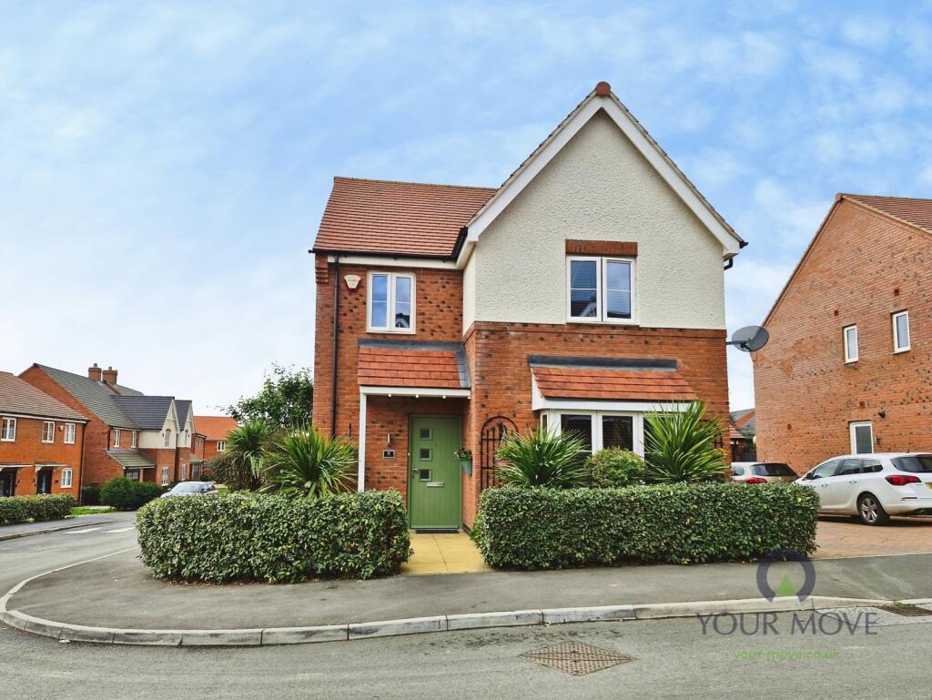
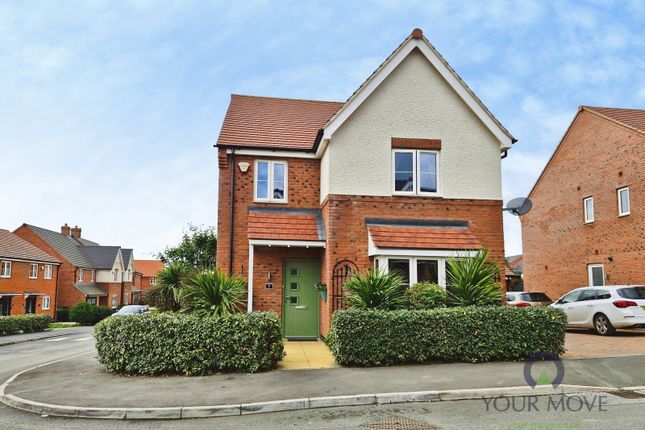
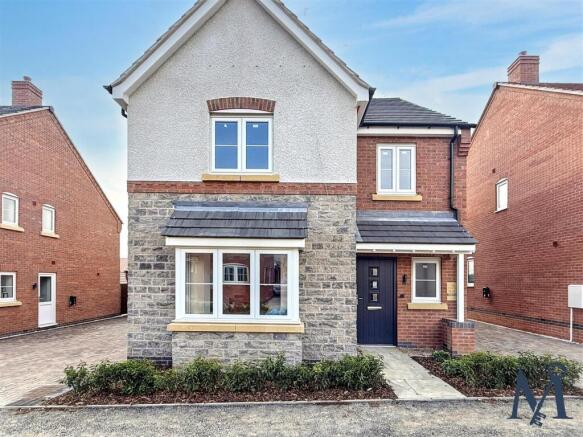
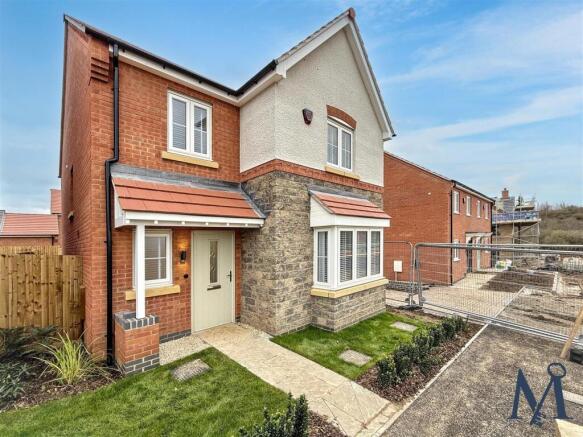
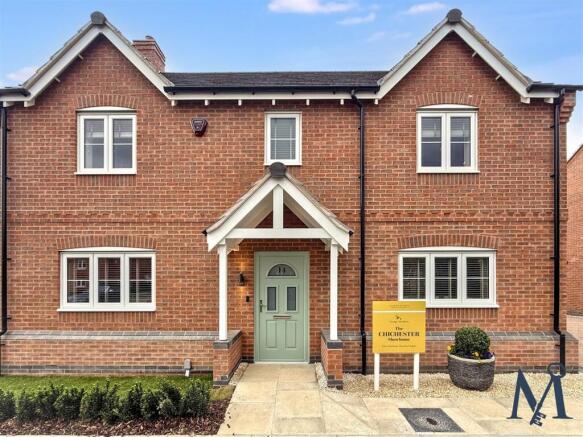
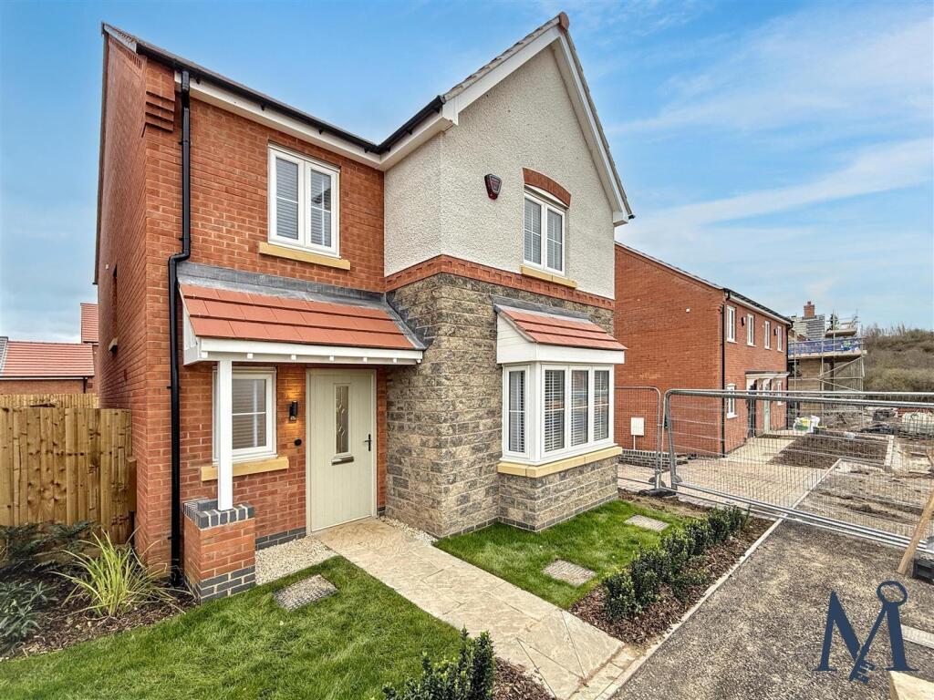
The Chichester is an exquisite BRAND NEW DETACHED house from Cadeby Homes at their Grange Meadows development.
While this small development of only 80 new homes has a SENSE OF COMMUNITY, it also provides lovely walks & PLEASANT OUTLOOKS.
Buyers can take advantage of VARIOUS INCENTIVES, including 100% part exchange options and assistance with stamp duty and other moving costs to suit your individual needs.
Upon entering, you are greeted by a SPACIOUS AND INVITING ENTRANCE HALL, featuring a convenient under-stairs storage.
The heart of the home is undoubtedly the CONTEMPOARY KITCHEN, which showcases a range of elegant units and a central island breakfast bar.
A range of units are available if reservation is early enough and can be customised to the individual buyer’s style and requirements.
The GENEROUS LIVING AREA features dual aspect double-glazed windows, including a charming bay window, while a SEPARATE RECEPTION ROOM offers versatility as a home office or playroom.
A convenient ground floor WC adds to the practicality of the layout. Ascending to the first floor, you will find FOUR SPACIOUS DOUBLE BEDROOMS. The master bedroom benefits from a STYLISH EN-SUITE.
The FAMILY BATHROOM mirrors this elegance with a four-piece suite.
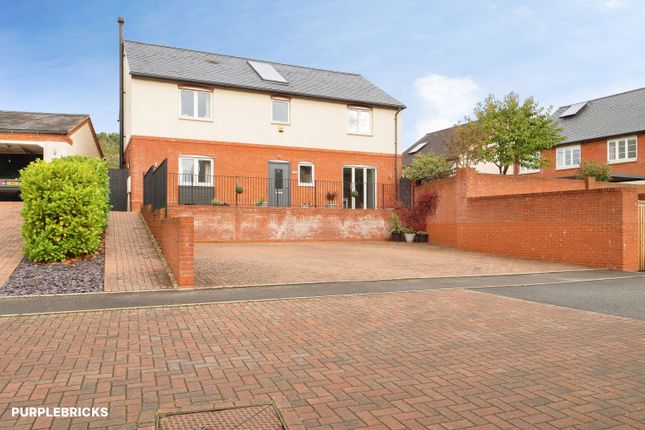
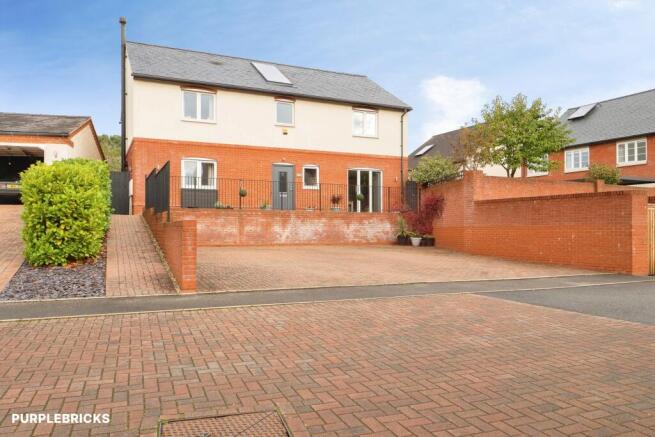
Externally, the rear garden is a great size whilst occupying the corner plot position along with idyllic position overlooking the neighbouring green landscape.
One of the standout features of is the opportunity to personalise your new home.
With the choice of various kitchen designs and flooring options, allowing you to create a home that truly reflects your taste and lifestyle.
The INNOVATIVE Ground Source Heating System and underfloor heating on the ground floor ensure a warm and energy-efficient environment throughout the year.
The development is complemented by the newly established Greenstone PRIMARY SCHOOL, conveniently within walking distance, making it an ideal location for families. OTHER PROPERTY TYPES AVAILABLE.
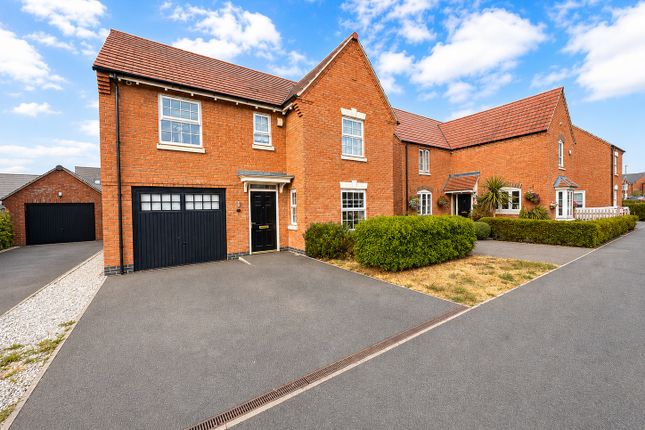
On The First Floor - Entrance Hall - Kitchen Diner - 4.06m x 6.88m (13'4" x 22'7") - Utility Room - 1.52m x 2.62m (5'0" x 8'7") - Reception Room - 2.87m x 2.67m (9'5" x 8'9") - Ground Floor Wc - 1.75m x 0.94m (5'9" x 3'1") - Living Room - 3.78m x 5.59m (12'5" x 18'4") - On The First Floor - Landing - Master Bedroom - 3.84m x 4.57m (12'7" x 15'0") - En-Suite - 2.03m x 1.78m (6'8" x 5'10") - Bedroom 2 - 2.95m x 4.14m (9'8" x 13'7") - Bedroom 3 - 3.53m x 2.74m (11'7" x 9'0") - Bedroom 4 - 3.61m x 2.69m (11'10" x 8'10") - Family Bathroom - 1.80m x 2.97m (5'11" x 9'9") - On The Outside - Rear Garden - Front Garden - Driveway - Single Garage -
Value & comps
No previous sales on record.
Returns
Set an offer; the calculator follows it.
We're still gathering serviced-accommodation data for this area.
Archie refurb estimate: a Pro feature
0.0% below asking
This is not financial or investment advice. Prop AI Deals is not authorised by the Financial Conduct Authority (FCA) to provide investment advice.
All investment calculators, property analyses, and AI-generated insights are for informational purposes only. Property investment carries risk and may result in financial loss. All calculations should be independently verified and you should consult with FCA-authorised financial advisors before making any investment decisions.
Past performance does not guarantee future results. Tax implications vary by individual circumstances.
Deal
Properties like this can earn 2–3x BTL yields when converted to HMO, with retrofit costs around £10k/room. Sign in to see the full tier, yield projection, and cost breakdown.
Commercial properties like this can earn 30-50% higher yields when converted to residential under Class MA / Q / P / PA, with prior approval costing ~GBP 96/unit. Sign in to see the recommended route, yield uplift, and cost breakdown.
BRRR-suited properties can recycle 80-100% of investor capital on refi, leaving a high-yielding rental with most of the money out. Sign in to see the refurb cost stack, ARV projection, and refinance maths.
Detached + large garden = sub-division play. Pro tier unlocks the tier badge, plot size, uplift estimate, and regional land benchmark.
Short-lease flats trade at deep discount, but extending under the 1993 Act often costs far less than the discount. Pro tier unlocks the tier badge, premium breakdown, long-lease ARV and arbitrage maths.
See projected short-stay revenue vs a vanilla BTL for this property.
See real sub-let margins (HMO room rates & SA nightly rates) vs the landlord rent.
Area
Agent & docs
FAQ
About Hemsley Road, Hugglescote, Coalville
Explore nearby