3-bedroom house · CF64 1TB
Listing removedReduced £150 (−8.3%) on 21 JunListed 155 days · slow let
Opportunity summary
See Archie’s verdict, returns by strategy and what to check before viewing.
About
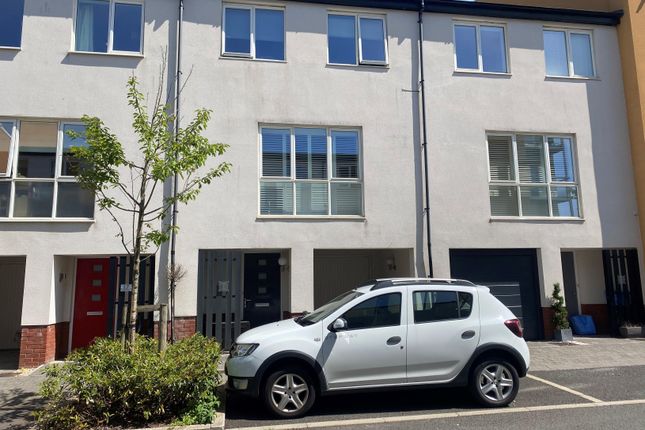
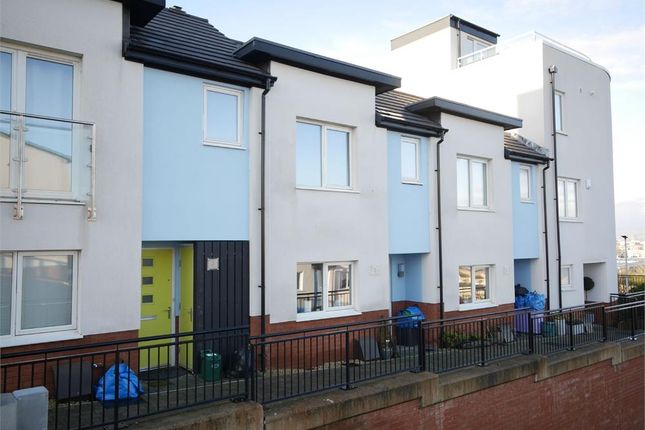
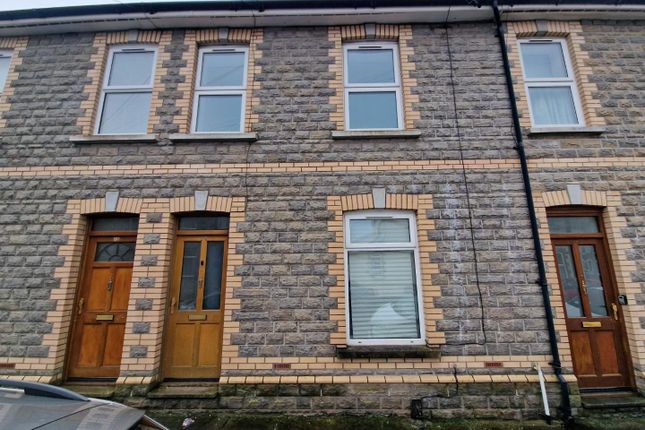
A modern three storey terraced house, with a lower ground floor kitchen / diner, ground floor living room, study and WC along with two bedrooms and two bathrooms on the top floor.
Available from June 6th, on an unfurnished basis. The property is in good order throughout and has off road parking to the front as well as an enclosed south facing garden. Viewing advised. EPC: C.
Accommodation Ground Floor Hall Laminate flooring. Stairs to the lower ground floor and the first floor. Doors to the living room, study and WC. Composite front door with double glazed panel.
Central heating radiator. Power points.
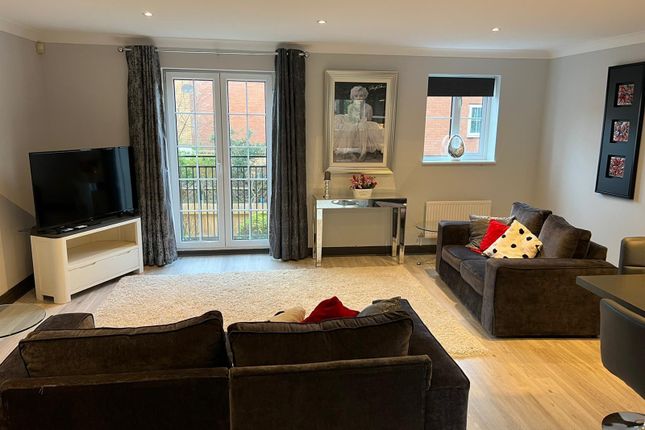
Living Room (15' 6'' x 12' 1'' maximum (4.73m x 3.69m maximum)) A light and bright reception room with double glazed panel double doors opening to Juliette balcony with pleasant leafy southerly views.
Two wall mounted central heating radiators. Television point. Power points.
Study / Bedroom 3 (7' 5'' x 7' 4'' (2.25m x 2.24m)) Single room with uPVC double glazed window to front fitted with custom made wooden venetian blinds. Fitted carpet. Central heating radiator.
Power points. Lower Ground Floor WC Wall mounted basin with mixer tap and a WC. Luxury vinyl flooring. Extractor. Hall Central heating radiator. Large built in cupboard with fitted shelving.
Fitted carpet. Kitchen / Diner (12' 0'' x 17' 0'' (3.65m x 5.17m)) A well proportioned space with glazed double doors and glazed side panel opening on to the rear garden.
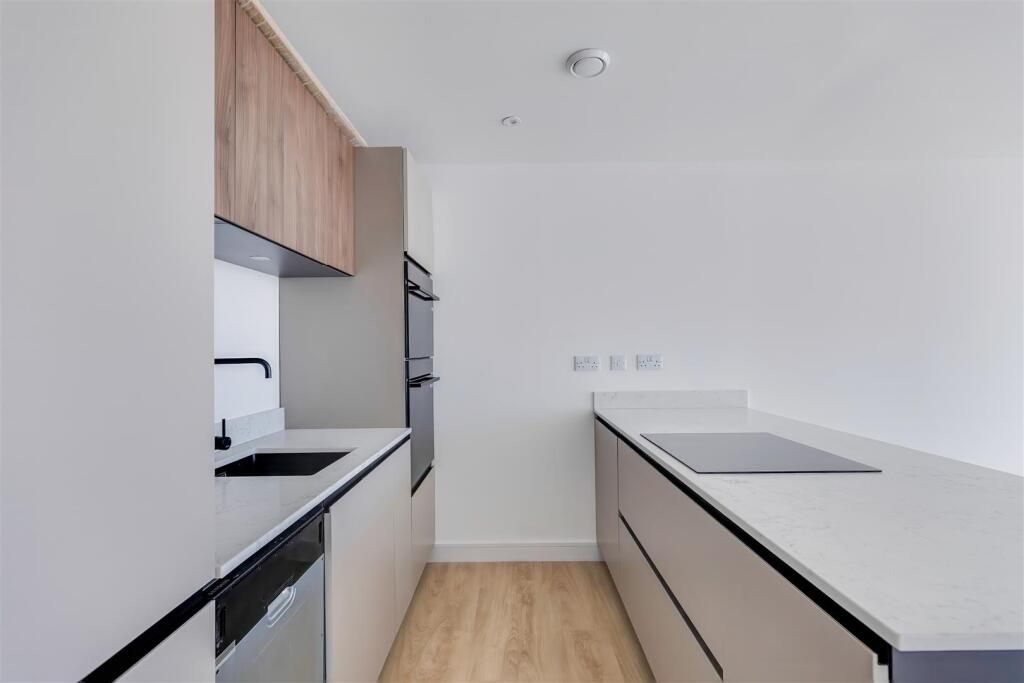
Ample space for dining table and chairs. Fitted with a range of contemporary high gloss wall and base units with laminate surfaces and under cupboard lighting.
Fully integrated appliances including dishwasher, washing machine, fridge/freezer, oven and four ring gas hob and extractor above. 1 1⁄2 bowl stainless steel sink with mixer tap.
Luxury vinyl flooring running throughout. Recessed spot lights. Central heating radiator. Power points. First Floor Landing Fitted carpet. Power points.
Bedroom 1 (11' 11'' x 11' 2'' into doorway (3.62m x 3.41m into doorway)) Master bedroom with en-suite. UPVC double glazed window to rear fitted with custom made wooden venetian blinds.
Central heating radiator. Fitted carpet. Power points. Television point. Wall mounted thermostat. Access to loft space. Built in cupboard with fitted shelving and gas combination boiler.
En-Suite (2' 11'' x 7' 10'' (0.89m x 2.39m)) Vinyl flooring. Heated towel rail. Walk in shower with mixer shower, wall mounted hand basin and low level WC. Part tiled walls. Extractor. Shaver point.
Bedroom 2 (13' 5'' plus fitted wardrobe x 6' 8'' (4.09m plus fitted wardrobe x 2.03m)) Double bedroom with uPVC double glazed window to front with fitted with custom made wooden venetian blinds.
Double wardrobe with sliding doors. Central heating radiator. Fitted carpet. Power points. Bathroom (6' 6'' x 6' 9'' (1.99m x 2.05m)) Vinyl floor tiles.
Modern suite comprising panelled bath with hand shower and glass screen, WC and wall mounted hand basin. Heated towel rail. Part tiled walls. Extractor.
Outside Front Off road parking to the front laid to block paving. Rear Garden A lawned garden with patio and a southerly aspect.
Additional Information Availability The property is available from June 6th 2026, subject to the successful completion of the application process.
Furnishing Status The property is to be let on an unfurnished basis, but does come with all white goods in the kitchen as well as blinds in the bedrooms, light fittings and a curtain rail in the lounge.
Council Tax Band The Council Tax band for this property is F, which equates to a charge of £3266.15 for 2026/27. Approximate Gross Internal Area 947 sq ft / 87 sq m.
Utilities The property is connected to mains gas, electricity, water and sewerage services and has gas central heating. Our Fees For all tenancies, we require rent paid one month in advance.
Prior to the commencement of any tenancy, tenants must pay, in cleared funds, the first months rent unless otherwise agreed.
A further payment of one months rent plus £100 is also due as a security deposit, this payment will be held in the Government backed TDS scheme.
Initial move-in monies can be paid online via bacs, with a debit or credit card via The Letting Partnership (on the phone), or in cash to David Baker & Company.
Details of the Tenancy Deposit Scheme can be found on their site, . A holding deposit equal to one weeks rent is payable to secure the property.
David Baker & Company is a member of The Property Ombudsman. David Baker & Company is a member of a Client Money Protection scheme operated by Client Money Protect (cmp).
Value & comps
No previous sales on record.
Rental comparables are shown in the Rental section below. Sold comparables remain for area capital context only.
Returns
We're still gathering serviced-accommodation data for this area.
This is not financial or investment advice. Prop AI Deals is not authorised by the Financial Conduct Authority (FCA) to provide investment advice.
All investment calculators, property analyses, and AI-generated insights are for informational purposes only. Property investment carries risk and may result in financial loss. All calculations should be independently verified and you should consult with FCA-authorised financial advisors before making any investment decisions.
Past performance does not guarantee future results. Tax implications vary by individual circumstances.
Deal
Properties like this can earn 2–3x BTL yields when converted to HMO, with retrofit costs around £10k/room. Sign in to see the full tier, yield projection, and cost breakdown.
Commercial properties like this can earn 30-50% higher yields when converted to residential under Class MA / Q / P / PA, with prior approval costing ~GBP 96/unit. Sign in to see the recommended route, yield uplift, and cost breakdown.
BRRR-suited properties can recycle 80-100% of investor capital on refi, leaving a high-yielding rental with most of the money out. Sign in to see the refurb cost stack, ARV projection, and refinance maths.
Detached + large garden = sub-division play. Pro tier unlocks the tier badge, plot size, uplift estimate, and regional land benchmark.
Short-lease flats trade at deep discount, but extending under the 1993 Act often costs far less than the discount. Pro tier unlocks the tier badge, premium breakdown, long-lease ARV and arbitrage maths.
See projected short-stay revenue vs a vanilla BTL for this property.
See real sub-let margins (HMO room rates & SA nightly rates) vs the landlord rent.
Area
Agent & docs
FAQ
About 36, Trem Elai, Penarth
Explore nearby