2-bedroom house · S21 3WG
Listing removedListed 308 days
Opportunity summary
See Archie’s verdict, returns by strategy and what to check before viewing.
About
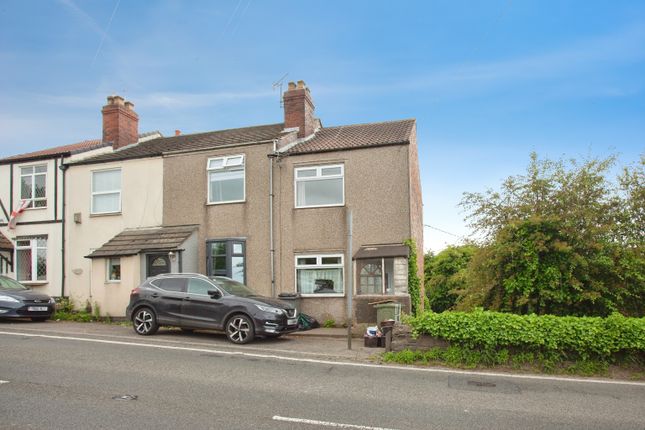
EweMove is delighted to present this home that truly has so much potential, briefly, it's a 2-bedroom end terrace, freehold property which is situated on Low Common, in Renishaw, the house would benefit from a scheme of refurbishment and upgrade, its set over two floors with a good sized lounge diner, opening into a spacious conservatory, there is a fitted kitchen and to the front is an entrance extension which is an ideal utility and boot room.
Upstairs there are 2 bedrooms and a family bathroom with walk-in shower.
To the rear of the property is the lovely, larger than average enclosed rear garden with open views, the garden is laid mostly to lawn, it's a great space for BBQs and alfresco dining, an excellent place for children and pets to play and enjoy.
To the side of the property is a driveway with parking for two or more vehicles and offers the potential to extend.
The House is situated within the catchment area of well regarded primary and secondary schools, a significant advantage for families with school age children and with all the amenities of Renishaw, Barlborough, Clowne and Spinkhill villages which are all close by.
Fancy a little retail therapy? Sheffield and Chesterfield town centres are within easy reach as are both Crystal Peaks & Meadowhall Shopping Centres.
For lovers of the great outdoors this house is set in a desirable location, Its position offers easy access to beautiful rural surroundings, from your door it's a short walk or cycle to access the Trans-Pennine Trail, and both the Rother Valley and Poolsbrook Country Parks are close by, there is no doubt that any discerning buyer will appreciate the benefits of living here.
The property is in an excellent location for commuting, being close to M1 Junction 30 and major arterial routes within easy reach.
Please take the time to study our floor plans and use the 3D walk-through to give you a good perspective of just what this cracking home has to offer, there will be a lot of interest and demand, so ...don't miss out on this opportunity!
You can secure and book your viewing online or call our office, we are available 24/7 and you will speak to a real person, not a machine at any time of the day!
This property is for sale by the Modern Method of Auction, meaning the buyer and seller are to Complete within 56 days (the ”Reservation Period”).
Interested parties' personal data will be shared with the Auctioneer (iamsold).
If considering buying with a mortgage, inspect and consider the property carefully with your lender before bidding.A Buyer Information Pack is provided.
The buyer will pay £349.00 including VAT for this pack which you must view before bidding.
The buyer signs a Reservation Agreement and makes payment of a non-refundable Reservation Fee of 4.50% of the purchase price including VAT, subject to a minimum of £6,600.00 including VAT.
This is paid to reserve the property to the buyer during the Reservation Period and is paid in addition to the purchase price. This is considered within calculations for Stamp Duty Land Tax.
Services may be recommended by the Agent or Auctioneer in which they will receive payment from the service provider if the service is taken. Payment varies but will be no more than £450.00.
These services are optional. Additional Information: Built Circa: 1900/1929 Construction: Standard: Brick Under Tile Roof, most exterior walls rendered.
Broadband (estimated speeds): Standard: 22 Mbps Superfast: 80 Mbps Ultrafast: Tbc. Utilities: Electricity, Water & Sewerage All mains supply.
Heating: Oil Fired Flood Risk: Surface Water and Rivers & Seas - Very Low Restricted Covenants: Tbc. Council Tax: Band A.
Local Authority: Bolsover Access: Level access at the front of the house Parking: Driveway parking Tenure: Freehold Title Number: DY453238 Utility Room Kitchen 3.66m x 2.59m - 12'0” x 8'6” Lounge Diner 5.48m x 3.66m - 17'12” x 12'0” Conservatory 3.66m x 2.68m - 12'0” x 8'10” Bedroom 1 4.38m x 3.7m - 14'4” x 12'2” Bedroom 2 3.67m x 2.17m - 12'0” x 7'1” Family Bathroom 2.75m x 1.38m - 9'0” x 4'6” First Floor Landing
Value & comps
No previous sales on record.
See the independent valuation, upside vs guide, and per-strategy max bid for this lot. Sign in to see it.
Returns
Set an offer; the calculator follows it.
We're still gathering serviced-accommodation data for this area.
Archie refurb estimate: a Pro feature
0.0% below starting price
This is not financial or investment advice. Prop AI Deals is not authorised by the Financial Conduct Authority (FCA) to provide investment advice.
All investment calculators, property analyses, and AI-generated insights are for informational purposes only. Property investment carries risk and may result in financial loss. All calculations should be independently verified and you should consult with FCA-authorised financial advisers before making any investment decisions.
Past performance does not guarantee future results. Tax implications vary by individual circumstances.
Deal
Properties like this can earn 2–3x BTL yields when converted to HMO, with retrofit costs around £10k/room. Sign in to see the full tier, yield projection, and cost breakdown.
Commercial properties like this can earn 30-50% higher yields when converted to residential under Class MA / Q / P / PA, with prior approval costing ~GBP 96/unit. Sign in to see the recommended route, yield uplift, and cost breakdown.
BRRR-suited properties can recycle 80-100% of investor capital on refi, leaving a high-yielding rental with most of the money out. Sign in to see the refurb cost stack, ARV projection, and refinance maths.
Detached + large garden = sub-division play. Pro tier unlocks the tier badge, plot size, uplift estimate, and regional land benchmark.
Short-lease flats trade at deep discount, but extending under the 1993 Act often costs far less than the discount. Pro tier unlocks the tier badge, premium breakdown, long-lease ARV and arbitrage maths.
See projected short-stay revenue vs a vanilla BTL for this property.
See real sub-let margins (HMO room rates & SA nightly rates) vs the landlord rent.
Area
Agent & docs

FAQ
About 22, Low Common, Sheffield
Explore nearby