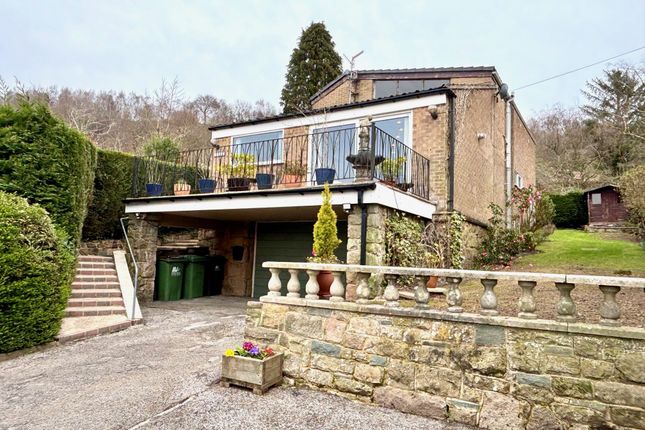
3-bedroom house · DE4 5AR
Listing removedListed 1115 days
Opportunity summary
See Archie’s verdict, returns by strategy and what to check before viewing.
About
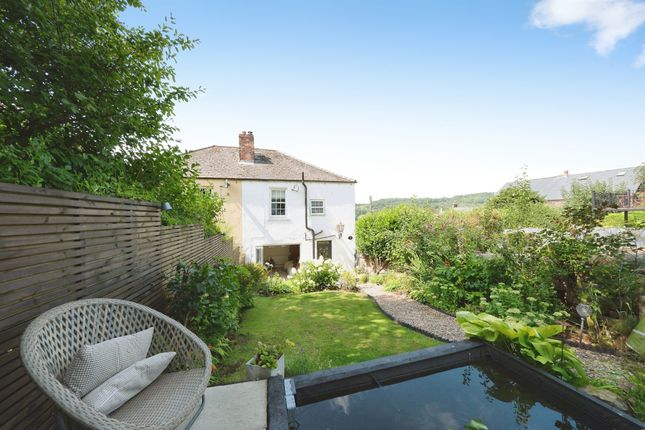
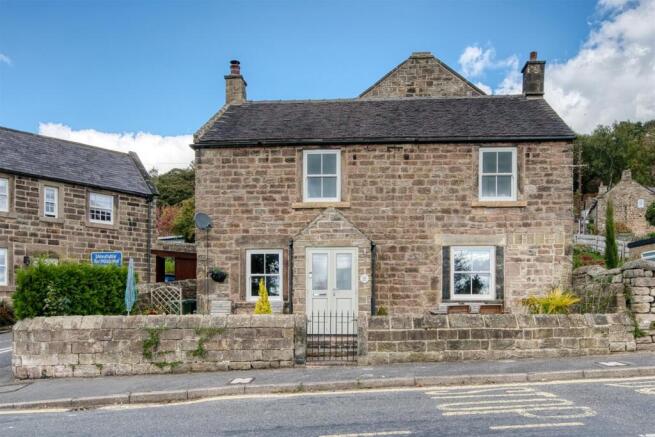
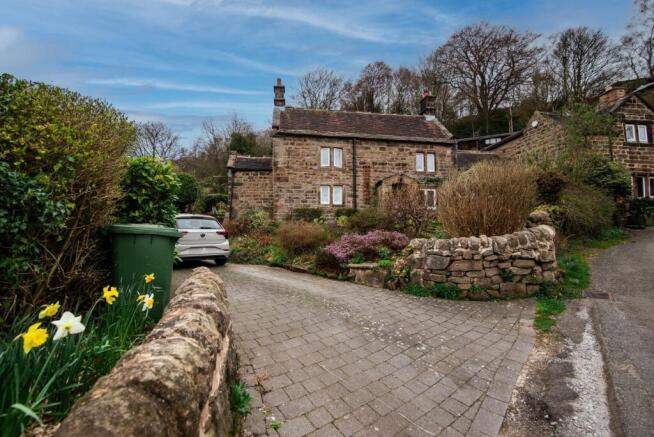
Benefiting from a large garden plot, boasting access from both the front and rear, this attractive semi-detached house presents an excellent opportunity for those seeking a family home in the village.
There is potential for future extension or perhaps other development, subject to any necessary planning consents, whilst the current home provides well proportioned three bedroom accommodation.
The garden reaches from Yew Tree Hill at the front, with vehicular access to driveway parking to Chapel Lane at the rear where there is a single garage.
Holloway is the historic home of the Nightingale family and has a thriving local community with local facilities including café, butcher and general store, not to mention the very well respected primary school, which is shared with the neighbouring historic villages of Lea and Dethick.
Good road links lead to the neighbouring market town which include Matlock (5 miles), Belper (6 miles), Chesterfield (12 miles), and to the cities of Derby, Nottingham and beyond.
Accommodation An arched enclosed porchway provides an attractive entrance to the front and shelters a hardwood panelled door, with decorative glazed lights, which in turn opens an entrance hall.
From here panelled stairs, with pitch pine newel posts, rise to the first floor and beneath which is a useful walk-in store with low stone thrall, open shelving and quarry tiled floor.
Sitting room – 4.25m x 3.62m (13’ 11” x 11’ 11”) the measurements not including the bay window to the front, which retains similar leaded top lights to the hardwood window.
There is also a corniced ceiling, hardwood panelled door and an original 1930’s wooden fireplace is inset with a marble hearth and living flame gas fire.
Dining kitchen – 3.48m x 3.16m (11’ 5” x 10’ 4”) accessed off the entrance hall and also from the rear.
The kitchen is fitted with a range of modern cupboards, drawers and work surfaces, which incorporate a 1½ bowl stainless steel sink unit and a stainless steel electric hob with matching splash back and extractor hood above.
There is an eye level built-in oven, full height store to one side of the chimney breast, and an integral fridge and freezer.
The rear aspect window allows a pleasant outlook across the extensive gardens.
Rear hall – retaining the original Minton tiled floor, and with access from the kitchen, external access a doors off to a… Utility room – 2m x 0.84m (6’ 78” x 2’ 9”) with plumbing for an automatic washing machine and plinth for a tumble dryer above.
There is coat hanging and window to the side. WC – with high flush WC, quarry tiled floor and window to the side. The room also houses the electricity and gas meters.
From the entrance hall, stairs rise to the first floor galleried landing with window as the stairs return, and doors leading off to… Bathroom – 2.01m x 2m (6’ 11” x 6’ 7”) fitted with a white shower suite to include a fitted low flush WC, pedestal wash hand basin and a walk-in shower cubicle with screens to two sides and a fully tiled surround.
To one corner, a full height linen store which houses the gas fired combination boiler, which serves the central heating and hot water system.
Bedroom 1 – 3.48m x 3.16m (11’ 5” x 10’ 4”) a good sized double bedroom with a pleasant outlook across the rear gardens towards the wooded slopes beyond.
Bedroom 2 – 4.25m x 3.62m (13’ 11” x 11’ 10”) maximum, a larger double bedroom with delightful views to the front looking across the parkland which flanks the village and to the distant hills beyond the Derwent Valley.
Bedroom 3 – 2.41m x 2.29m (7’ 11” x 7’ 6”) a comfortable single bedroom with similar far reaching views to the front.
Outside The house stands with the rare advantage of a substantial garden plot which reaches from the front of Yew Tree Hill and gently rises to meet Chapel Lane at the rear.
It is also believed there may be opportunity for some development whether better garaging, studio or perhaps a separate dwelling, all subject to any necessary planning consents or approvals.
From the larger garden area off Chapel Lane, there is access to a single garage of sectional concrete construction beneath a sheeted roof.
The rear gardens are principally laid to lawn for ease of maintenance offering ample space for family recreation and the keen gardener alike.
To the front of the house, a deep lawned garden is set above stone walls which flank a long drive leading to the side and rear of the house.
The gardens set the house well back from the roadside and include an attractive sitting area with herbaceous borders adding colour and interest.
At the head of the drive, a wooden shed provides garden storage close to the house. Tenure – Freehold.
Services – All mains services are available to the property, which enjoys the benefit of gas fired central heating and hardwood sealed unit double glazing to the principal windows.
No specific test has been made on the services or their distribution.
EPC rating – Current 70C / Potential 83B council tax – Band C (Amber Valley Borough Council) fixtures & fittings – Only the fixtures and fittings mentioned in these sales particulars are included in the sale.
Certain other items may be taken at valuation if required. No specific test has been made on any appliance either included or available by negotiation.
Directions – From Matlock Crown Square, cross the bridge and take Dale Road travelling south through Matlock Bath and on into Cromford.
At Cromford crossroads turn left into Mill Road and follow it all the way to Lea Bridge, before the road begins to rise into Yew Tree Hill.
Rise up the hill, passing the junction with Church Street, and 1 School Croft can be found on the left hand side. Viewing – Strictly by prior arrangement with the Matlock office . Ref: FTM10440
Value & comps
No previous sales on record.
Returns
Set an offer; the calculator follows it.
We're still gathering serviced-accommodation data for this area.
Archie refurb estimate: a Pro feature
0.0% below asking
This is not financial or investment advice. Prop AI Deals is not authorised by the Financial Conduct Authority (FCA) to provide investment advice.
All investment calculators, property analyses, and AI-generated insights are for informational purposes only. Property investment carries risk and may result in financial loss. All calculations should be independently verified and you should consult with FCA-authorised financial advisors before making any investment decisions.
Past performance does not guarantee future results. Tax implications vary by individual circumstances.
Deal
Properties like this can earn 2–3x BTL yields when converted to HMO, with retrofit costs around £10k/room. Sign in to see the full tier, yield projection, and cost breakdown.
Commercial properties like this can earn 30-50% higher yields when converted to residential under Class MA / Q / P / PA, with prior approval costing ~GBP 96/unit. Sign in to see the recommended route, yield uplift, and cost breakdown.
BRRR-suited properties can recycle 80-100% of investor capital on refi, leaving a high-yielding rental with most of the money out. Sign in to see the refurb cost stack, ARV projection, and refinance maths.
Detached + large garden = sub-division play. Pro tier unlocks the tier badge, plot size, uplift estimate, and regional land benchmark.
Short-lease flats trade at deep discount, but extending under the 1993 Act often costs far less than the discount. Pro tier unlocks the tier badge, premium breakdown, long-lease ARV and arbitrage maths.
See projected short-stay revenue vs a vanilla BTL for this property.
See real sub-let margins (HMO room rates & SA nightly rates) vs the landlord rent.
Area
Agent & docs
FAQ
About 1 School Croft, Yew Tree Hill, Holloway, Matlock
Explore nearby