3-bedroom semi-detached house · CW10 0BA
Sold STCListed 101 days
Opportunity summary
See Archie’s verdict, returns by strategy and what to check before viewing.
About
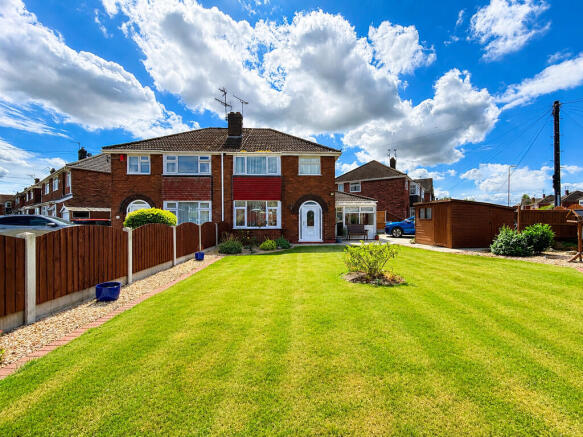
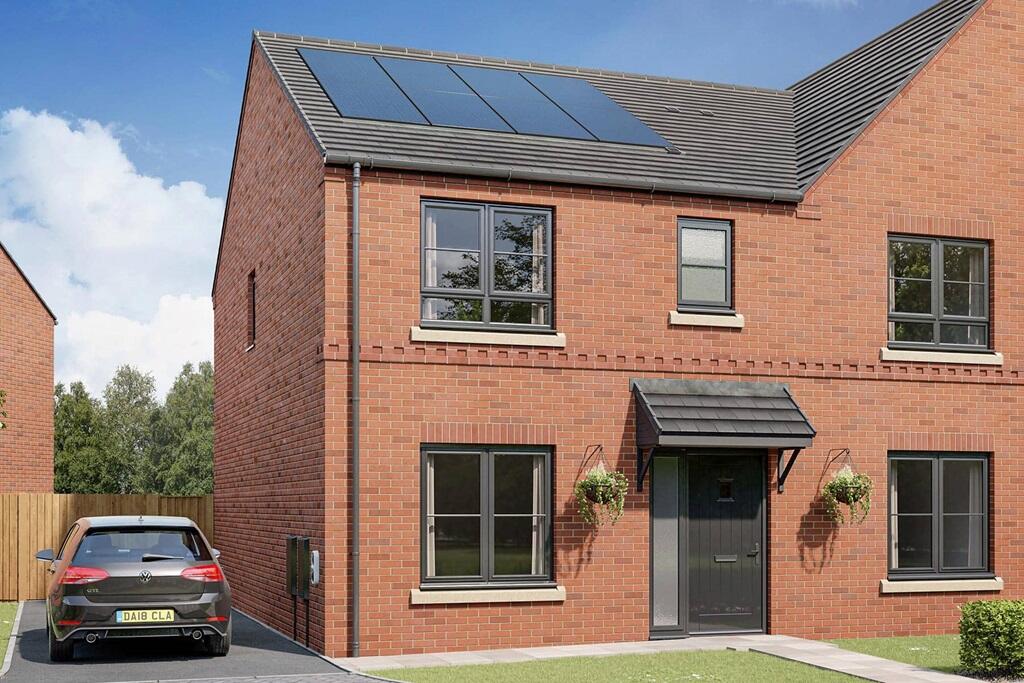
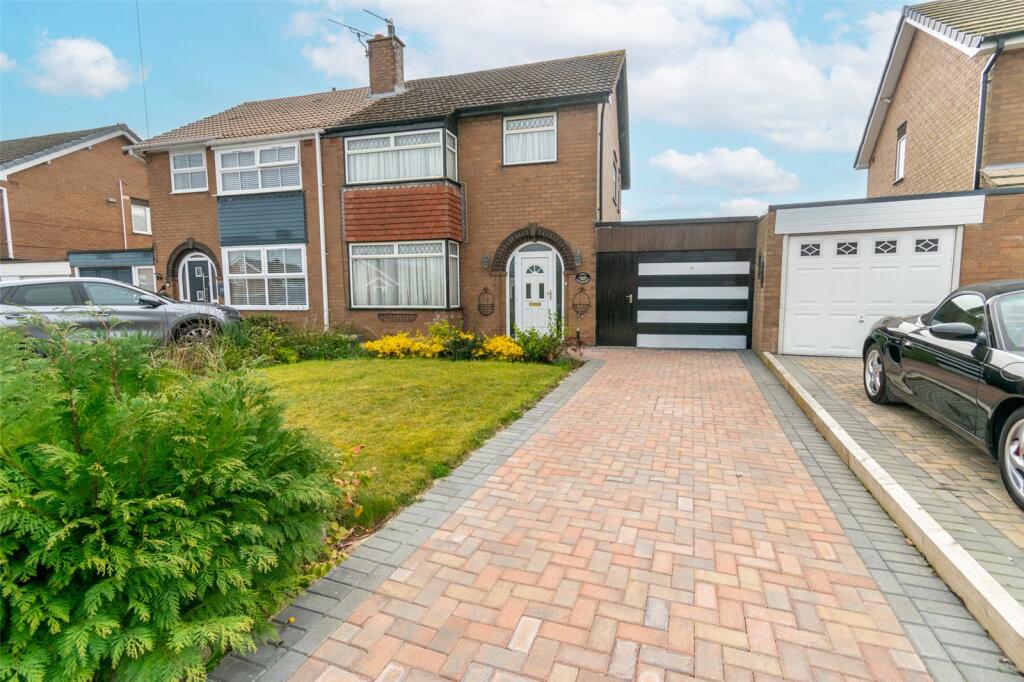
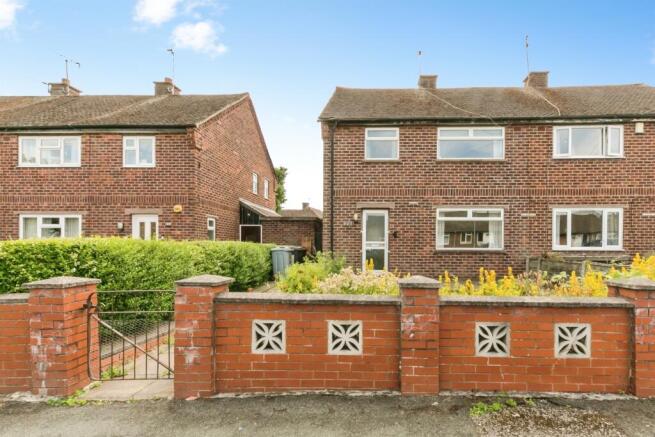
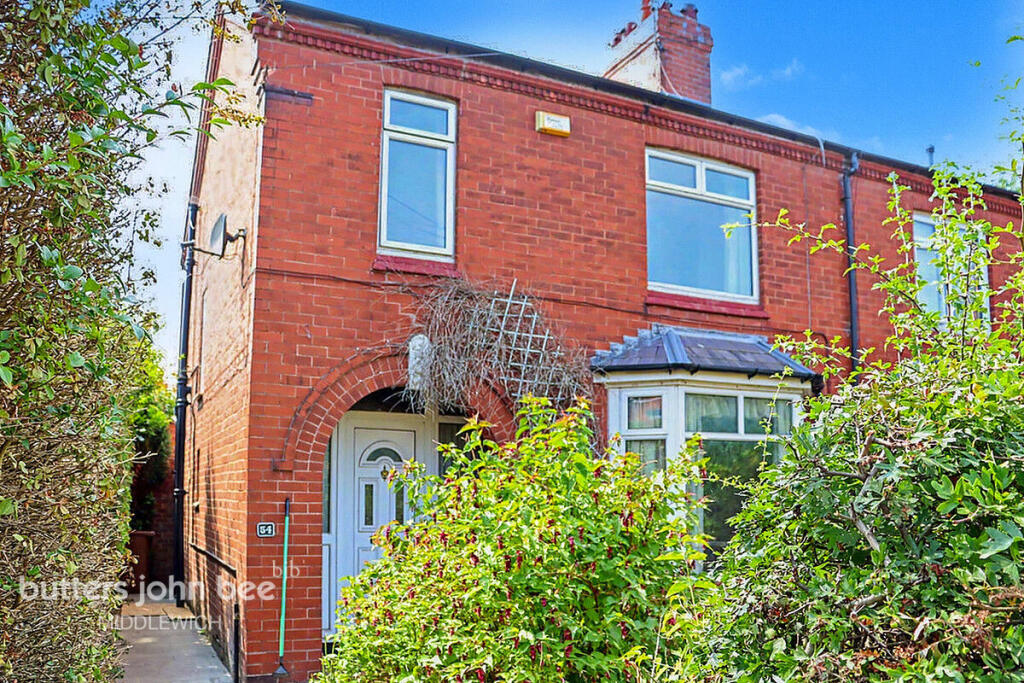
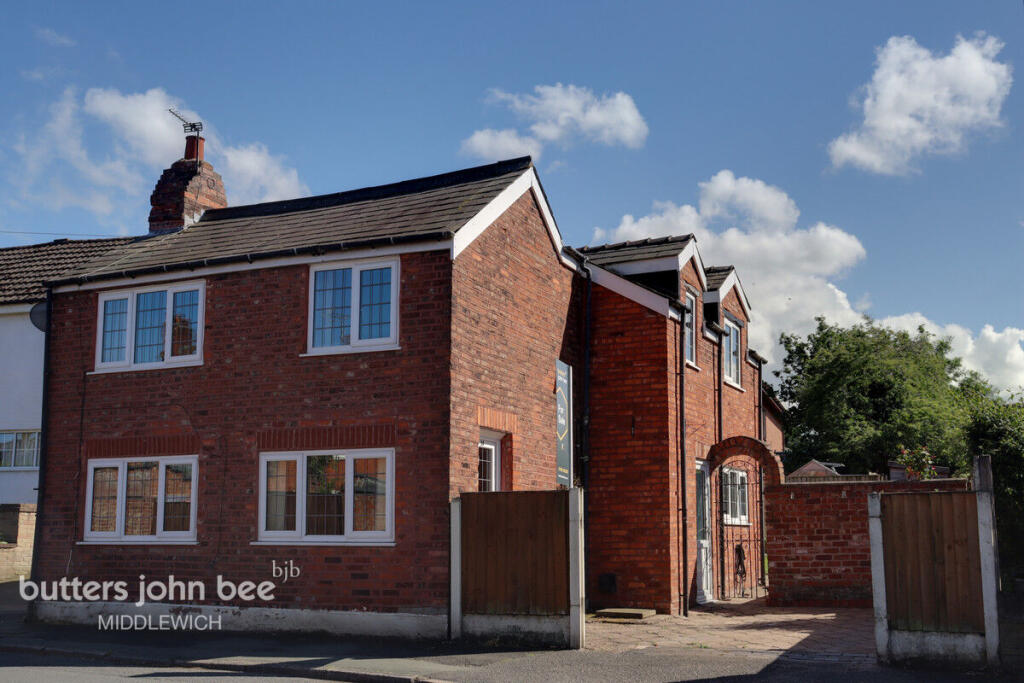
A lovely example of what could be the perfect First-Time Home or Young Family Home.
This traditional semi-detached home is situated in an ever-popular location within close proximity to amenities, good schooling, and canal walks.
This wonderful home has been well loved and guarantees to leave no compromise, the interior has been tastefully decorated, the kitchen and bathrooms updated, any lucky buyer can walk through the door and drop their bags knowing all the major jobs have been done!
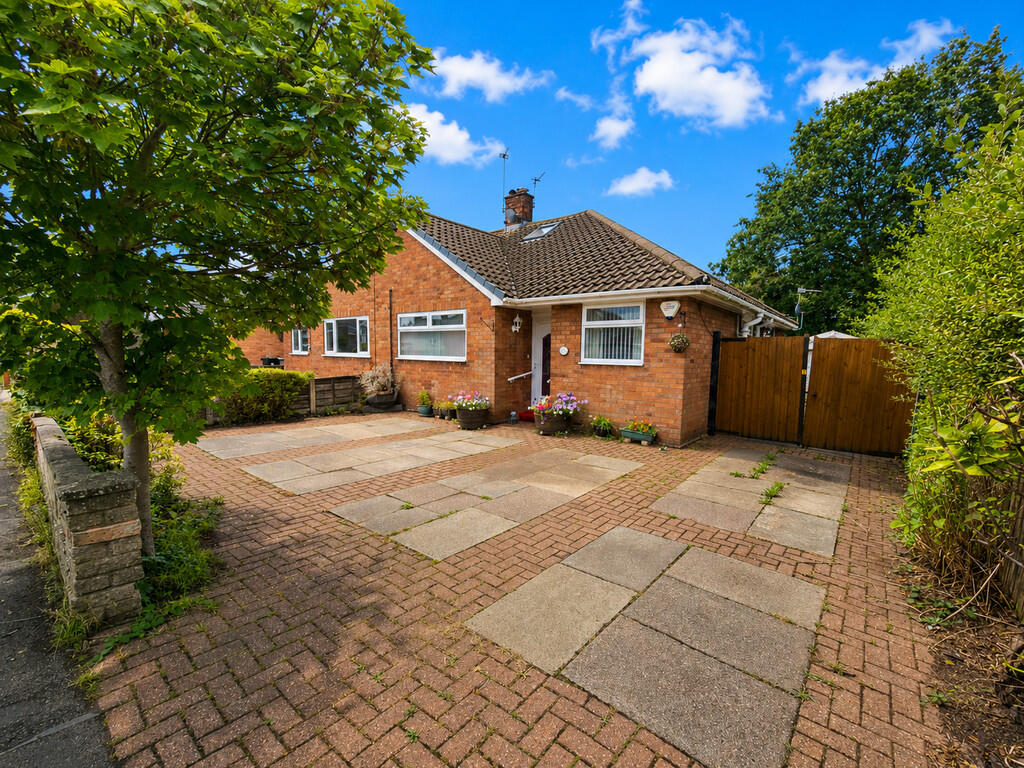
Oozing with kerb appeal a large block paved driveway provides off-road parking and leads to the garage.
Upon entering you are greeted with an entrance porch and large hallway with stairs rising to the first floor and doors to the lounge and kitchen.
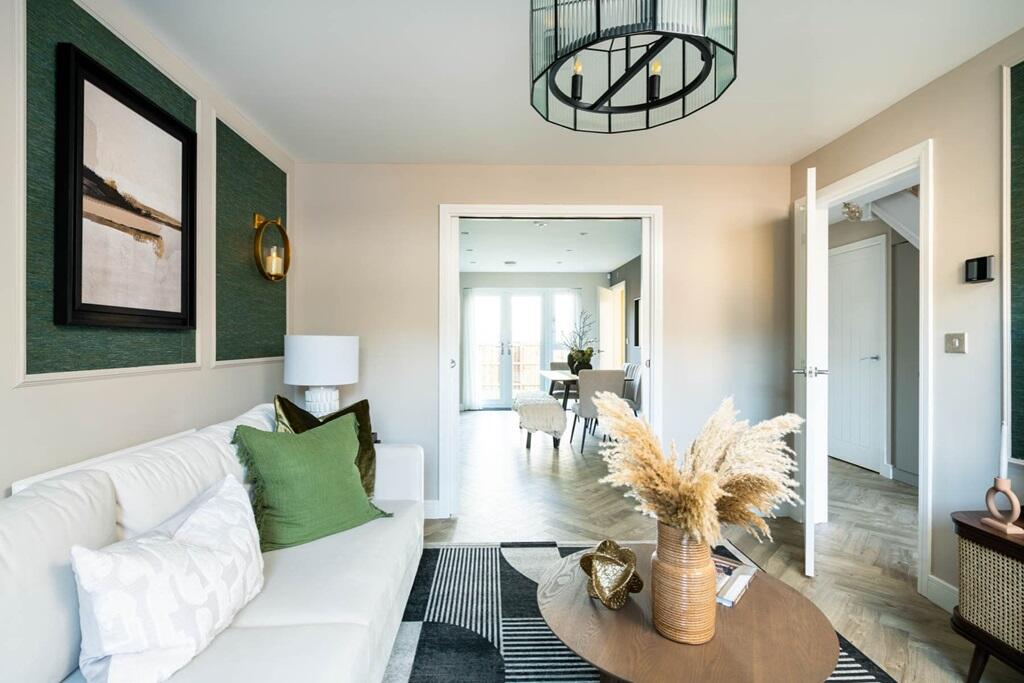
The lounge to the front is spacious yet cosy, this is the perfect place to sit back and relax.
To the rear is a good-sized modern kitchen and separate dining room with French doors leading straight out to the garden.
The old outbuildings have been cleverly converted to create a practical downstairs WC and all-important utility room.
On the first floor are three good sized bedrooms and a fantastic modern family bathroom, well fitted with a white suite and attractive wall tiles.
If you like the inside of this lovely home, you will not be disappointed by the outside. To the rear is a good size well established south-facing garden.
There is a good-sized seating area perfect for those summer BBQs. If you are looking for a family home with bags of living space in a great location this could be the property for you!
Arrange a viewing to see for yourself what a stunning home this is. Offered for sale with NO Onward Chain.
Ground Floor Entrance Hall 3.84m x 1.8m Lounge 3.8m x 3.8m Kitchen 3.02m x 2.6m Dining Room 3.02m x 3.02m Inner Hallway Downstairs WC 1.65m x 0.76m Utility Room 3.1m Max x 2.2m First Floor Master Bedroom 3.8m x 2.95m Bedroom 2 3.02m x 3.7m Bedroom 3 2.64m x 2.72m Bathroom 1.68m x 2.4m Garage Location Middlewich is a popular market town of historical interest.
It benefits from nearby open countryside and has the additional attraction of local canals providing excellent scenic walkways. Tenure Freehold. For Sale by private treaty.
Local Authority & Tax Band Cheshire East. Council Tax Band: B Services The property is connected to mains gas, electric, water and drainage.
Heating is provided by a gas Glow worm boiler which is located in the bathroom. We have not tested any of the services. Viewings Strictly by appointment.
Please contact Townbridge Estate Agents to arrange your viewing. Mortgage Advice We offer a fully independent mortgage and financial advice service.
By our arranging an appointment to discuss your requirements, you will receive professional and independent mortgage advice that will be entirely appropriate to your own circumstances, may well save you money and speed up the whole transaction.
Call our office to discuss your requirements.
Agents Notes These particulars whilst believed to be accurate are set out as a general outline only for guidance and do not constitute any part of an offer or contract.
Intending purchasers should not rely on them as statements of representation of fact, but must satisfy themselves by inspection or otherwise as to their accuracy.
All measurements quoted are approximate. We are unable to confirm the working order of any fixtures and fittings including appliances that are included in these particulars.
No person in the firms employment has the authority to make or give any representation or warranty in respect of the property.
Value & comps
No previous sales on record.
Returns
Set an offer; the calculator follows it.
We're still gathering serviced-accommodation data for this area.
Archie refurb estimate: a Pro feature
0.0% below asking
This is not financial or investment advice. Prop AI Deals is not authorised by the Financial Conduct Authority (FCA) to provide investment advice.
All investment calculators, property analyses, and AI-generated insights are for informational purposes only. Property investment carries risk and may result in financial loss. All calculations should be independently verified and you should consult with FCA-authorised financial advisors before making any investment decisions.
Past performance does not guarantee future results. Tax implications vary by individual circumstances.
Deal
Properties like this can earn 2–3x BTL yields when converted to HMO, with retrofit costs around £10k/room. Sign in to see the full tier, yield projection, and cost breakdown.
Commercial properties like this can earn 30-50% higher yields when converted to residential under Class MA / Q / P / PA, with prior approval costing ~GBP 96/unit. Sign in to see the recommended route, yield uplift, and cost breakdown.
BRRR-suited properties can recycle 80-100% of investor capital on refi, leaving a high-yielding rental with most of the money out. Sign in to see the refurb cost stack, ARV projection, and refinance maths.
Detached + large garden = sub-division play. Pro tier unlocks the tier badge, plot size, uplift estimate, and regional land benchmark.
Short-lease flats trade at deep discount, but extending under the 1993 Act often costs far less than the discount. Pro tier unlocks the tier badge, premium breakdown, long-lease ARV and arbitrage maths.
See projected short-stay revenue vs a vanilla BTL for this property.
See real sub-let margins (HMO room rates & SA nightly rates) vs the landlord rent.
Area
Agent & docs

FAQ
About Hayhurst Avenue, Middlewich
Explore nearby