2-bedroom bungalow · CT5 4AP
Sold STCReduced £10k (−2.3%) on 26 MayListed 515 days
Opportunity summary
See Archie’s verdict, returns by strategy and what to check before viewing.
About
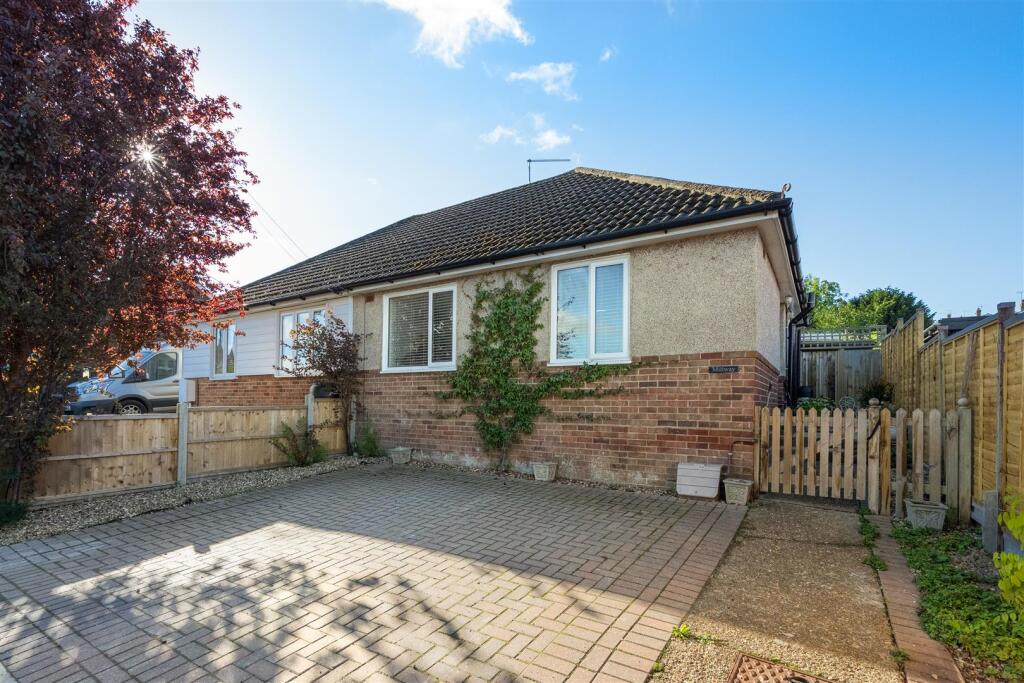
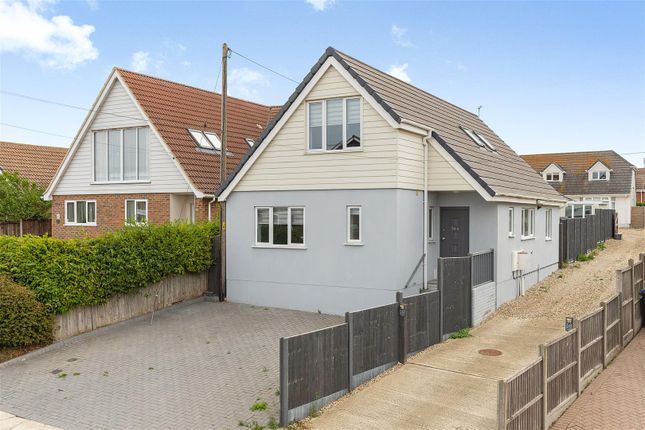
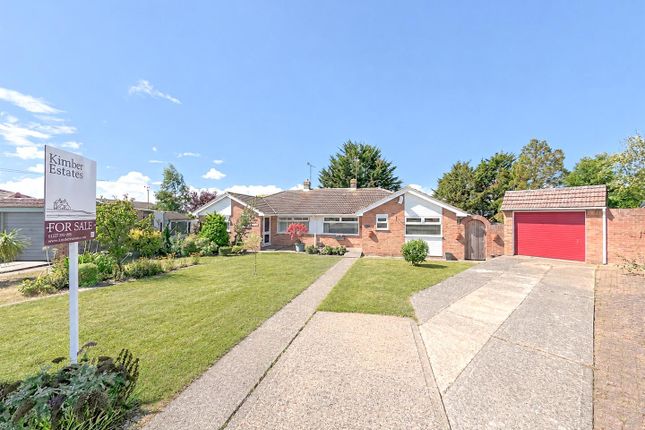
Located in a highly sought after road, this appealing property, thought to have been built in the 1920s/30s as a workman’s cottage, has been thoughtfully enhanced to provide a comfortable and spacious home.
Immaculate throughout, the ground floor comprises a good size sitting/dining room, sleek kitchen to the front, double bedroom, super garden room with a recently fitted ‘Cosyroof’ ensuring this additional living space is useable all year round, with a contemporary shower room completing the ground floor.
Upstairs a useful landing could easily accommodate a desk and double as a neat home office space, and the dual aspect principal bedroom has a window overlooking the garden with far reaching views to the hills beyond.
A second shower room offers comfort and convenience when family and friends visit.
A real bonus with this home is a cabin situated on the decking close to the property facilitating a dedicated space for laundry and household chores, as well as providing facilities for making a quick cuppa without the need to go indoors.
The finishing touch is an attractive and flourishing Southerly facing rear garden and summerhouse situated at the far end.
Whitstable is a thriving seaside town and this home offers a wonderful opportunity to enjoy walks along the picturesque shoreline and immerse yourself in the coastal lifestyle.
Entrance Hall - Composite door to the entrance hall. Power point. Laminate floor. Glazed panel door to the sitting/dining room.
Kitchen - 3.35m x 2.62m (11' x 8'7) - Upvc double glazed window to the front. Matching range of wall, base and drawer units and magic corner cupboard. Concealed under unit lighting.
Ample worktop with splashback tiling and inset 1½ bowl stainless steel sink unit with mixer tap. Samsung ceramic hob with extractor hood above, electric single oven and grill below.
Integrated dishwasher. Space for fridge/freezer. Radiator. Downlighters. Tiled floor. Sitting/Dining Room - 6.35m x 3.63m (20'10 x 11'11) - Chimney breast housing ornamental fireplace. Two radiators.
Television point. Two wall light points and ceiling light. Laminate flooring. Glazed doors to garden room and stairs to the first floor.
Bedroom - 3.66m x 3.35m (12' x 11') - Upvc double glazed bay window to the front. Radiator. Free standing wardrobes. Laminate flooring.
Garden Room - 4.14m x 3.86m (13'7 x 12'8) - Cavity brickwork to the lower elevation with Upvc double glazed windows above overlooking the rear garden, and Upvc double glazed French doors to the rear garden.
We understand from the vendor that a 'Cosyroof' was fitted in 2024 ensuring the room is useable all year round. Two radiators. Power points. Television point. Downlighters.
Door to the shower room Shower Room - 3.63m x 1.75m (11'11 x 5'9) - Upvc double glazed obscure window to the side.
Suite comprising large shower enclosure with sliding doors, mains operated shower unit, fixed rain water shower head and hand held shower attachment, vanity unit with inset wash hand basin, cupboards and drawer under and mixer tap and close coupled WC.
Built-in cupboard with double doors housing with shelving and space and plumbing for washing machine. Cupboard housing Vaillant boiler. Extractor fan. Fully tiled walls and floor.
Landing - 2.62m x 2.24m (8'7 x 7'4) - Sloping ceilings. Access to eaves storage. Double power point. Laminate flooring. Downlighters. Bedroom - 4.37m max x 3.56m (14'4 max x 11'8) - Sloping ceilings.
Upvc double glazed window to the rear overlooking the rear garden with far reaching views and Velux window to the front. Radiator. Downlighters. Laminate flooring.
Shower Room - 2.03m x 1.65m (6'8 x 5'5) - Upvc double glazed obscure window to the rear.
Suite comprising shower enclosure with mains operated shower unit, wall mounted vanity unit with inset wash hand basin, mixer tap and drawers, and close coupled WC. Radiator. Downlighters.
Tiled walls and floor. Garden/Utility Cabin - 3.48m x 2.74m (11'5 x 9') - Stable style door. Two windows overlooking the rear garden. Power and light. Matching range of wall, base and drawer units.
Inset 1½ bowl stainless steel sink unit with mixer tap and splashback tiling. Breakfast bar. Space for tumble dryer. Electric heater. Storage cupboard currently used for garden items.
Laminate flooring. Rear Garden - Raised decked seating area and paved patio seating area. Predominantly laid to lawn with an abundance of established planting. Timber shed. Exterior tap and lights.
Pedestrian gate to the driveway. Summer House - 3.58m x 2.31m (11'9 x 7'7) - Timber summerhouse with two glazed doors and windows overlooking the rear garden. Power and light. Laminate flooring.
Front Garden - Predominantly laid to block paving providing off road parking. Dimensions & Floorplans - Floorplans are intended to give a general indication of the property layout.
Dimensions should not be used for carpet or flooring sizes, appliances or items of furniture. Tenure - This property is Freehold.
Council Tax Band - Band C: £2,131.55 2026/27 May we suggest that interested parties make their own investigations Location & Amenities - Whitstable, a charming and unique coastal town, with its varied and interesting array of individual retailers, restaurants and colourful arts culture is approximately 1.5 miles.
Seasalter beach and the popular pub and restaurant 'The Rose in Bloom' with views over the sea can be reached on foot (approximately half a mile).
Excellent medical facilities are available at Estuary View Medical Centre with shopping facilities available at Prospect Retail Park, which includes a Marks & Spencers Food Hall, approximately a mile.
Major road links are easily accessible via the A299.
Value & comps
No previous sales on record.
Returns
Set an offer; the calculator follows it.
We're still gathering serviced-accommodation data for this area.
Archie refurb estimate: a Pro feature
0.0% below asking
This is not financial or investment advice. Prop AI Deals is not authorised by the Financial Conduct Authority (FCA) to provide investment advice.
All investment calculators, property analyses, and AI-generated insights are for informational purposes only. Property investment carries risk and may result in financial loss. All calculations should be independently verified and you should consult with FCA-authorised financial advisers before making any investment decisions.
Past performance does not guarantee future results. Tax implications vary by individual circumstances.
Deal
Properties like this can earn 2–3x BTL yields when converted to HMO, with retrofit costs around £10k/room. Sign in to see the full tier, yield projection, and cost breakdown.
Commercial properties like this can earn 30-50% higher yields when converted to residential under Class MA / Q / P / PA, with prior approval costing ~GBP 96/unit. Sign in to see the recommended route, yield uplift, and cost breakdown.
BRRR-suited properties can recycle 80-100% of investor capital on refi, leaving a high-yielding rental with most of the money out. Sign in to see the refurb cost stack, ARV projection, and refinance maths.
Detached + large garden = sub-division play. Pro tier unlocks the tier badge, plot size, uplift estimate, and regional land benchmark.
Short-lease flats trade at deep discount, but extending under the 1993 Act often costs far less than the discount. Pro tier unlocks the tier badge, premium breakdown, long-lease ARV and arbitrage maths.
See projected short-stay revenue vs a vanilla BTL for this property.
See real sub-let margins (HMO room rates & SA nightly rates) vs the landlord rent.
Area
Agent & docs

FAQ
About Eden Road, Seasalter, WHITSTABLE
Explore nearby