4-bedroom detached house · HP9 2XF
Listing removedReduced £50k (−4.8%) on 5 JunListed 225 days
Opportunity summary
See Archie’s verdict, returns by strategy and what to check before viewing.
About
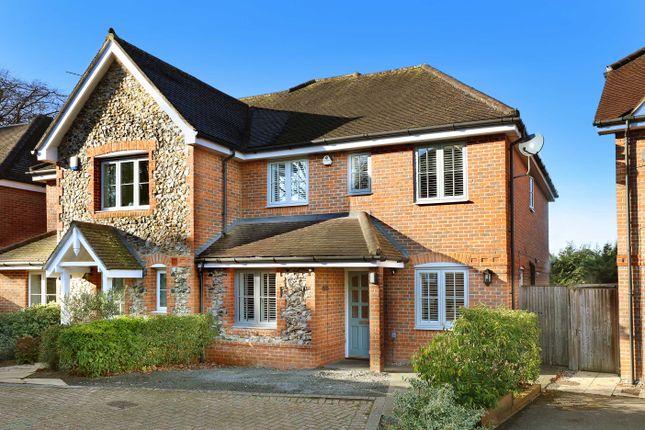
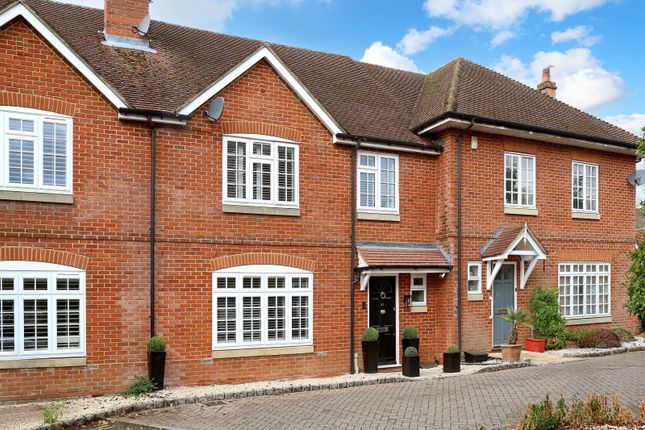
Situated in the highly desirable village of Seer Green, this beautifully presented linked-detached home has been completely renovated and thoughtfully extended to a high standard, creating a stylish and versatile family home.
Seer Green is a charming and well-connected Buckinghamshire village offering a strong community feel, excellent local amenities, and access to Seer Green & Jordans railway station, providing convenient links into London Marylebone.
The area is also well regarded for its excellent schooling, nearby countryside walks, and easy access to the amenities of nearby Beaconsfield, making it particularly popular with families and commuters alike.
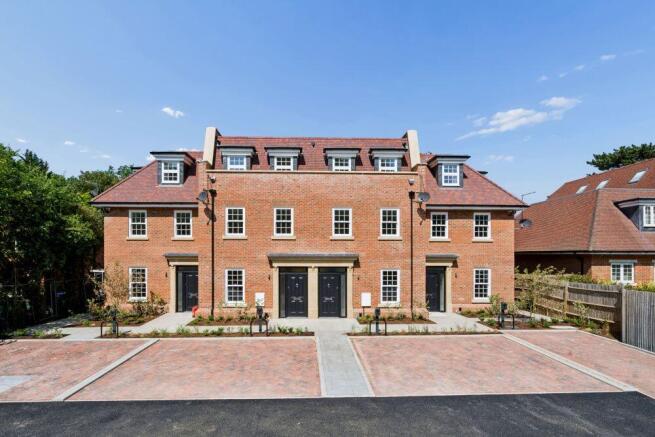
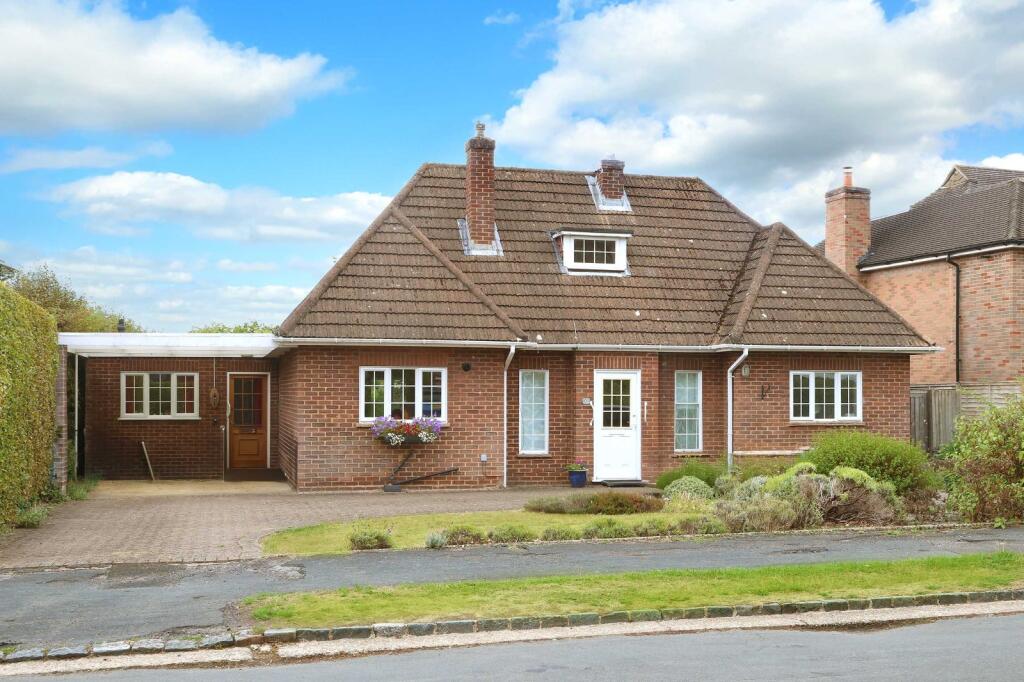
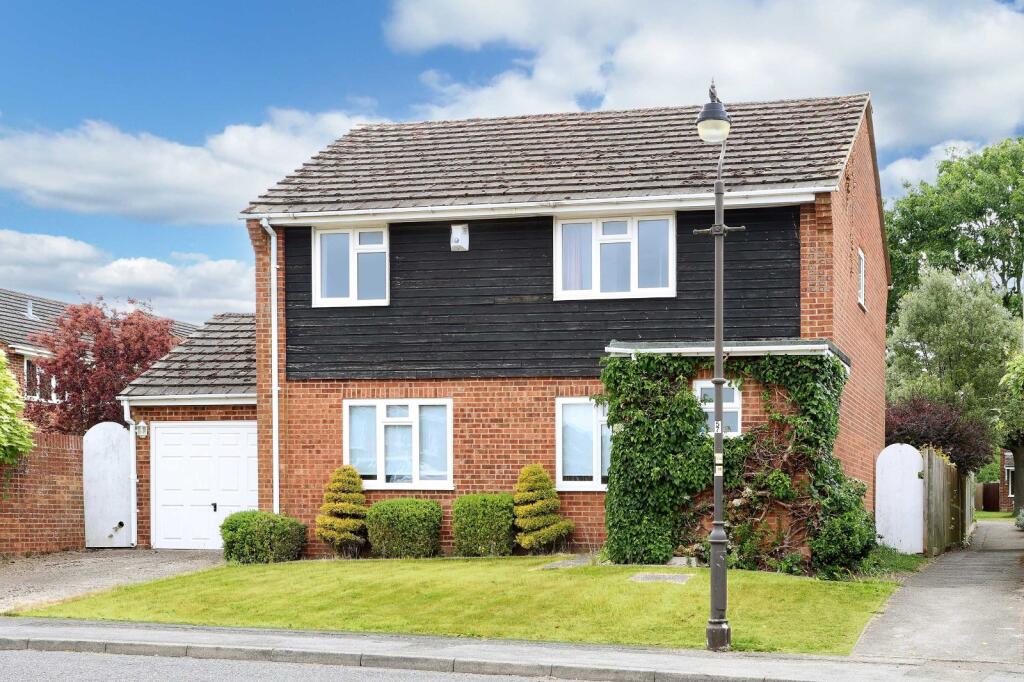
The property is approached via a block paved driveway providing parking for up to three cars, along with an attached garage and electric car charging point.
The front door opens into a bright and welcoming entrance hall, setting the tone for the quality and finish found throughout the home.
Double doors lead through to a spacious dual-aspect living room, filled with natural light and featuring an attractive decorative fireplace with wooden surround.
From here, you enter a further versatile reception room, currently used as a cinema room, but equally suitable as a playroom, snug, or home office.
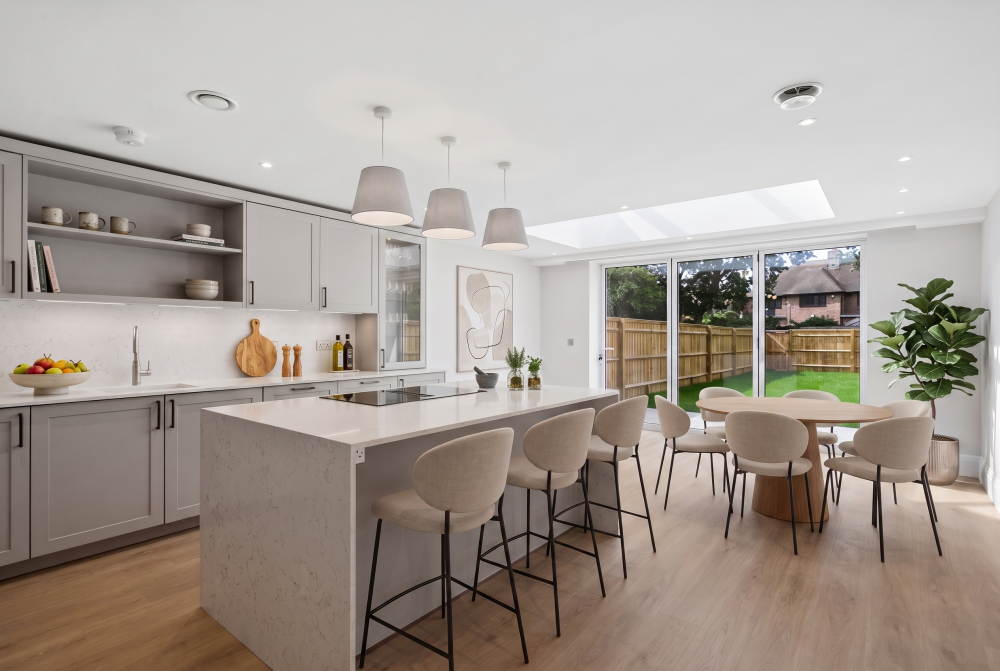
Double doors open into the impressive kitchen/dining room, truly the heart of the home and an ideal space for modern family living and entertaining.
The kitchen is centred around a large island and features a range of stylish base and wall units with Corian worktops, finished in a contemporary and neutral design.
Integrated appliances include a microwave, dishwasher, double oven, fridge freezer, induction hob and extractor hood.
The dining and living areas benefit from underfloor heating, and bi-fold doors open directly onto the rear garden.
The kitchen also provides access to a separate utility room offering additional storage and plumbing for a washing machine, as well as a further study room, ideal for home working.
Completing the ground floor accommodation is a downstairs cloakroom and useful understairs storage.
Stairs rise to a central landing, providing access to four well-proportioned bedrooms and the family bathroom.
The principal bedroom is a generous space featuring a Juliet balcony overlooking the garden and integrated wardrobe storage.
The en-suite shower room includes a shower cubicle with monsoon showerhead, pedestal wash basin, WC, heated towel rail and wall-mounted mirrored storage unit.
Bedroom two is a further spacious double with integrated wardrobes, while bedroom three is another double bedroom also benefiting from built-in storage.
Bedroom four is a good-sized double, ideal for guests or a home office.
The family bathroom is well appointed with a panelled bath, separate shower cubicle with monsoon showerhead, pedestal wash basin, WC, heated towel rail and wall-mounted storage.
Outside, the rear garden offers a patio seating area leading onto a lawn, enclosed by panel fencing and mature planting, creating a private and peaceful outdoor space.
A gate at the rear provides direct access to the neighbouring nature reserve.
A standout feature of the garden is the large fully insulated garden room, complete with heating, making it an ideal home office, gym, studio or teenage den.
This superb home combines modern living with flexible space, all set within a desirable village location surrounded by countryside yet within easy reach of Beaconsfield and excellent transport links into London.
EPC Rating: C Parking - Garage Disclaimer Please note we require proof of funds & note it is a legal requirement that we verify ID for purchasers before instructing a sale.
These particulars are for guidance only & are prepared & issued in good faith. They are intended to give a fair summary of the property.
Any description should not be relied on as a statement or representation of fact or that the property, or its services, are in good condition.
The photos show only certain parts of the property when they were taken. Any areas, measurements or distances are approx. only.
Any reference to alterations to, or use of, any part of the property is not a statement that planning, building regs or other consent has been obtained.
These must be verified by an intending purchaser. All statements in these particulars are made without responsibility of Ashington Page or its clients.
Neither Ashington Page (nor any joint agents) nor any of their employees has authority to make or give any representation in relation to the property.
Value & comps
No previous sales on record.
Returns
Set an offer; the calculator follows it.
We're still gathering serviced-accommodation data for this area.
Archie refurb estimate: a Pro feature
0.0% below asking
This is not financial or investment advice. Prop AI Deals is not authorised by the Financial Conduct Authority (FCA) to provide investment advice.
All investment calculators, property analyses, and AI-generated insights are for informational purposes only. Property investment carries risk and may result in financial loss. All calculations should be independently verified and you should consult with FCA-authorised financial advisors before making any investment decisions.
Past performance does not guarantee future results. Tax implications vary by individual circumstances.
Deal
Properties like this can earn 2–3x BTL yields when converted to HMO, with retrofit costs around £10k/room. Sign in to see the full tier, yield projection, and cost breakdown.
Commercial properties like this can earn 30-50% higher yields when converted to residential under Class MA / Q / P / PA, with prior approval costing ~GBP 96/unit. Sign in to see the recommended route, yield uplift, and cost breakdown.
BRRR-suited properties can recycle 80-100% of investor capital on refi, leaving a high-yielding rental with most of the money out. Sign in to see the refurb cost stack, ARV projection, and refinance maths.
Detached + large garden = sub-division play. Pro tier unlocks the tier badge, plot size, uplift estimate, and regional land benchmark.
Short-lease flats trade at deep discount, but extending under the 1993 Act often costs far less than the discount. Pro tier unlocks the tier badge, premium breakdown, long-lease ARV and arbitrage maths.
See projected short-stay revenue vs a vanilla BTL for this property.
See real sub-let margins (HMO room rates & SA nightly rates) vs the landlord rent.
Area
Agent & docs
FAQ
About Drovers Way, Seer Green, HP9
Explore nearby