4-bedroom detached house · HU17 0GX
Listing removedListed 171 days
Opportunity summary
See Archie’s verdict, returns by strategy and what to check before viewing.
About
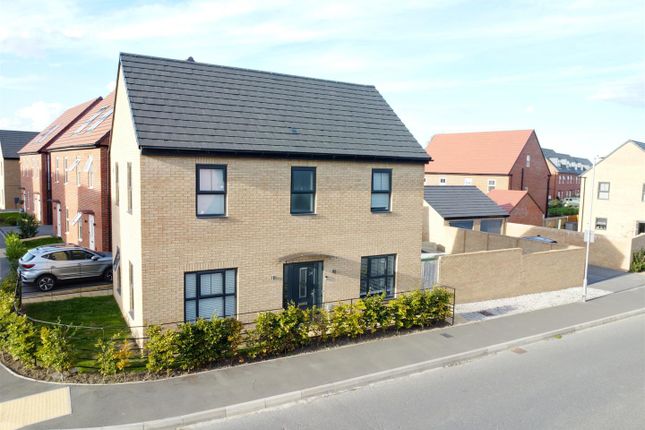
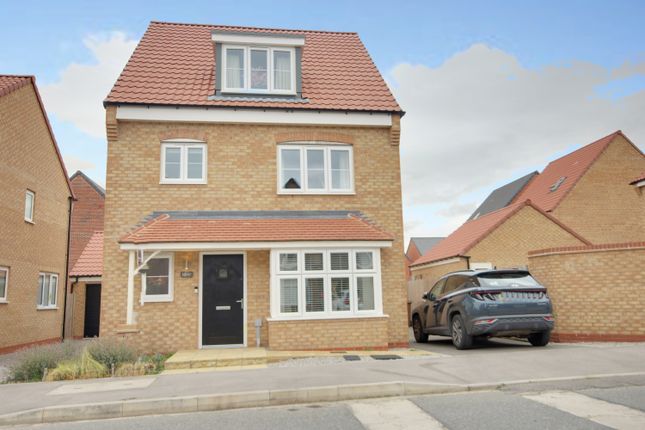
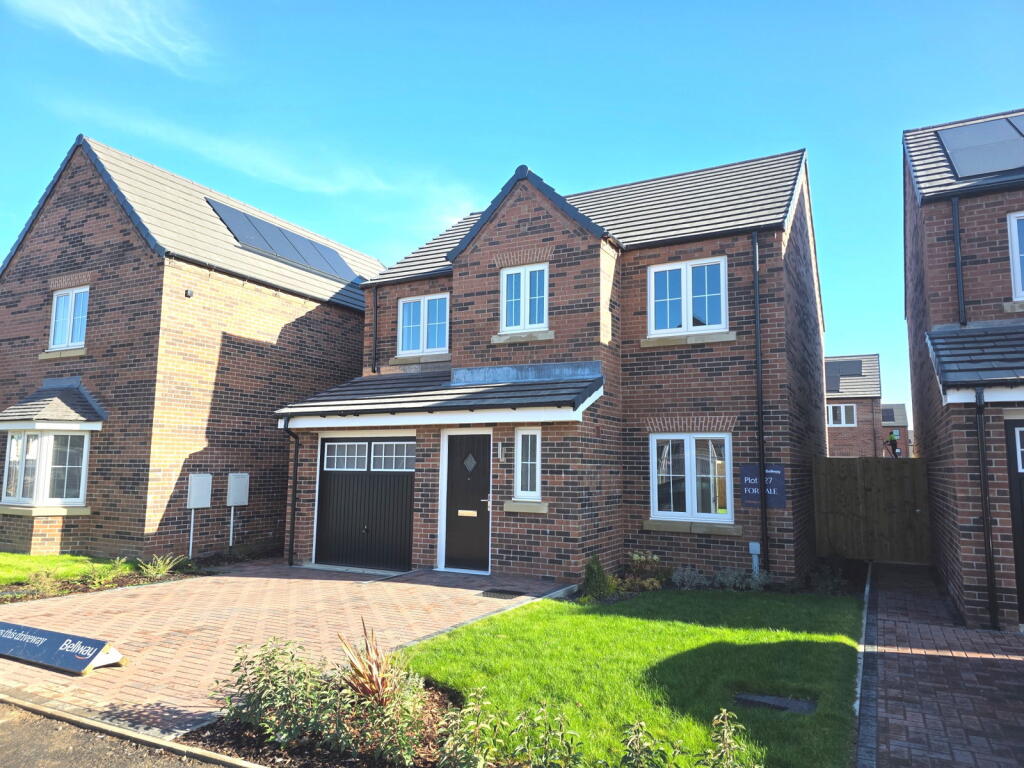
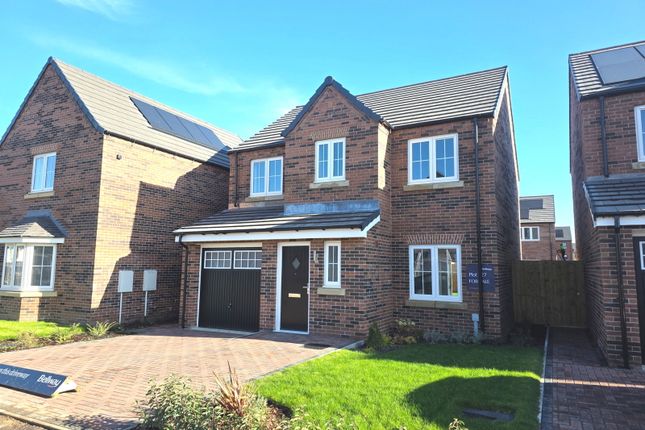
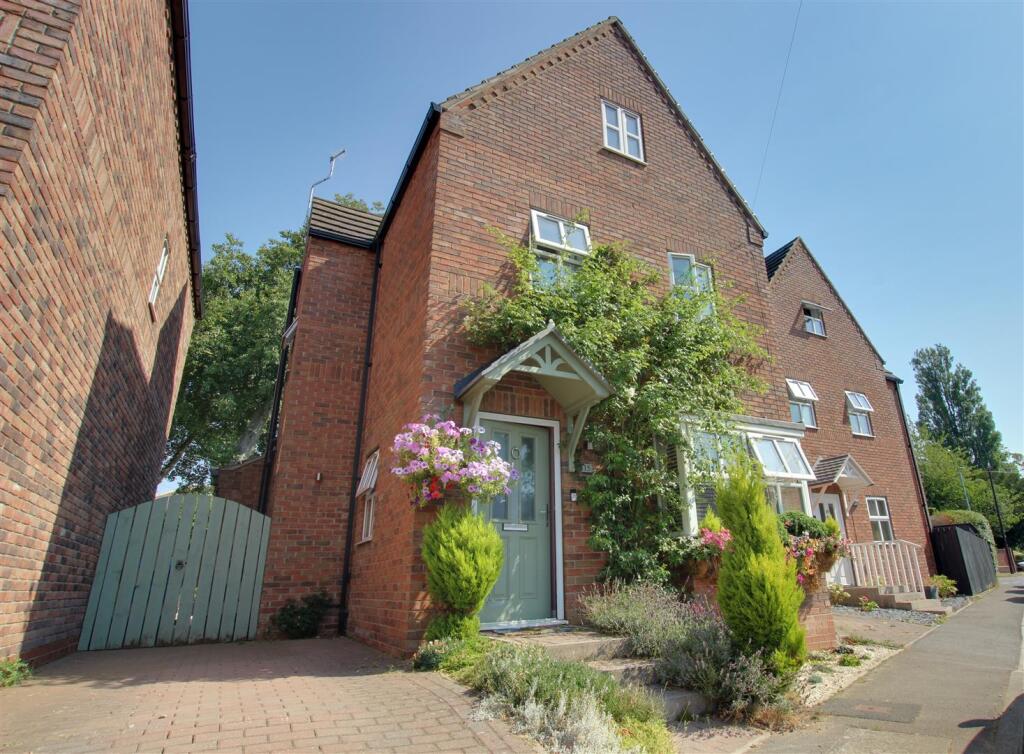
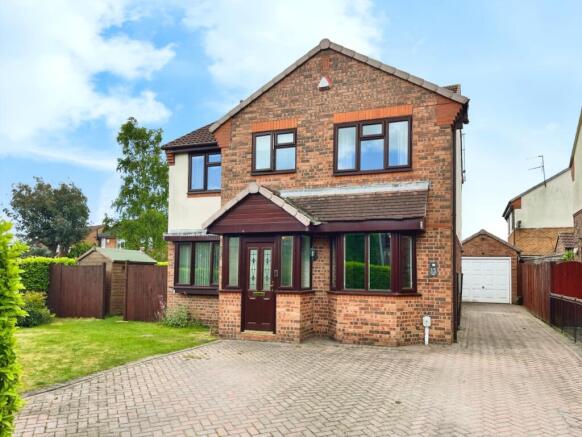
REFERENCE BA0665 This beautifully presented detached home is situated in an enviable position within this popular development and occupies a generous south facing plot to the rear along with an open aspect to the front.
Improved by my clients during their tenure, it is in many respects better than buying brand new.
The accommodation is both generous in its proportions and well planned.One is also struck by how much natural light fills the property and the privacy that is offered.Ideally situated for good access to surrounding towns and transport links, with the Market Town of Beverley being within a level walk along the existing bridleway, where a comprehensive range of boutique and high street chain shops, restaurants, pubs and coffee houses, beauty saloons, hairdressers, leisure facilities can be found.With the flemingate development offering further eateries, Cinema ,college,Gym etc..
ACCOMMODATION: This well proportioned home is a wonderful find for those buyers who want a turnkey solution that they can move straight into without having to carry out any work immediately.
The accommodation has been well thought through and comprises four bedrooms and two bathrooms to the first floor, a cloakroom, lounge and live in kitchen dining room to the ground floor.
Outside the rear garden is on a southerly aspect and has been professionally landscaped, creating a very comfortable and useable space.
There is a detached garage and driveway parking for three cars in tandem.
ENTRANCE HALL: Gives access to all ground floor rooms, an under-stairs storage cupboard and a return staircase to the first floor.
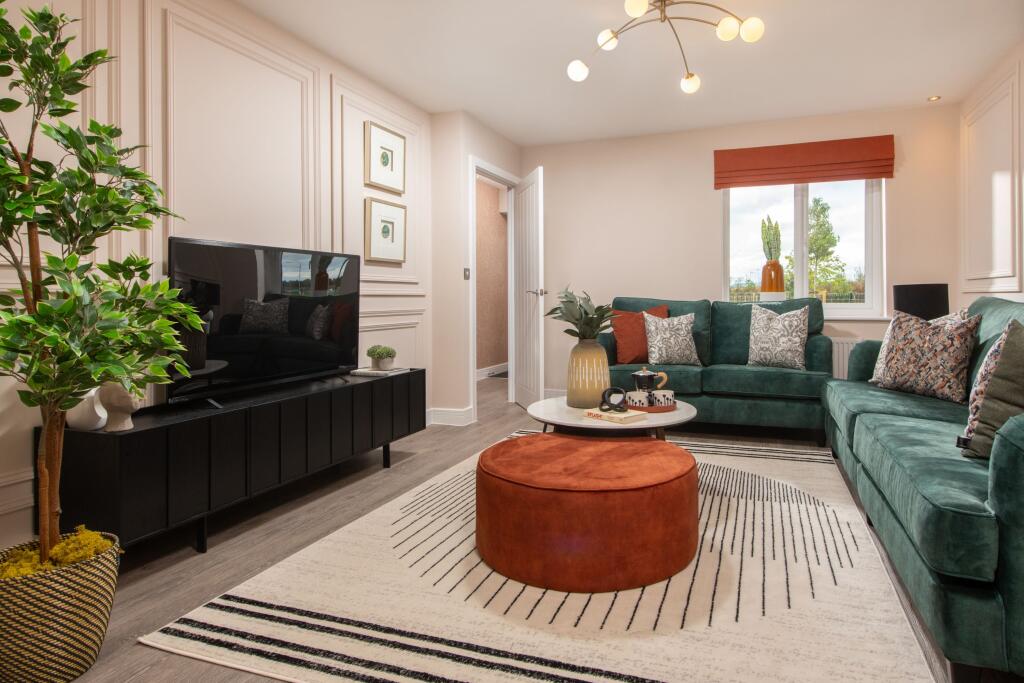
CLOAKROOM: A two piece suite of close coupled WC, pedestal wash basin , extractor. LOUNGE: Situated to the front of the property this is a very well proportioned room.
LIVE IN KITCHEN/DINING ROOM: This is a fantastic open plan space , filled with a high degree of natural light, with French doors giving access to the beautifully landscaped south facing rear garden.
Fitted with a very good range of storage solutions, the kitchen comprises; One and a half sink unit with cupboard below, a further range of matching eye level and base units with contrasting marble effect counter tops.
There is space and plumbing for both a washing machine and dishwasher. Integrated appliances include; a fridge/freezer, four ring gas hob with extractor above and a fan assisted oven below.
A further cupboard houses the gas fired central heating boiler.
The first floor landing gives access to all bedrooms, a storage cupboard and the part boarded loft space which has a light and a pull down ladder.
BEDROOM ONE: Situated to the front of the property, this is a good sized double room.
EN-SUITE SHOWER ROOM: A three piece suite comprising; a fully tiled shower with sliding door glass enclosure, mains thermostatic shower, pedestal wash basin, close coupled WC, extractor.
BEDROOM TWO: Situated to the rear of the property and overlooking the rear garden, this is another generous double bedroom.
BEDROOM THREE: A well proportioned room overlooking the rear garden BEDROOM FOUR: A good sized single room BATHROOM: Comprising; a panel enclosed bath with glass bath top shower screen, mixer tap and shower attachment, pedestal wash basin, close coupled WC, extractor , tiled walls.
REAR GARDEN: This is a great space that has been professionally landscaped to be of low maintenance and incorporates a lawned area with railway sleeper edged raised beds and a fantastic porcelain tiled sun terrace with a connecting path.
The whole is enclosed by close boarded fencing and provides a great space for al-fresco dinning or simply relaxing. An armoured cable has been laid and would simply need connecting, if so required.
A gate gives access to the driveway which provides parking for three cars in tandem and has a single phase 13 amp car charger.
GARAGE; Detached from the property with up and over door, light and power. Every care has been taken with the preparation of these particulars, but complete accuracy cannot be guaranteed.
If there is any point, which is of particular importance to you, please obtain professional confirmation.Alternatively, we will be pleased to check the information for you.
These Particulars do not constitute a contract or part of a contract. All measurements quoted are approximate.
The Fixtures, Fittings & Appliances have not been tested and therefore no guarantee can be given that they are in working order.
Photographs are reproduced for general information and it cannot be inferred that any item shown is included in the sale.
Value & comps
No previous sales on record.
Returns
Set an offer; the calculator follows it.
We're still gathering serviced-accommodation data for this area.
Archie refurb estimate: a Pro feature
0.0% below asking
This is not financial or investment advice. Prop AI Deals is not authorised by the Financial Conduct Authority (FCA) to provide investment advice.
All investment calculators, property analyses, and AI-generated insights are for informational purposes only. Property investment carries risk and may result in financial loss. All calculations should be independently verified and you should consult with FCA-authorised financial advisers before making any investment decisions.
Past performance does not guarantee future results. Tax implications vary by individual circumstances.
Deal
Properties like this can earn 2–3x BTL yields when converted to HMO, with retrofit costs around £10k/room. Sign in to see the full tier, yield projection, and cost breakdown.
Commercial properties like this can earn 30-50% higher yields when converted to residential under Class MA / Q / P / PA, with prior approval costing ~GBP 96/unit. Sign in to see the recommended route, yield uplift, and cost breakdown.
BRRR-suited properties can recycle 80-100% of investor capital on refi, leaving a high-yielding rental with most of the money out. Sign in to see the refurb cost stack, ARV projection, and refinance maths.
Detached + large garden = sub-division play. Pro tier unlocks the tier badge, plot size, uplift estimate, and regional land benchmark.
Short-lease flats trade at deep discount, but extending under the 1993 Act often costs far less than the discount. Pro tier unlocks the tier badge, premium breakdown, long-lease ARV and arbitrage maths.
See projected short-stay revenue vs a vanilla BTL for this property.
See real sub-let margins (HMO room rates & SA nightly rates) vs the landlord rent.
Area
Agent & docs

FAQ
About Robson Avenue, Beverley, East Riding of Yorkshire, HU17 0GX
Explore nearby