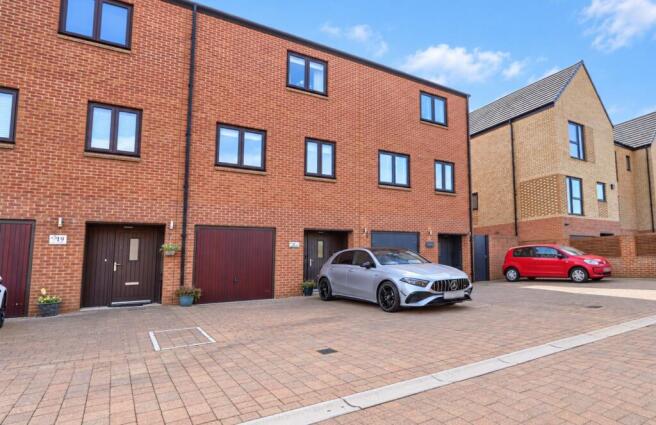
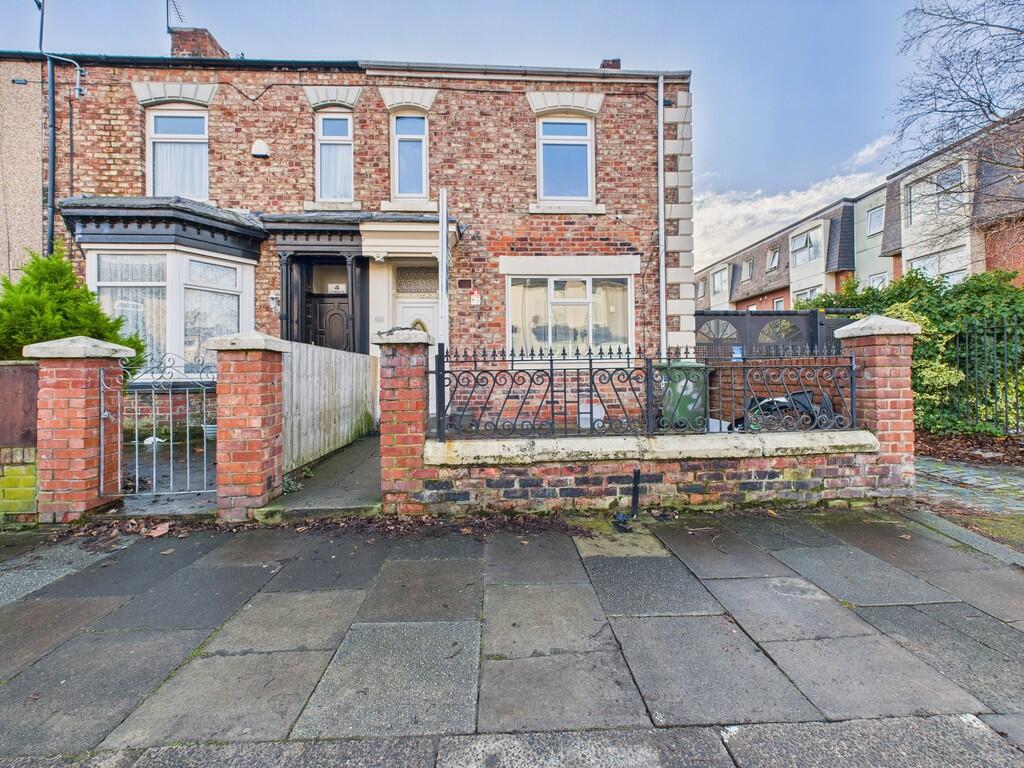
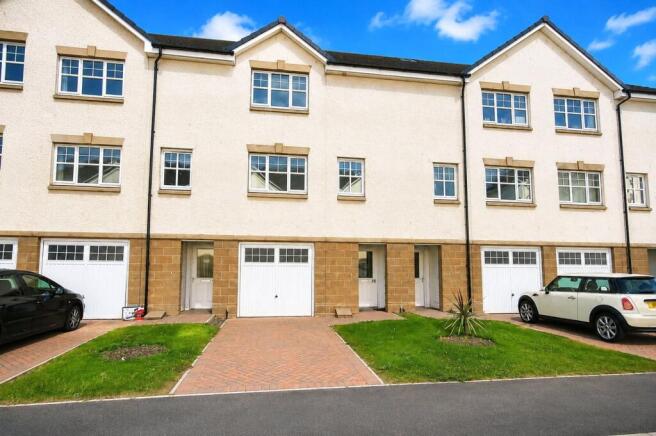
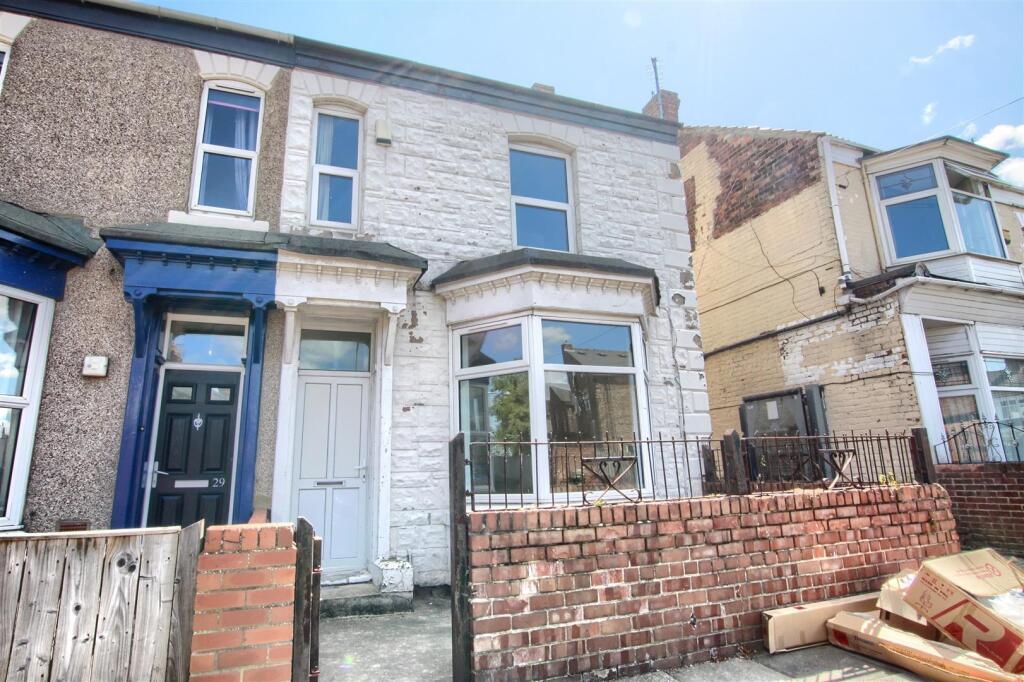
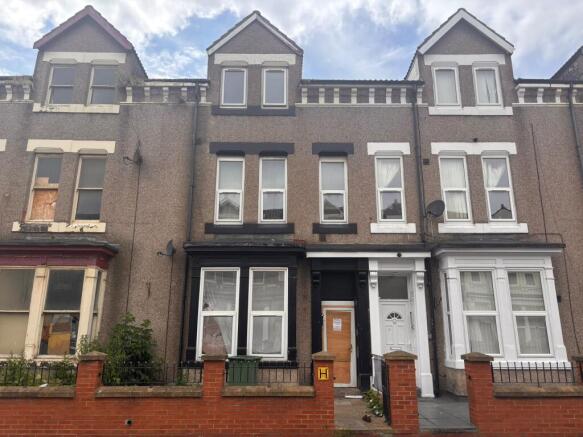
4-bedroom terraced house · TS18 2SY
Sold STCListed 185 days
Opportunity summary
See Archie’s verdict, returns by strategy and what to check before viewing.
About
Positioned within a sought-after riverside development, this impressive home at Grainton Court offers far more than just stylish living—it delivers a lifestyle shaped by flexibility, views, and modern convenience.
Wake up to tranquil river scenes and enjoy your morning coffee from a private balcony, where the ever-changing waterside outlook creates a calming start to the day.
The generous, light-filled living spaces are perfect for both relaxed family life and entertaining, with the open-plan kitchen/dining area acting as a true social hub.
For those working from home, the property easily accommodates a dedicated office space, ensuring productivity without compromise.
Multiple bedrooms across different levels provide versatility—ideal for growing families, visiting guests, or even creating a home gym or hobby room.
Step outside and the riverside setting becomes your extended living space.
Whether it’s evening drinks on the terrace, weekend walks along the water, or simply unwinding with uninterrupted views, this location offers a rare blend of town convenience and scenic escape.
With integrated garage space and modern layout spanning three floors the home adapts effortlessly to changing needs—making it equally suited to professionals, families, or those seeking a refined waterside retreat.
In short, this is more than a house—it’s a versatile riverside home designed for living, working, and enjoying life to the fullest.
EPC Rating: B Storm Porch With entrance door to entrance hall. Entrance Hall With utility cupboard under stairs and courtesy door to the garage.
Ground Floor WC With low level WC, wash hand basin and radiator.
Kitchen Diner 4.04m x 5.16m With double glazed window and French doors to the rear garden, radiator, quality range of modern fitted kitchen units and appliances.
Landing With double glazed window to the side aspect and store cupboard. Living Room 4.6m x 5.16m With radiator and doors to balcony.
Bathroom 1.96m x 2.29m Comprising side panelled bath, pedestal wash hand basin, low level WC and radiator.
Bedroom Three 2.8m x 3.6m With window to the front aspect and radiator. Bedroom Four 2.29m x 3.58m With window to the front aspect and radiator.
Landing Area With large store and double glazed window to the side aspect. Master Bedroom 4.57m x 5.18m With French doors onto balcony.
En-Suite Shower Room 1.6m x 2.3m With double shower enclosure, low level WC, pedestal wash hand basin and single radiator.
Bedroom Two 3.58m x 3.6m With double glazed window to the front aspect.
En-Suite 1.47m x 3.6m With low level WC, pedestal wash hand basin, double shower enclosure and radiator.
Garden Externally the property has a side and rear garden plus two balconies all overlooking the river. Garage 3.07m x 5.3m
Value & comps
No previous sales on record.
Returns
Set an offer; the calculator follows it.
We're still gathering serviced-accommodation data for this area.
Archie refurb estimate: a Pro feature
0.0% below asking
This is not financial or investment advice. Prop AI Deals is not authorised by the Financial Conduct Authority (FCA) to provide investment advice.
All investment calculators, property analyses, and AI-generated insights are for informational purposes only. Property investment carries risk and may result in financial loss. All calculations should be independently verified and you should consult with FCA-authorised financial advisors before making any investment decisions.
Past performance does not guarantee future results. Tax implications vary by individual circumstances.
Deal
Properties like this can earn 2–3x BTL yields when converted to HMO, with retrofit costs around £10k/room. Sign in to see the full tier, yield projection, and cost breakdown.
Commercial properties like this can earn 30-50% higher yields when converted to residential under Class MA / Q / P / PA, with prior approval costing ~GBP 96/unit. Sign in to see the recommended route, yield uplift, and cost breakdown.
BRRR-suited properties can recycle 80-100% of investor capital on refi, leaving a high-yielding rental with most of the money out. Sign in to see the refurb cost stack, ARV projection, and refinance maths.
Detached + large garden = sub-division play. Pro tier unlocks the tier badge, plot size, uplift estimate, and regional land benchmark.
Short-lease flats trade at deep discount, but extending under the 1993 Act often costs far less than the discount. Pro tier unlocks the tier badge, premium breakdown, long-lease ARV and arbitrage maths.
See projected short-stay revenue vs a vanilla BTL for this property.
See real sub-let margins (HMO room rates & SA nightly rates) vs the landlord rent.
Area
Agent & docs
FAQ
About Grainton Court, Stockton-On-Tees, TS18
Explore nearby