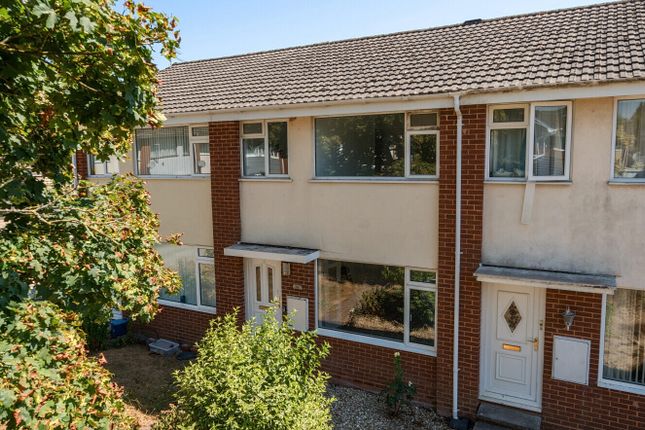
3-bedroom house · EX15 1JE
Listing removedListed 84 days · slow let
Opportunity summary
See Archie’s verdict, returns by strategy and what to check before viewing.
About
This nicely presented 3 bed home comes with gas CH & double glazing.
The ground floor accommodation comprises a spacious sitting/dining room and fitted kitchen, whilst upstairs, three bedrooms, two with fitted wardrobes and a stylish shower room are to be found.
Outside, a surprisingly generous garden offers scope for the growing family, on street parking at the front of the property. Council Tax Band: B, Deposit: £1326, this is available for a long let.
EPC Rating: C.
Situation And Amenities A moderate level walk to the centre of the town and all its amenities including restaurants, shops, supermarkets, churches and a choice of pubs, sports hall, library and community centre.
The M5 facilitates rapid commuting south to the cathedral city of Exeter and north to the county town of Taunton.
The surrounding countryside offers a wealth of rural pursuits with the nearby Blackdown Hills being designated as an area of outstanding natural beauty.
The spectacular National Parks of Dartmoor and Exmoor together with the north and south Devon coastlines are all within a modest car journey.
Bullet Points Well presented mid terraced home Popular residential location Ideal for quick access to town centre and M5 Spacious Sitting/Dining Room Modern fitted Kitchen Three Bedrooms Stylish Shower Room Surprisingly generous garden Gas central heating and double glazing 15 miles Exeter, 18 miles Taunton Tiverton parkway Railway Station 6 miles EPC rating C Council Tax Band “B” On The Ground Floor UPVC front door to Hall radiator, stairs rising to first floor.
Sitting/Dining Room a lovely spacious “through” room with large picture window overlooking the front, sliding patio doors to rear, radiator, access to understairs storage cupboard with shelving, newly carpeted and decorated.
Kitchen fitted in a stylish modern range of base mounted cupboards with integrated fridge, integrated washing machine, one wall mounted cupboard housing gas fired boiler, timber worktop with inset single drainer sink, mixer tap, inset four ring gas hob with extractor over and oven beneath, door to rear garden.
On The First Floor Landing with access to loft, airing cupboard with slatted shelving. Bedroom 1 a double room with outlook to the front, radiator, fitted wardrobe with sliding doors.
Bedroom 2 another good size room with outlook to the rear, fitted wardrobe, radiator. Bedroom 3 a single room with outlook to the front, radiator, fitted overstairs storage cupboard.
Shower Room recently refitted with close coupled W.C., pedestal basin, large shower tray with glass surround, electric shower, part tiled walls, obscure glass window.
Outside To the front of the property is a surprisingly generous front garden, which has been predominantly laid to lawn with a pathway leading to the front door.
The rear garden is surprisingly generous in size and comprises an area of patio, ideal for alfresco dining and entertaining, whilst the rest of predominantly laid to lawn with a pathway leading to the rear pedestrian access.
There is also a Timber Garden Shed. The whole is fully enclosed by perimeter fencing, creating a safe environment for both children and pets.
An abundance of on-street parking is available outside the property.
Services The Vendors have advised of the following, and it is advised to check all this information prior to viewing:- Main electricity, water, gas and drainage Current utility providers: Electricity - ovo Energy Gas - ovo Energy Water and drainage - S.W.
Water Mobile coverage: EE and O2 networks currently showing as available at the property Current internet speed showing at: Basic - 17 Mbps; Superfast - 70 Mbps; Ultrafast - 900 Mbps; Telephone and Broadband: Connected at the property Satellite/Fibre TV availability: BT and Sky
Value & comps
No previous sales on record.
Rental comparables are shown in the Rental section below. Sold comparables remain for area capital context only.
Returns
We're still gathering serviced-accommodation data for this area.
This is not financial or investment advice. Prop AI Deals is not authorised by the Financial Conduct Authority (FCA) to provide investment advice.
All investment calculators, property analyses, and AI-generated insights are for informational purposes only. Property investment carries risk and may result in financial loss. All calculations should be independently verified and you should consult with FCA-authorised financial advisers before making any investment decisions.
Past performance does not guarantee future results. Tax implications vary by individual circumstances.
Deal
Properties like this can earn 2–3x BTL yields when converted to HMO, with retrofit costs around £10k/room. Sign in to see the full tier, yield projection, and cost breakdown.
Commercial properties like this can earn 30-50% higher yields when converted to residential under Class MA / Q / P / PA, with prior approval costing ~GBP 96/unit. Sign in to see the recommended route, yield uplift, and cost breakdown.
BRRR-suited properties can recycle 80-100% of investor capital on refi, leaving a high-yielding rental with most of the money out. Sign in to see the refurb cost stack, ARV projection, and refinance maths.
Detached + large garden = sub-division play. Pro tier unlocks the tier badge, plot size, uplift estimate, and regional land benchmark.
Short-lease flats trade at deep discount, but extending under the 1993 Act often costs far less than the discount. Pro tier unlocks the tier badge, premium breakdown, long-lease ARV and arbitrage maths.
See projected short-stay revenue vs a vanilla BTL for this property.
See real sub-let margins (HMO room rates & SA nightly rates) vs the landlord rent.
Area
Agent & docs

FAQ
About 21, Langlands Road, Cullompton
Explore nearby