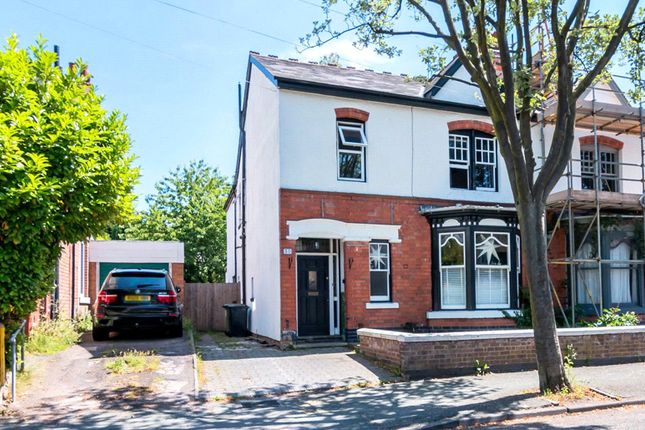
4-bedroom semi-detached house · WV3 8BW
Sold STCListed 202 days
Opportunity summary
See Archie’s verdict, returns by strategy and what to check before viewing.
About
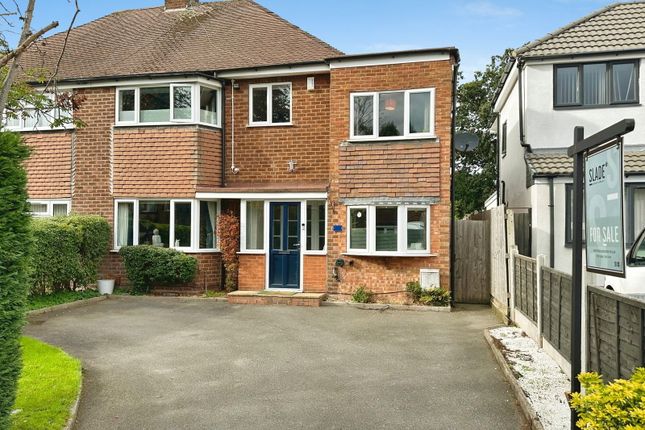
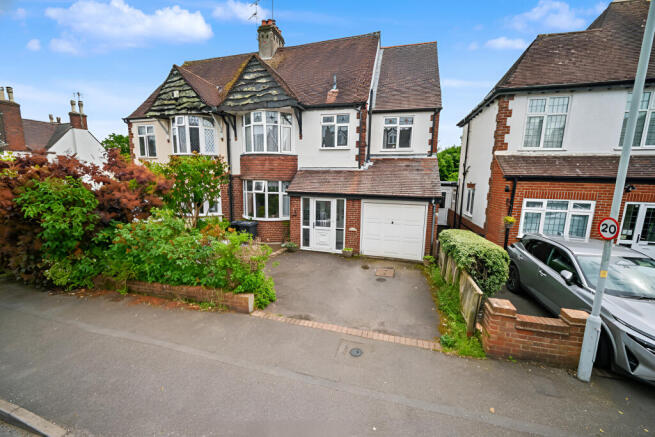
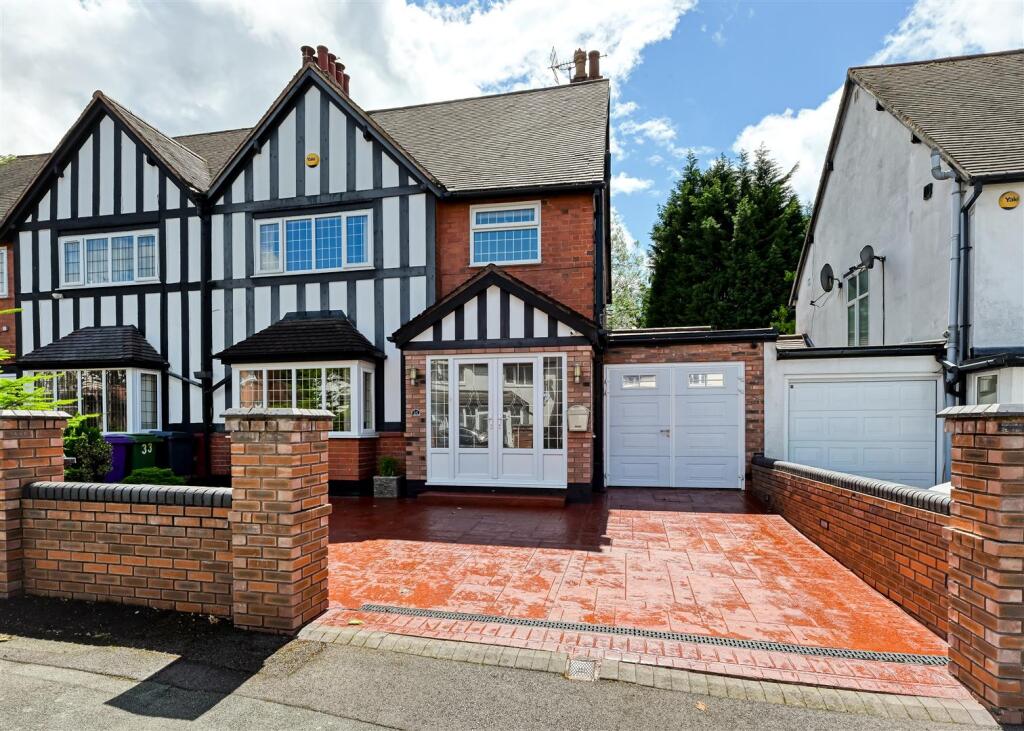
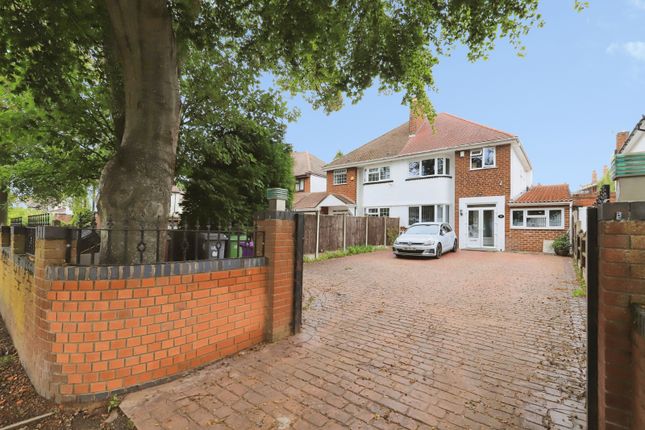
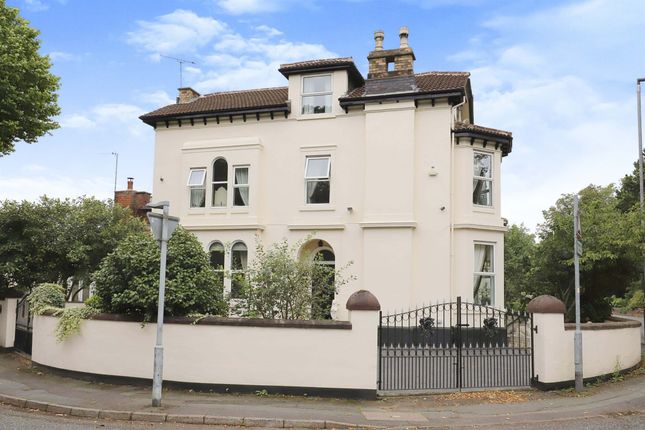
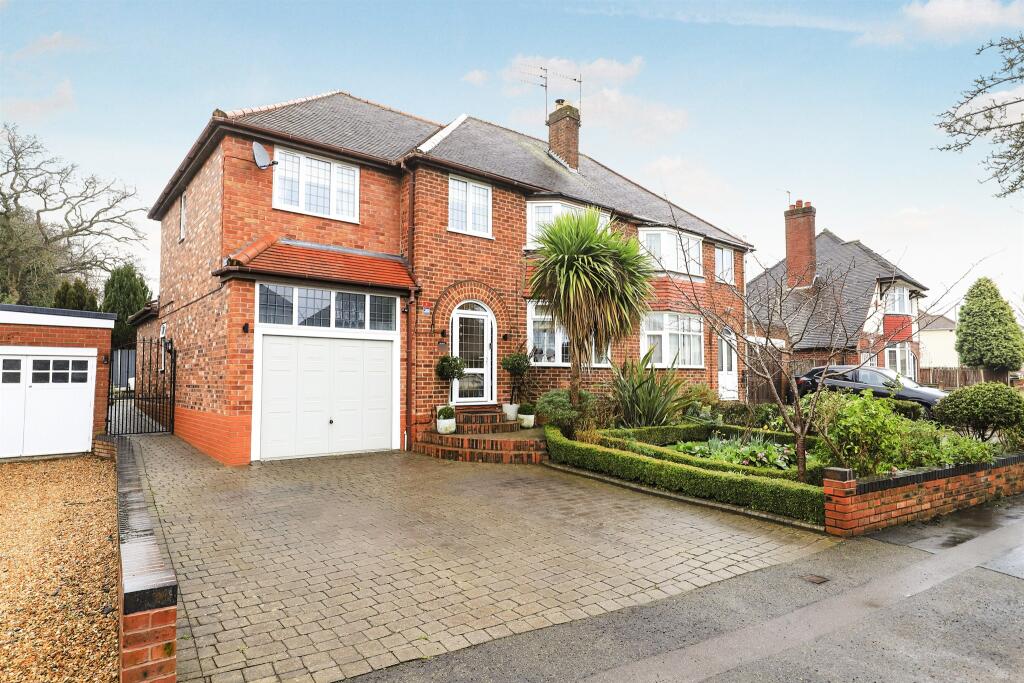
65 Coppice Road is an extended four bedroom semi detached property with well proportioned accommodation to both floors with two / three reception rooms and four bedrooms together with three bath / shower rooms Location - Coppice Road is a highly regarded address within Finchfield which is one of the most prestigious suburbs within the Wolverhampton conurbation.
Finchfield benefits from a wide array of local shopping facilities which are ideal for everyday needs and there is easy access to the further and more extensive amenities afforded by the City Centre.
Furthermore, the area is particularly well served by schooling in both sectors.
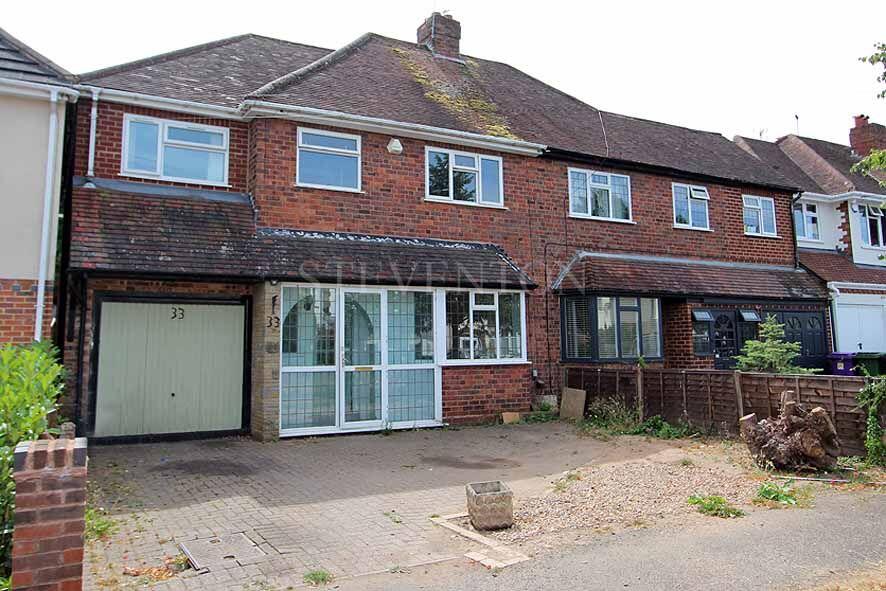
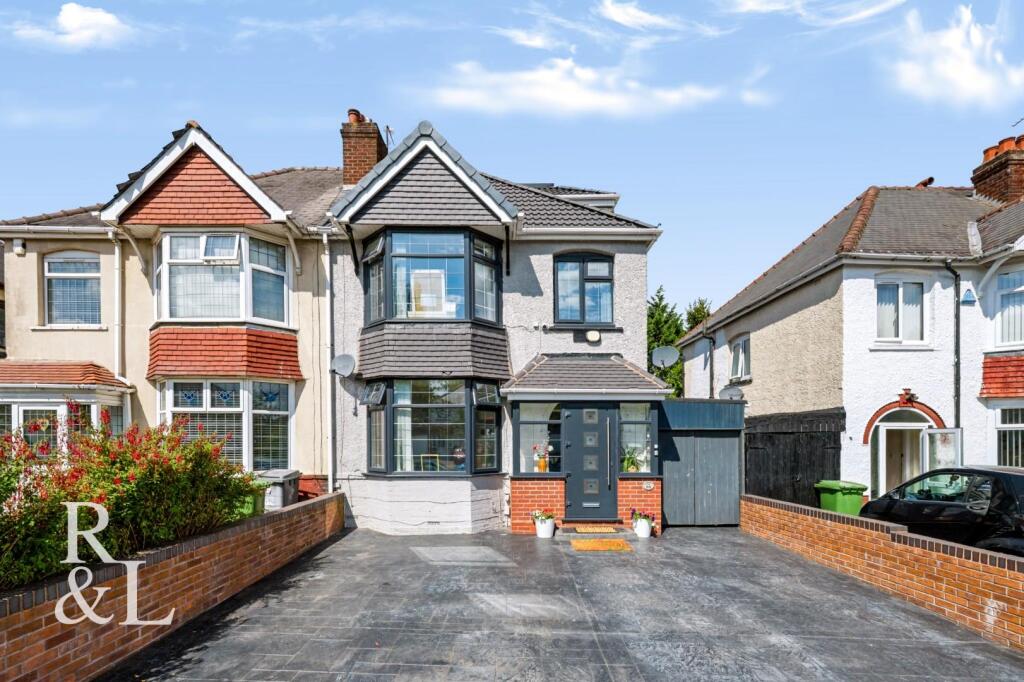
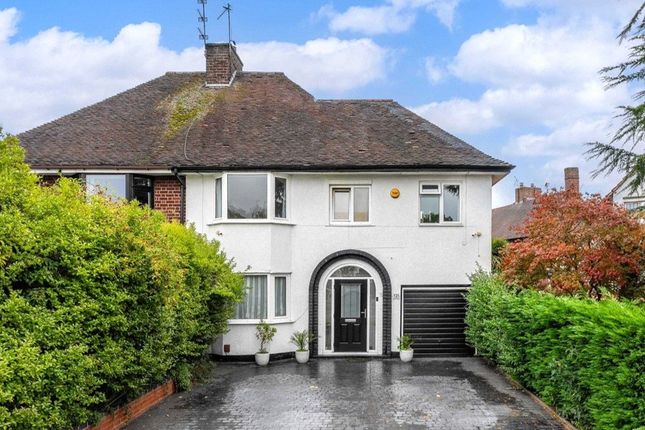
Description - 65 Coppice Road is a well presented and extended four bedroom, three bath / shower room property with extensive accommodation to the ground floor with a double reception room leading to the dining room, a kitchen and a laundry.
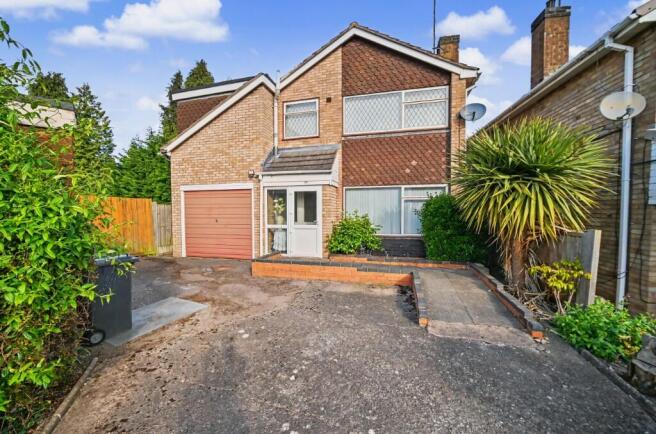
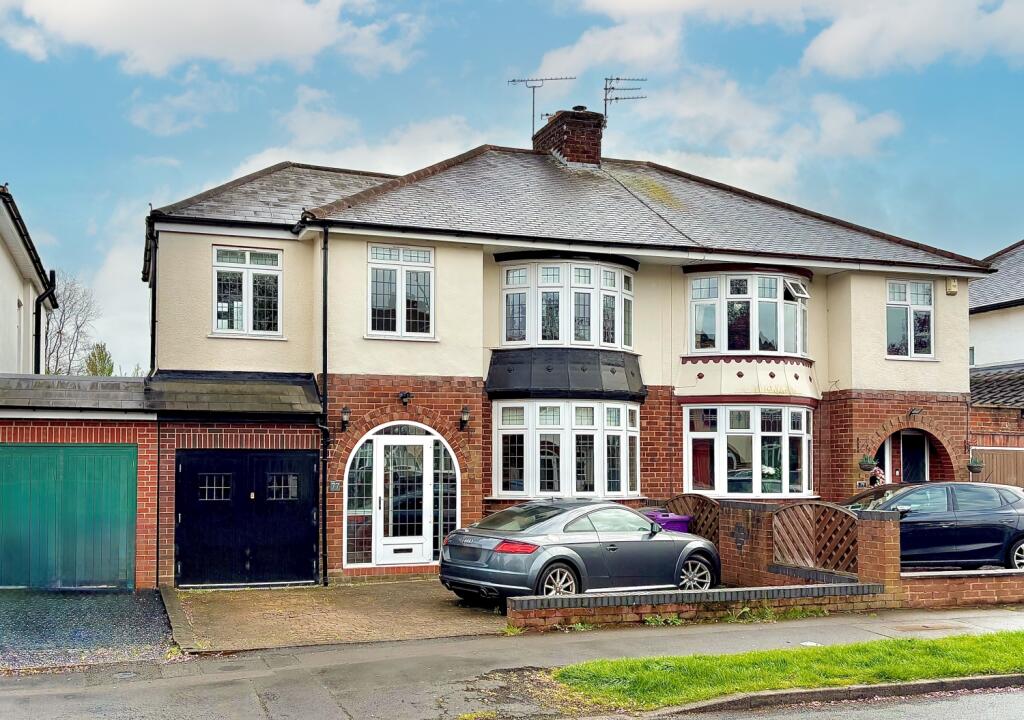
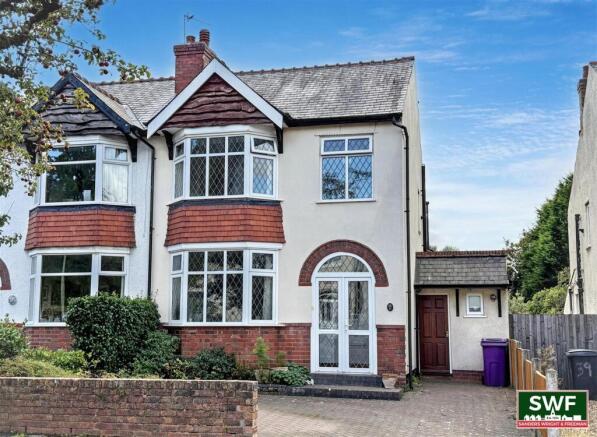
There is a driveway to the front along with a garage and a low maintenance rear garden.
The property benefits from gas central heating and double glazed windows and is well presented and well appointed throughout.
Accommodation - Double glazed double doors open into a PORCH with a coloured and leaded glazed door and windows opening into the HALL with an understairs cupboards and a SHOWER ROOM with a tiled shower cubicle, pedestal wash basin and WC.
There is a DOUBLE RECEPTION ROOM incorporating a double glazed bow window to the front, a recessed fireplace with a coal effect gas stove sitting on a tiled hearth with wooden mantle and double doors open into the DINING ROOM with a double glazed patio door to the rear and solid wood flooring.
Glazed doors from both the hall and dining room open into the BREAKFAST KITCHEN with a range of wall and base units with roll top working surfaces with tiled splash back, sink and drainer, double glazed windows to two elevations, integrated appliances including a fridge freezer and a dishwasher, space for a range style cooker with a Rangemaster filtration unit above, tiled flooring throughout with ample space for dining and a glazed door opens into the LAUNDRY with coordinating units to those in the kitchen with a sink, space for a washing machine and tumble dryer, a double glazed door to the rear garden and an internal door to the garage.
Stairs with wooden balustrading rise to the split level landing with access to the loft.
The PRINCIPAL BEDROOM SUITE is a good size double with a double glazed window to the front and an EN-SUITE SHOWER ROOM with a double shower cubicle, pedestal wash hand basin, WC and bidet.
There are TWO FURTHER DOUBLE BEDROOMS and BEDROOM FOUR is a good size with a double glazed window to the front.
The HOUSE BATHROOM has a panelled bath with telephone style shower attachment, WC, pedestal wash basin and a double glazed window.
Outside - 65 Coppice Road sits behind a large DRIVEWAY laid in tarmacadam affording off road parking for several vehicles with planted borders.
The GARAGE has double doors, concrete floor, electric light and power and a wall mounted Worcester Bosch boiler.
There is gated side access to the REAR GARDEN has a large entertainment terrace with a shaped lawn beyond with fencing and shrubs to the borders with a stepping stone path to the shed.
We are informed by the Vendors that all mains services are connected COUNCIL TAX BAND D – Wolverhampton POSSESSION Vacant possession will be given on completion.
VIEWING - Please contact the Tettenhall Office. The property is FREEHOLD.
Broadband – Ofcom checker shows Standard, Superfast and Ultrafast are available Mobile data coverage is constantly changing, please use the property postcode and this link for the most up to date information from Ofcom: Ofcom provides an overview of what is available, potential purchasers should contact their preferred supplier to check availability and speeds.
The long term flood defences website shows very low risk.
Value & comps
No previous sales on record.
Returns
Set an offer; the calculator follows it.
We're still gathering serviced-accommodation data for this area.
Archie refurb estimate: a Pro feature
0.0% below asking
This is not financial or investment advice. Prop AI Deals is not authorised by the Financial Conduct Authority (FCA) to provide investment advice.
All investment calculators, property analyses, and AI-generated insights are for informational purposes only. Property investment carries risk and may result in financial loss. All calculations should be independently verified and you should consult with FCA-authorised financial advisors before making any investment decisions.
Past performance does not guarantee future results. Tax implications vary by individual circumstances.
Deal
Properties like this can earn 2–3x BTL yields when converted to HMO, with retrofit costs around £10k/room. Sign in to see the full tier, yield projection, and cost breakdown.
Commercial properties like this can earn 30-50% higher yields when converted to residential under Class MA / Q / P / PA, with prior approval costing ~GBP 96/unit. Sign in to see the recommended route, yield uplift, and cost breakdown.
BRRR-suited properties can recycle 80-100% of investor capital on refi, leaving a high-yielding rental with most of the money out. Sign in to see the refurb cost stack, ARV projection, and refinance maths.
Detached + large garden = sub-division play. Pro tier unlocks the tier badge, plot size, uplift estimate, and regional land benchmark.
Short-lease flats trade at deep discount, but extending under the 1993 Act often costs far less than the discount. Pro tier unlocks the tier badge, premium breakdown, long-lease ARV and arbitrage maths.
See projected short-stay revenue vs a vanilla BTL for this property.
See real sub-let margins (HMO room rates & SA nightly rates) vs the landlord rent.
Area
Agent & docs
FAQ
About 65 Coppice Road, Finchfield, Wolverhampton, WV3 8BW
Explore nearby