4-bedroom detached house · LE11 2GX
Listing removedListed 163 days
Opportunity summary
See Archie’s verdict, returns by strategy and what to check before viewing.
About
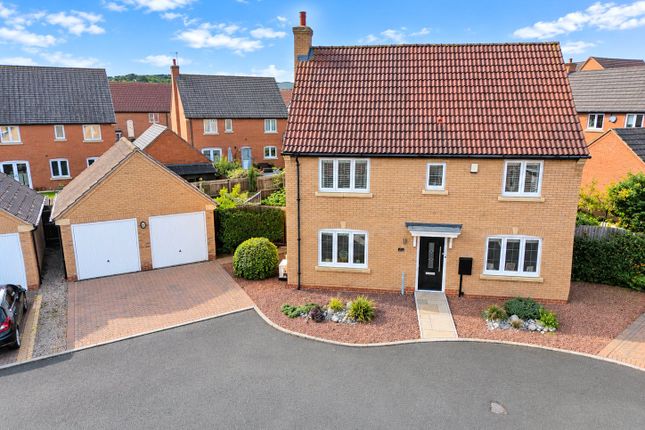
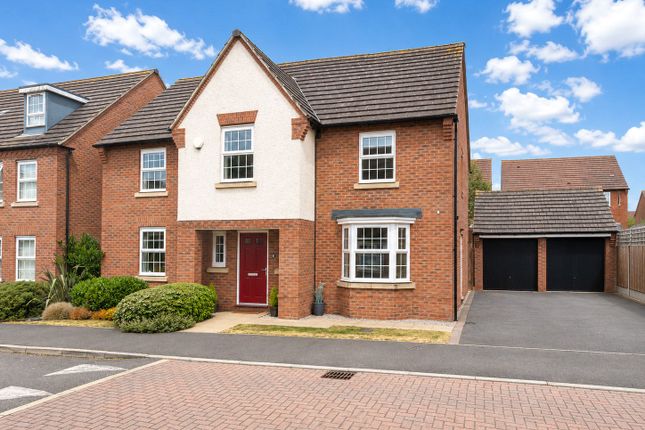
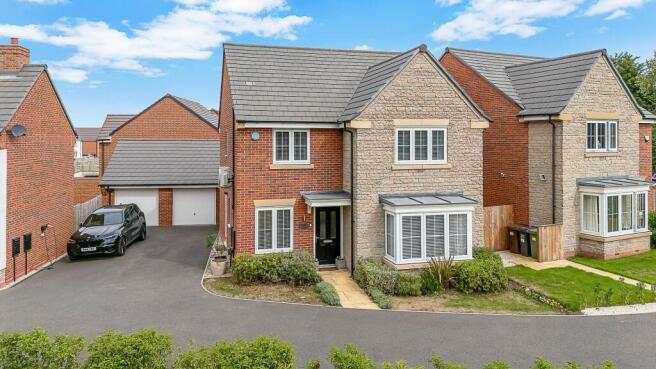
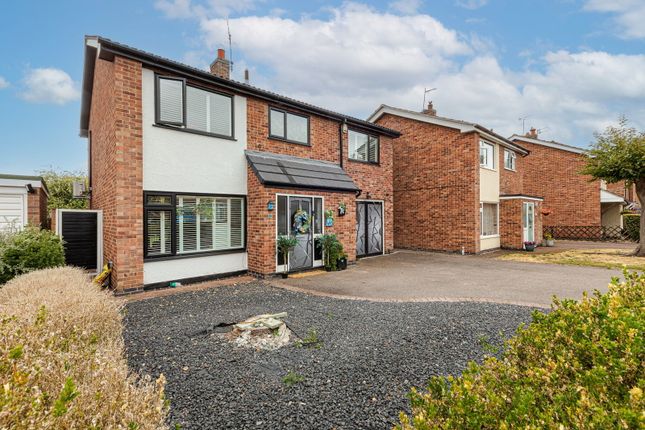
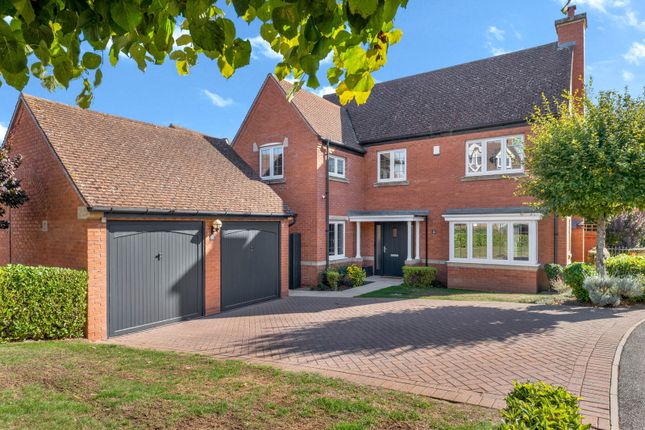
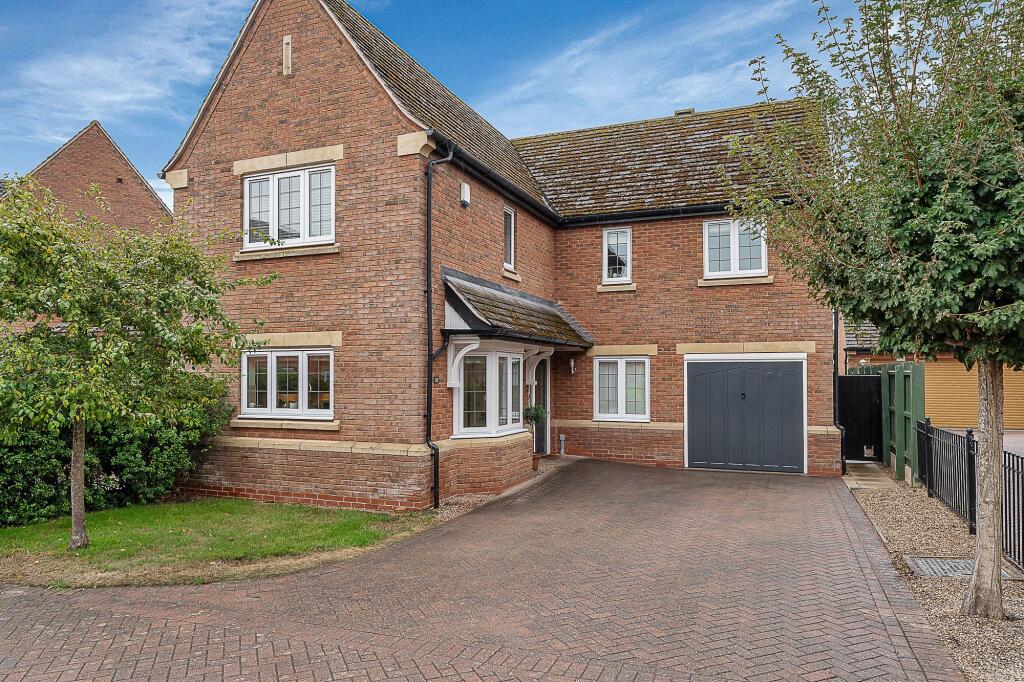
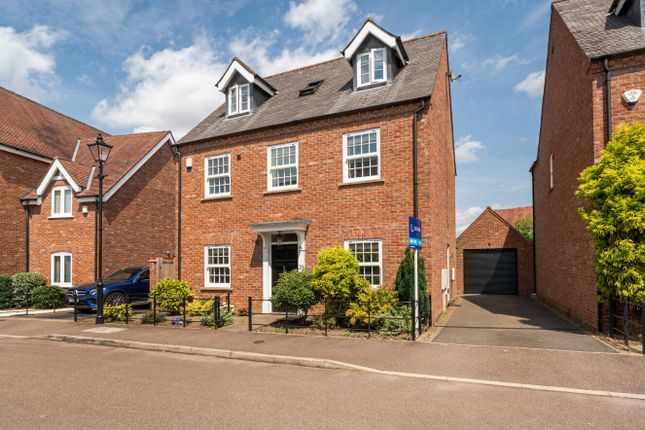
A superb home which is beautifully maintained, enjoys an established and sought-after location and is well presented throughout with landscaped gardens, three reception areas, fitted kitchen and utility room with spacious landing, four double bedrooms, master with walk-in wardrobe and en-suite plus family bathroom situated in the sought after Grange Park development.
The property offers central heating with modern combi-boiler double glazing, flexible reception spaces, and a spacious and welcoming entrance hall, a double garage and driveway parking.
LOUGHBOROUGH Loughborough is a thriving Market/University town and offers convenient access to East Midlands International Airport at Castle Donington, the adjoining Charnwood Forest and the M1/M42 motorways as well as travel throughout the midlands by road.
The town offers a good range of major shopping brands and a wide spread of employers plus offers a fine range of amenities including excellent day-to-day shopping, private and state schooling for all ages, a wide variety of recreational amenities and regular public transport services by both road and rail to Nottingham, Derby, Leicester, London and beyond.
EPC RATING The property has an EPC rating of TBC; for further information and to see the full report please visit: and use the postcode when prompted.
CANOPY PORCH With outside light point and access to: HALL 3.02m x 4.0m A welcoming space with under-stairs storage, built-in cloaks cupboard, ceiling lights, radiator and access off to the WC as well as all three reception rooms and the breakfast kitchen.
GROUND FLOOR WC 1.07m x 2.31m With two-piece suite in white, ceiling light, radiator, Upvc window to the side elevation and extractor fan.
HOME OFFICE/FAMILY ROOM 2.93m x 3.29m A spacious room and larger than you might expect, allowing the room far greater flexibility of use - perhaps a playroom or a hobby space?
Ceiling light, radiator and Upvc window to the side elevation.
THROUGH-LOUNGE 3.55m x 6.09m A great entertaining space with french doors and side screens giving lots of natural light and easy access to the rear garden.
Additional Upvc window to the side elevation and box-bay to the front, ceiling light and radiator.
DINING ROOM 2.81m x 3.02m Immediately adjacent to the kitchen via an open double doorway and offers ample space for day-to-day dining.
With Upvc bay window to the rear elevation, access door to the lounge, ceiling light and radiator.
KITCHEN 3.22m x 3.37m Fitted with base and eye level units, worktops to match and built in dishwasher, fridge, freezer, oven/microwave,hob and extractor.
Ceiling down-lights, Upvc window overlooking the garden and corridor area leading off to: UTILITY ROOM 1.67m x 2.32m With sink, room for two appliances and wall mounted combi-boiler, extractor fan, radiator and ceiling light plus door opening to the side elevation.
FIRST FLOOR LANDING 3.52m x 4.02m With built in 'airing' cupboard, ceiling lighting, Upvc window to the front elevation and central heating radiator.
Access off to all four double bedrooms and the family bathroom.
MASTER BEDROOM 3.37m x 4.05m A large double room with walk-in wardrobe, ceiling light, radiator and Upvc window to the front and side elevations.
A door leads off to: EN-SUITE SHOWER ROOM 1.73m x 1.99m With three-piece suite including a large square shower cubicle, ceiling lights, towel radiator and Upvc window to the side elevation.
BEDROOM TWO 2.99m x 3.4m A double room with built-in double wardrobe, ceiling light, radiator and Upvc window to the rear elevation.
BEDROOM THREE 2.86m x 3.05m A double room with built-in double wardrobe, ceiling light, radiator and Upvc window to the front elevation.
BEDROOM FOUR 2.86m x 3.59m A double room with built-in double wardrobe, ceiling light, radiator and Upvc window to the rear elevation.
FAMILY BATHROOM 2.02m x 2.85m With three piece suite including a paneled bath with shower/screen, WC and wash basin with vanity space and storage plus towel radiator, ceiling lighting and Upvc window to the rear elevation.
REAR GARDEN A generous sunny plot and turfed with paved space and mature shrubs, majority walling to the boundaries, wide paved space to the side of the house idea for storage/bins and gated access to the driveway frontage and double garage.
MAKING AN OFFER As part of our service to our Vendors, we have a responsibility to ensure that all potential buyers are in a position to proceed with any offer they make and would therefore ask any potential purchaser to speak with our Mortgage Advisor to discuss and establish how they intend to fund their purchase.
Additionally, we can offer Independent Financial Advice and are able to source mortgages from the whole of the market, helping you secure the best possible deal, potentially saving you money.
If you are making a cash offer, we will ask you to confirm the source and availability of your funds in order to present your offer in the best possible light to our Vendor.
MONEY LAUNDERING ACT & IDENTIFICATION CHECKS If you have an offer agreed we are legally bound to carry out ID and Anti-Money Laundering checks and on acceptance of offer one of our onboarding team will contact you to guide you through this secure process.
There will be a upfront cost of this of £79.99 plus VAT for these checks.
PLOT & FLOOR PLANS Purchasers should note that the floor/Plot plan(s) included within the property particulars is/are intended to show the relationship between rooms/boundaries and do not necessarily reflect exact dimensions.
Plans are produced for guidance only and are not necessarily to scale.
Purchasers must satisfy themselves of matters of importance regarding dimensions or other details by inspection or advice from their Surveyor or Solicitor.
IMPORTANT INFORMATION Although we endeavour to ensure the accuracy of property details we have not tested any services, heating, plumbing, equipment or apparatus, fixtures or fittings and no guarantee can be given or implied that they are connected, in working order or fit for purpose.
We may not have had sight of legal documentation confirming tenure or other details and any references made are based upon information supplied in good faith by the Vendor.
Rear Garden A generously plot and turfed with a sunny aspect, plenty of patio space, planting and wall/fencing to the boundaries, Accessed between the side of the house/garage with plenty of space for storage/wheelie bins.
Front Garden With shrubs and pathway to the open canopy porch. Access to the garage and rear garden via a gated entryway.
Parking - Driveway Allowing room for two cars and leading to the detached double garage. Parking - Double garage With twin up/over doors, side access door, internal lighting and power.
Value & comps
No previous sales on record.
Returns
Set an offer; the calculator follows it.
We're still gathering serviced-accommodation data for this area.
Archie refurb estimate: a Pro feature
0.0% below asking
This is not financial or investment advice. Prop AI Deals is not authorised by the Financial Conduct Authority (FCA) to provide investment advice.
All investment calculators, property analyses, and AI-generated insights are for informational purposes only. Property investment carries risk and may result in financial loss. All calculations should be independently verified and you should consult with FCA-authorised financial advisers before making any investment decisions.
Past performance does not guarantee future results. Tax implications vary by individual circumstances.
Deal
Properties like this can earn 2–3x BTL yields when converted to HMO, with retrofit costs around £10k/room. Sign in to see the full tier, yield projection, and cost breakdown.
Commercial properties like this can earn 30-50% higher yields when converted to residential under Class MA / Q / P / PA, with prior approval costing ~GBP 96/unit. Sign in to see the recommended route, yield uplift, and cost breakdown.
BRRR-suited properties can recycle 80-100% of investor capital on refi, leaving a high-yielding rental with most of the money out. Sign in to see the refurb cost stack, ARV projection, and refinance maths.
Detached + large garden = sub-division play. Pro tier unlocks the tier badge, plot size, uplift estimate, and regional land benchmark.
Short-lease flats trade at deep discount, but extending under the 1993 Act often costs far less than the discount. Pro tier unlocks the tier badge, premium breakdown, long-lease ARV and arbitrage maths.
See projected short-stay revenue vs a vanilla BTL for this property.
See real sub-let margins (HMO room rates & SA nightly rates) vs the landlord rent.
Area
Agent & docs

FAQ
About Hillcrest Drive, Loughborough, LE11
Explore nearby