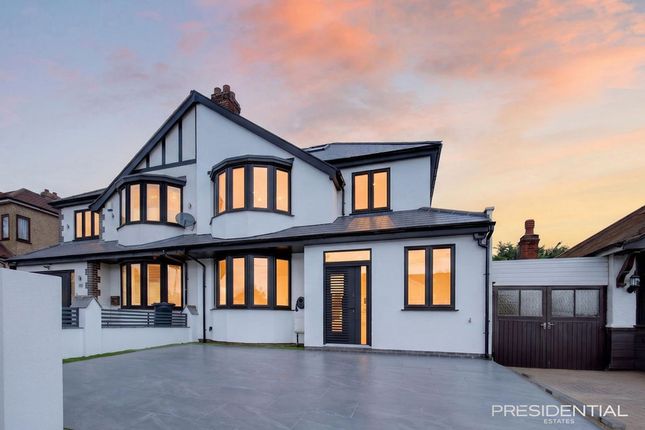
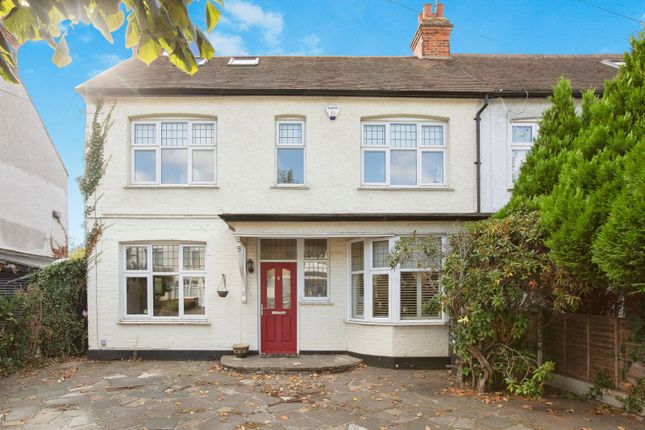
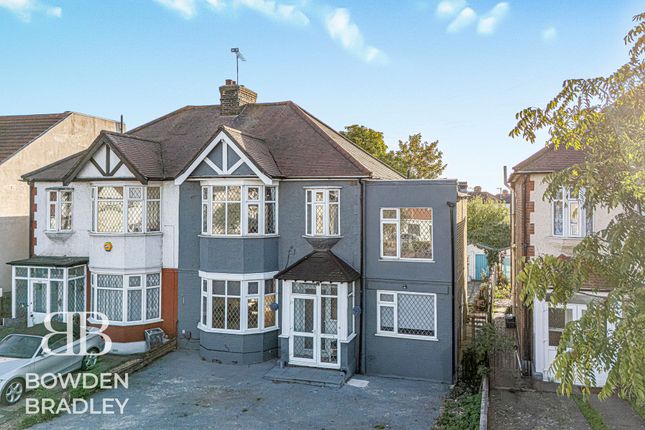
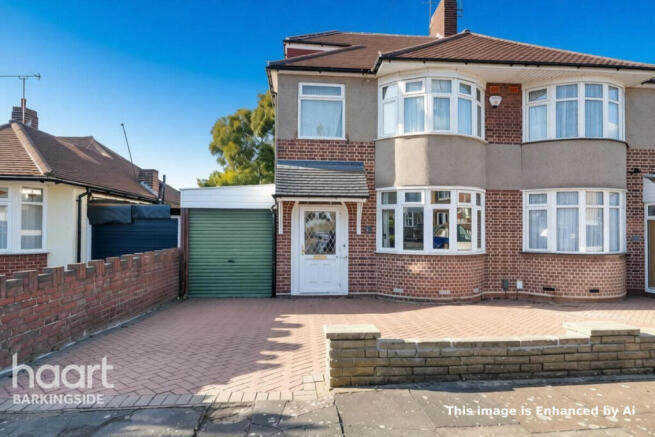
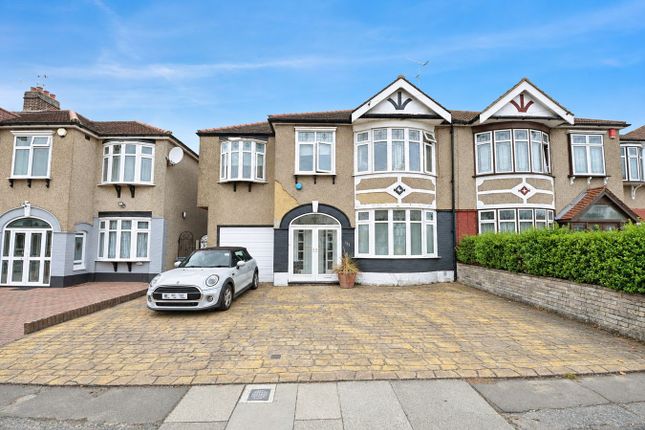
4-bedroom semi-detached house · IG6 1DX
Listing removedListed 354 days
Opportunity summary
See Archie’s verdict, returns by strategy and what to check before viewing.
About
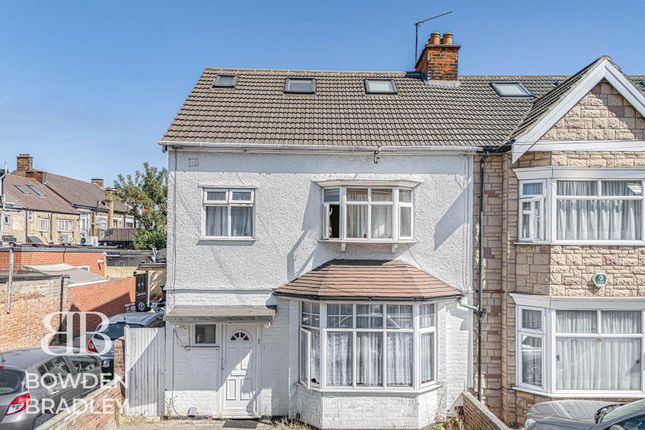
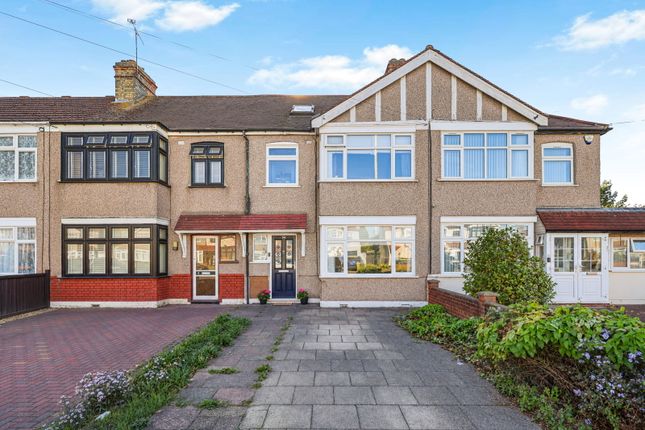
The Chigwell team are proud to present an excellent four/five bedroom property located in one of Barkingside’s most desirable turnings.
This superbly extended and immaculately maintained residence offers elegant living, versatile family spaces, and a wonderful sense of warmth throughout.
Beautifully arranged over two floors and boasting an impressive footprint of over 1,800 sq.
Ft, this property combines classic design with modern practicality, creating an exceptional home ready to move straight into.
Perfectly positioned on Hastings Avenue, this delightful home sits within easy walking distance of Barkingside Central Line Station, offering direct connections to central London in under 30 minutes.
A wide selection of shops, cafés, and restaurants can be found nearby, while the green open spaces of Barkingside Park and Clayhall Park provide the ideal backdrop for family recreation.
Reputable local schools, including Fullwood Primary, Beal High School, and Ilford County High School for Boys, are all conveniently close, making this a highly sought after location for families.
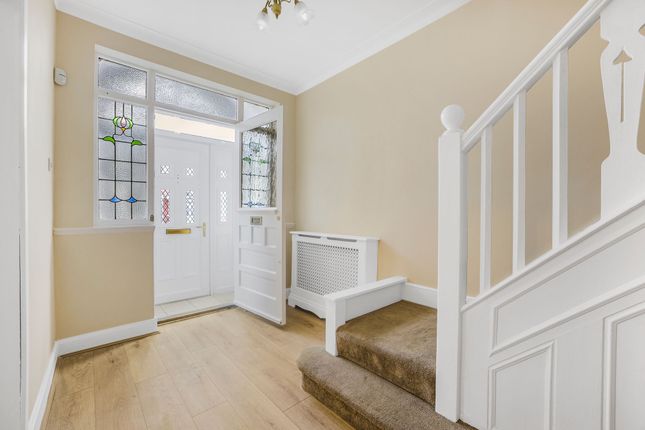
The ground floor welcomes you with a bright entrance porch leading into a generous hallway. To the front, a study or reception room offers the perfect setting for a home office or quiet retreat.
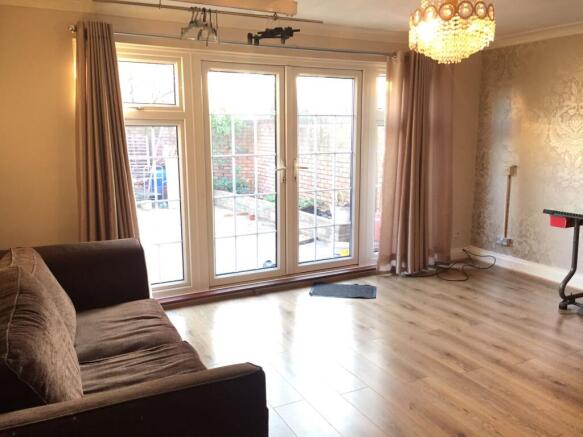
The impressive main reception room, stretching almost 30 feet, is beautifully proportioned and filled with natural light, creating a wonderful space for entertaining or family gatherings.
To the rear, the home opens into a superb kitchen and breakfast area, perfectly equipped for modern living, with direct access to the garden through French doors.
A playroom connects seamlessly with this space, a versatile room that could serve as a snug, dining room, or children’s area.
A convenient ground floor shower room and ample storage complete the downstairs accommodation.
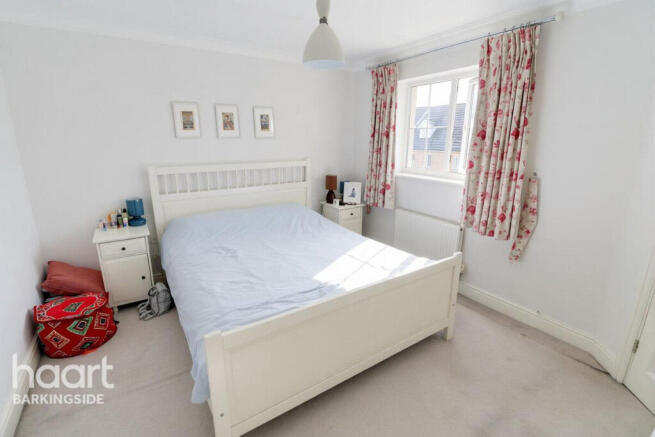
The first floor offers four well sized bedrooms, each tastefully presented and benefiting from excellent natural light.
The principal bedroom is particularly spacious, while the others are perfectly suited for children, guests, or additional office use.
A stylish family bathroom serves the floor, featuring both bath and shower facilities. To the rear, there is a beautifully maintained garden designed for easy upkeep and year round enjoyment.
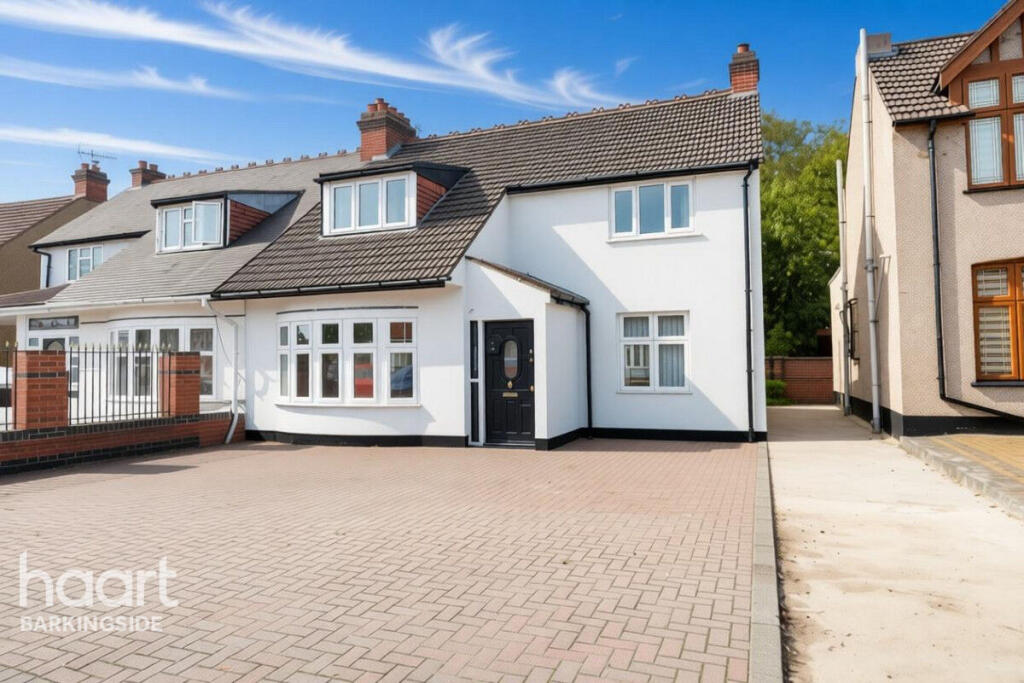
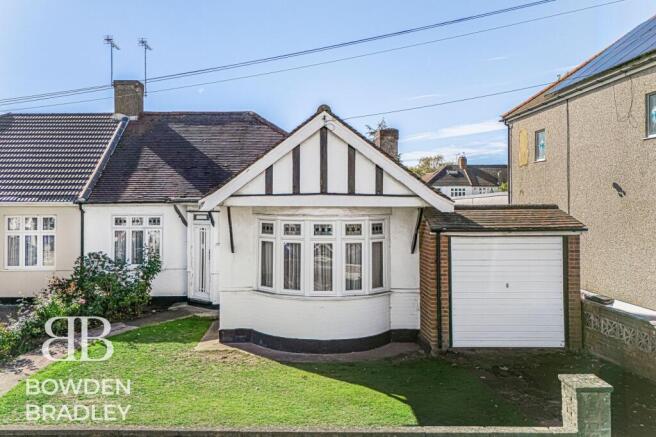
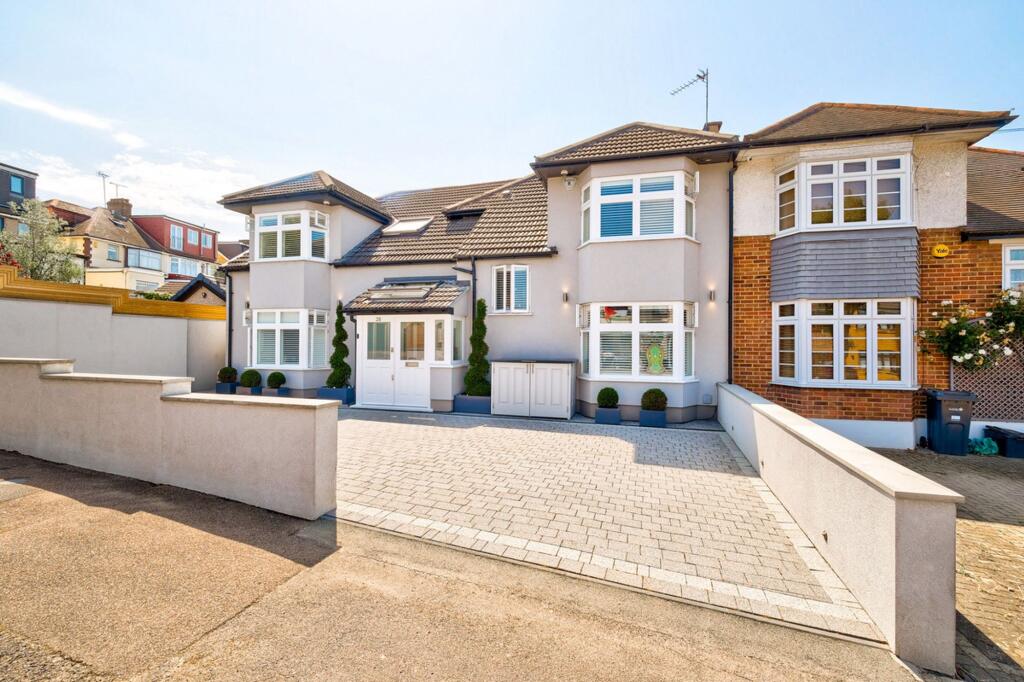
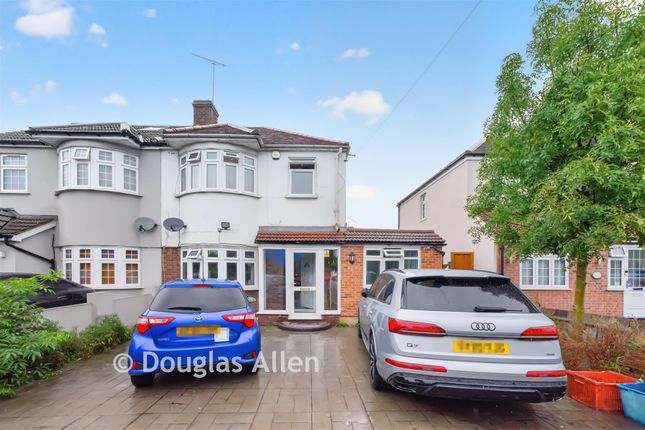
It provides the perfect setting for outdoor dining, play, or simple relaxation. At the front, there is a welcoming driveway and porch area, ensuring both practicality and kerb appeal.
This wonderful Barkingside home offers a rare combination of space, comfort, and location.
Thoughtfully extended and meticulously maintained, it is the perfect choice for growing families seeking a long term home in one of the area’s most desirable streets.
We warmly invite you to arrange a private viewing to experience first hand the comfort and lifestyle this remarkable property provides.
Please note that the information stated in regard to this property does not establish an offer or contract, neither will it be considered as representations.
It is in the responsibility and obligation of all interested parties to confirm exactitude and your solicitor must check tenure and all lease information, fixtures and fPlease note that the information stated in regard to this property does not establish an offer or contract, neither will it be considered as representations.
It is in the responsibility and obligation of all interested parties to confirm exactitude and your solicitor must check tenure and all lease information, fixtures and fittings, and any planning/building regulations where the property has been extended/converted.
All measurements and dimensions are estimated and noted exclusively for guidance purposes as floor plans are not to scale and their exactness cannot be confirmed.
Reference to appliances and/or facilities does not imply that they are necessarily operational or functioning for the purpose.
Value & comps
No previous sales on record.
Returns
Set an offer; the calculator follows it.
We're still gathering serviced-accommodation data for this area.
Archie refurb estimate: a Pro feature
0.0% below asking
This is not financial or investment advice. Prop AI Deals is not authorised by the Financial Conduct Authority (FCA) to provide investment advice.
All investment calculators, property analyses, and AI-generated insights are for informational purposes only. Property investment carries risk and may result in financial loss. All calculations should be independently verified and you should consult with FCA-authorised financial advisors before making any investment decisions.
Past performance does not guarantee future results. Tax implications vary by individual circumstances.
Deal
Properties like this can earn 2–3x BTL yields when converted to HMO, with retrofit costs around £10k/room. Sign in to see the full tier, yield projection, and cost breakdown.
Commercial properties like this can earn 30-50% higher yields when converted to residential under Class MA / Q / P / PA, with prior approval costing ~GBP 96/unit. Sign in to see the recommended route, yield uplift, and cost breakdown.
BRRR-suited properties can recycle 80-100% of investor capital on refi, leaving a high-yielding rental with most of the money out. Sign in to see the refurb cost stack, ARV projection, and refinance maths.
Detached + large garden = sub-division play. Pro tier unlocks the tier badge, plot size, uplift estimate, and regional land benchmark.
Short-lease flats trade at deep discount, but extending under the 1993 Act often costs far less than the discount. Pro tier unlocks the tier badge, premium breakdown, long-lease ARV and arbitrage maths.
See projected short-stay revenue vs a vanilla BTL for this property.
See real sub-let margins (HMO room rates & SA nightly rates) vs the landlord rent.
Area
Agent & docs

FAQ
About 53, Hastings Avenue, Ilford
Explore nearby