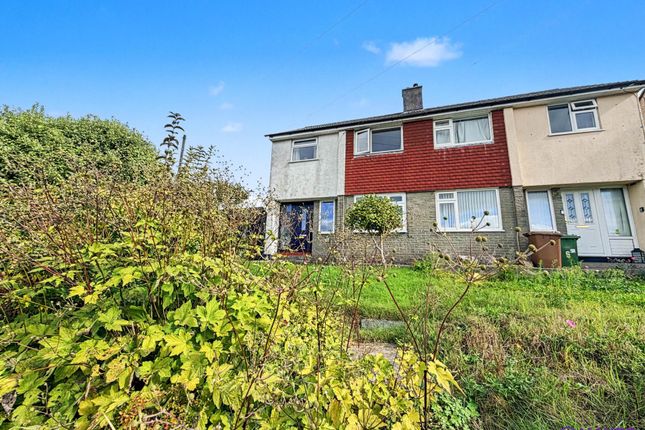
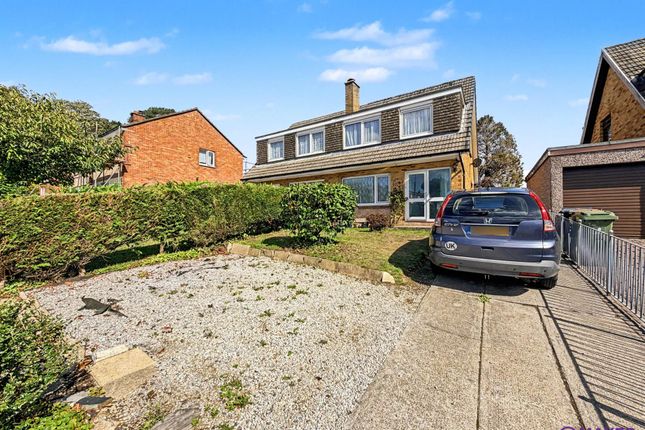
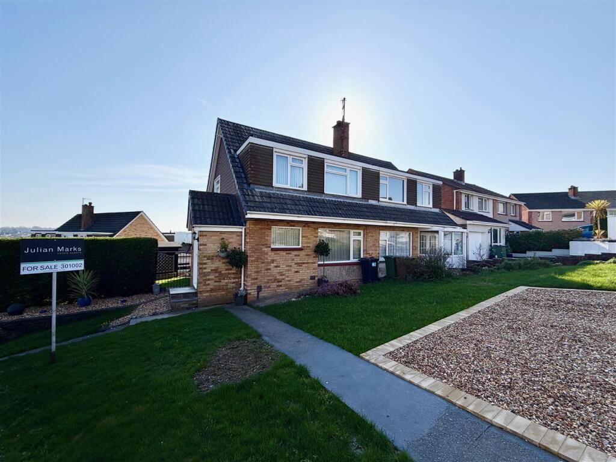
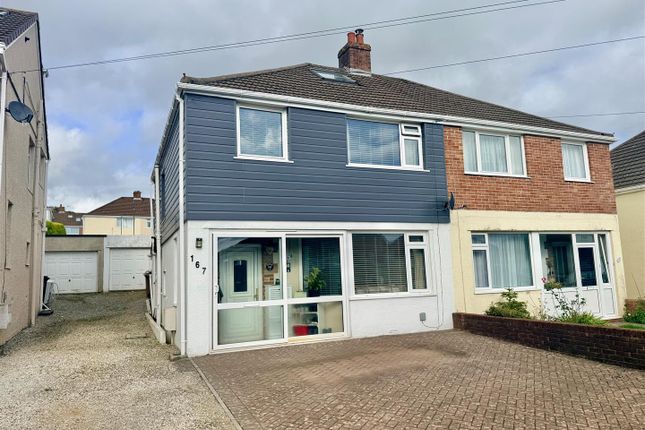
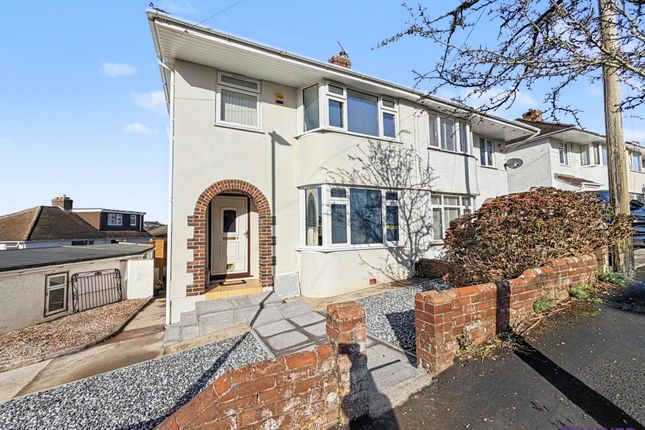
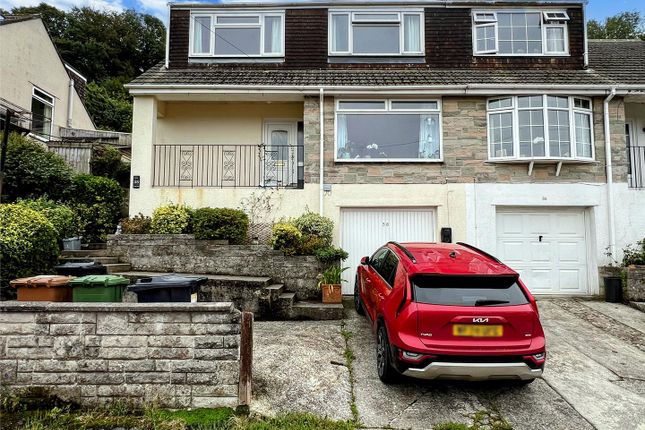
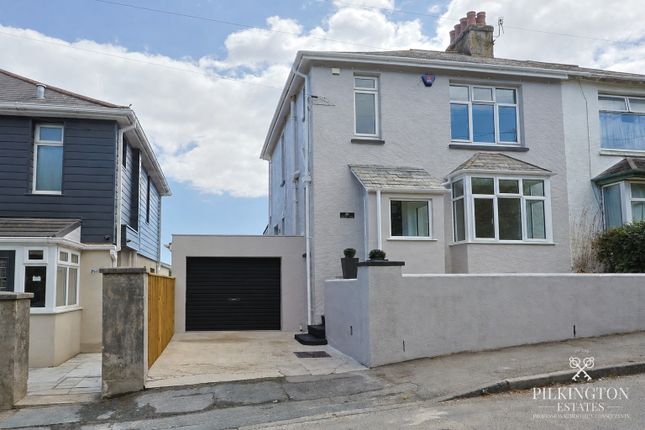
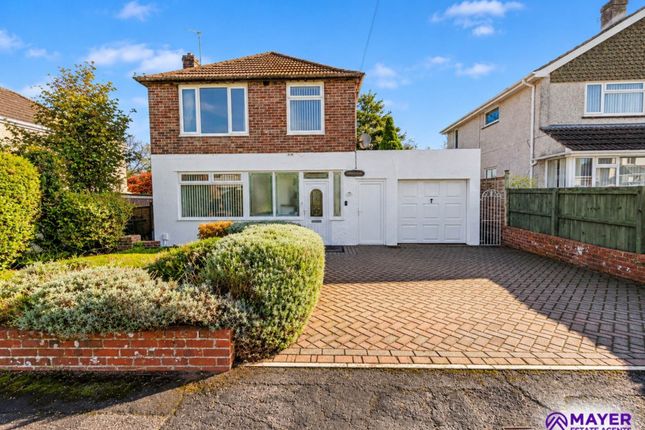
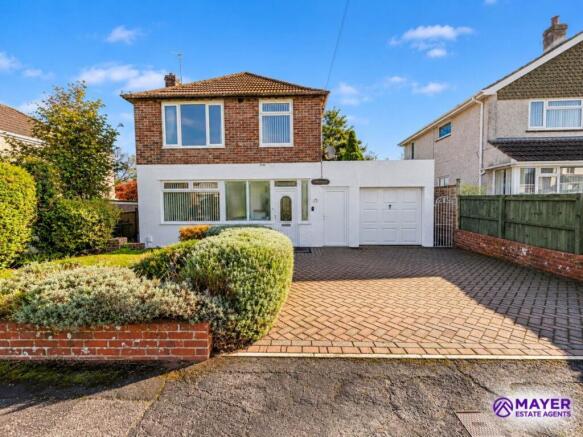
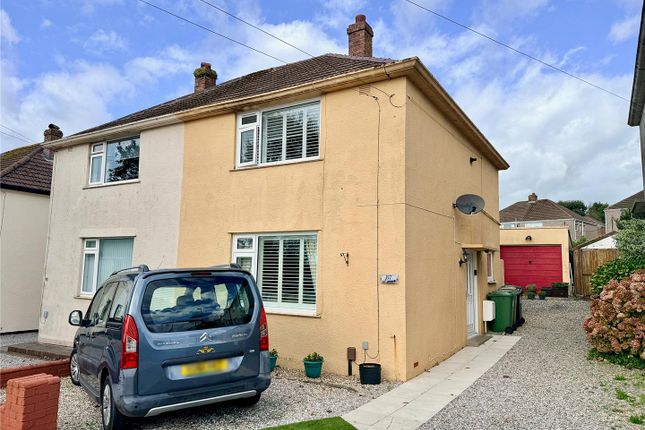
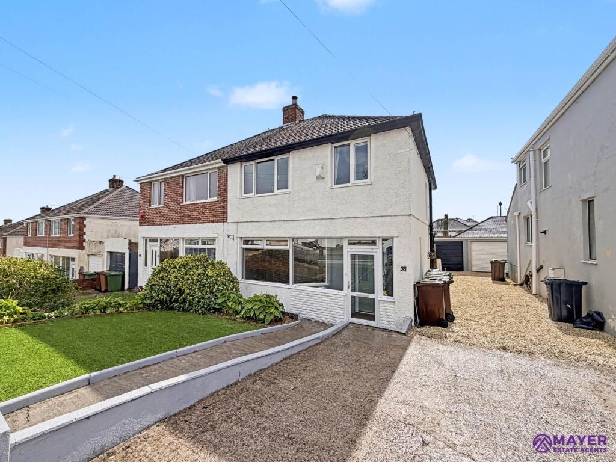
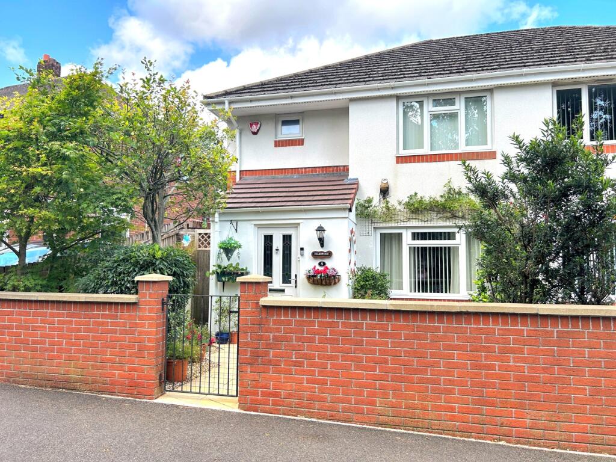
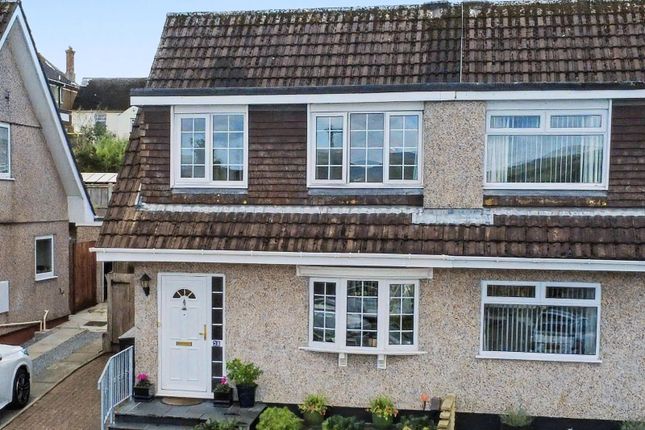
3-bedroom semi-detached house · PL7 4JE
Sold STCListed 336 days
Opportunity summary
See Archie’s verdict, returns by strategy and what to check before viewing.
About
**Please Quote LB0690 When Arranging A Viewing** South View Park is located in a quiet residential cul-de-sac, close to Boringdon Primary and Hele Secondary School.
Giving easy access to a local shop and a bus route into the City Centre and to The Ridgeway Shopping Centre.
Plympton is a popular suburb in Plymouth which has an abundance of local amenities, including Doctors surgeries, Dentists, Pharmacies, schooling, green spaces and health and leisure centres.
The Ridgeway Shopping Centre has a wide range of local and national, traders, eateries and pubs. Plymouth has a train station with direct access into London Paddington and Birmingham New Street.
Plymouth City Centre has Drake Circus Shopping Centre and the Barcode Leisure Complex, plus the Theatre Royal.
The Barbican and Royal William Yard are located close by, with a range of local and national traders and eateries.
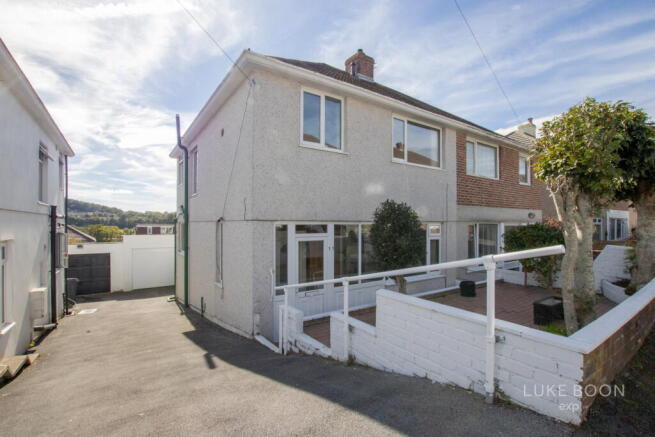
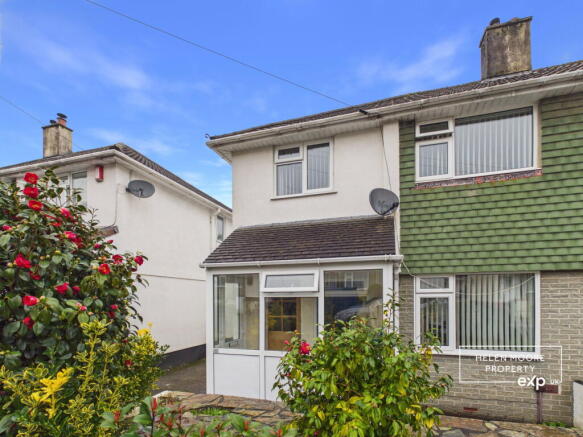
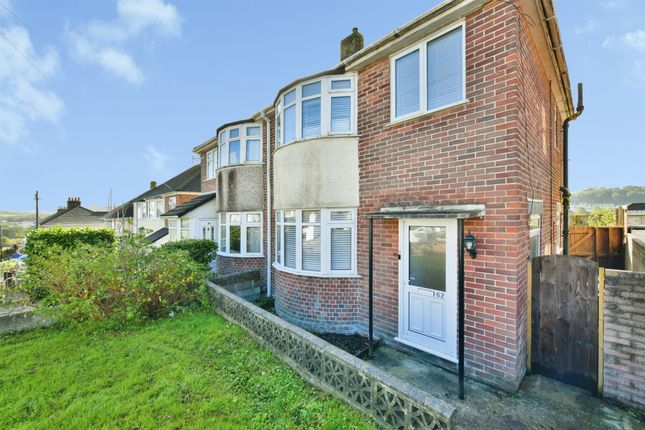
The Property You enter the property into the entrance vestibule, which has stairs leading up to the first floor and stairs leading down to the lower ground floor.
There is space for shoes and coats and a door leading into the integral garage.
The downstairs of the property has been completely transformed by the current vendors and incorporates a large kitchen/dining area, separate snug and a lounge.
There is a downstairs cloakroom with dual aspect windows to the front and side elevation.
The main kitchen/dining area is superbly presented, with a fitted kitchen with quartz work surface and a range of integral appliances. There is a large breakfast bar and exposed steel beams.
There is space for a large dining room table and chairs, plus a snug area at the rear of the room, which leads through to a downstairs cloakroom.
The open plan living space has dual aspect windows to the front and rear elevation and a patio door leading out onto the south facing garden. There is an opening leading through into the lounge.
The lounge has a wood burner with a slate hearth and a patio door giving access out onto the rear garden. There is a large under stairs storage cupboard.
Upstairs, the first floor landing gives access to all three double bedrooms and the bathroom.
The main bedroom is an excellent size and has a large window to the rear elevation and a built in storage cupboard. Bedroom two is a good size double with a window to the rear elevation.
Bedroom three is also a good size double bedroom and has a window to the front elevation. The bathroom has been completely transformed and is an excellent size.
There are dual aspect windows to the side and rear elevation, with a large walk in shower, a freestanding bath, matching 'his and hers' sinks and a low level w/c.
There are tiled splash-backs as well as a tiled floor and a cupboard housing the combi-boiler.
Outside Externally, the south-facing rear garden is accessed via the open plan living space and the lounge. The rear gardens are tiered with a large decked area which leads down to a level lawn.
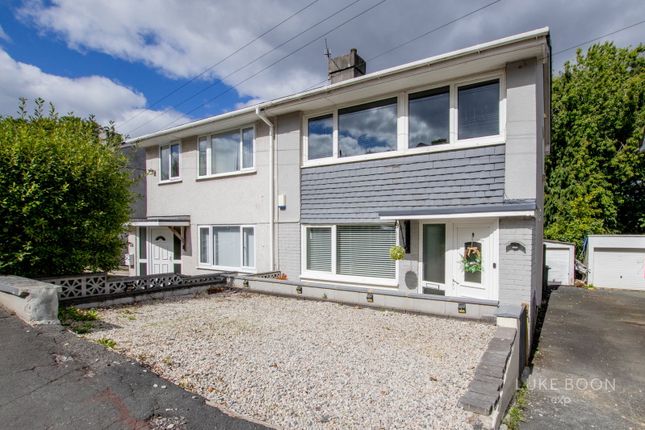
There is an undercover bar area. The front garden is low maintenance, with a double width driveway. There is a garage with an up and over door, power, water and lighting.
Tenure & Services Tenure - Freehold EPC - TBC Council Tax Band - C Services - Mains Water, Gas, Electricity & Drainage
Value & comps
No previous sales on record.
Returns
Set an offer; the calculator follows it.
We're still gathering serviced-accommodation data for this area.
Archie refurb estimate: a Pro feature
0.0% below asking
This is not financial or investment advice. Prop AI Deals is not authorised by the Financial Conduct Authority (FCA) to provide investment advice.
All investment calculators, property analyses, and AI-generated insights are for informational purposes only. Property investment carries risk and may result in financial loss. All calculations should be independently verified and you should consult with FCA-authorised financial advisers before making any investment decisions.
Past performance does not guarantee future results. Tax implications vary by individual circumstances.
Deal
Properties like this can earn 2–3x BTL yields when converted to HMO, with retrofit costs around £10k/room. Sign in to see the full tier, yield projection, and cost breakdown.
Commercial properties like this can earn 30-50% higher yields when converted to residential under Class MA / Q / P / PA, with prior approval costing ~GBP 96/unit. Sign in to see the recommended route, yield uplift, and cost breakdown.
BRRR-suited properties can recycle 80-100% of investor capital on refi, leaving a high-yielding rental with most of the money out. Sign in to see the refurb cost stack, ARV projection, and refinance maths.
Detached + large garden = sub-division play. Pro tier unlocks the tier badge, plot size, uplift estimate, and regional land benchmark.
Short-lease flats trade at deep discount, but extending under the 1993 Act often costs far less than the discount. Pro tier unlocks the tier badge, premium breakdown, long-lease ARV and arbitrage maths.
See projected short-stay revenue vs a vanilla BTL for this property.
See real sub-let margins (HMO room rates & SA nightly rates) vs the landlord rent.
Area
Agent & docs
FAQ
About South View Park, Plympton, PL7 4JE
Explore nearby