3-bedroom house · PE7 8NP
Listing removedListed 129 days · slow let
Opportunity summary
See Archie’s verdict, returns by strategy and what to check before viewing.
About
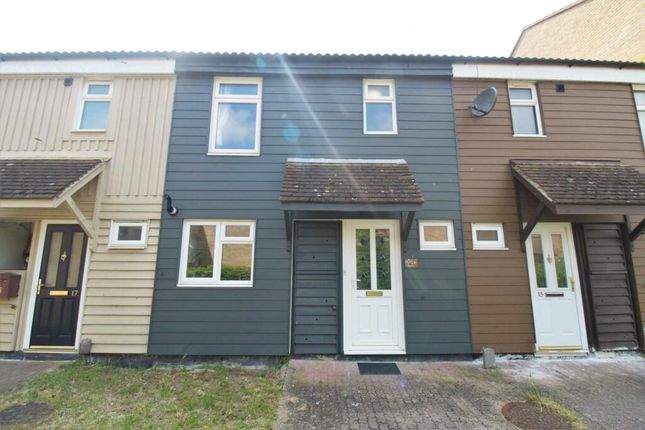
A Spacious 3-Bedroom Family Home in Hampton Vale Welcome to this delightful three-bedroom terraced house on Albert Crescent, set in the sought-after Hampton Vale area. Offering 1,183 sq. Ft.
Of well-planned living space, this home is ideal for families looking for comfort, convenience, and a welcoming community.
The ground floor features a cosy reception room, perfect for relaxing or entertaining guests, while the neutral décor throughout provides a versatile backdrop for you to style to your own taste.
Upstairs, three generously sized bedrooms ensure plenty of space for the whole family.
Practicality is at the heart of this property, with off-road parking for two vehicles, local shops and green open spaces just a short walk away, and excellent schools close by for stress-free mornings.
Whether you’re a growing family or simply looking to upsize, this property offers a fantastic opportunity to put down roots in a vibrant and well-connected location.
Don’t miss your chance to view this wonderful home – arrange a viewing today!
Kitchen This kitchen is well-equipped with a range of modern black and wood-effect units, complemented by dark countertops and a tiled splashback.
It features a built-in gas hob with an extractor hood above, an integrated oven, a dishwasher, and a washing machine. A window above the sink allows natural light to brighten the space.
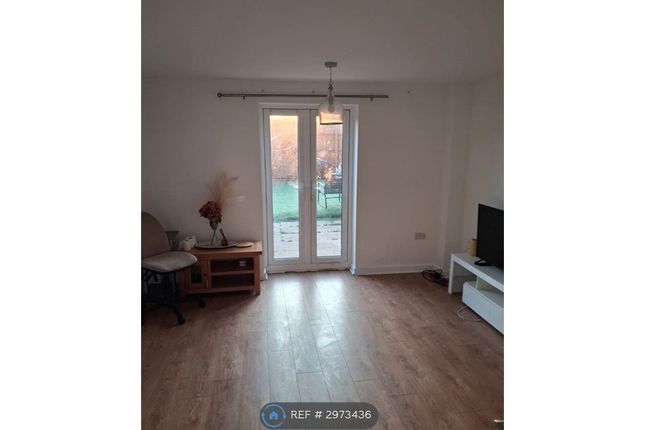
Living Room The living room provides a bright and airy environment with two windows that let in plenty of natural light.
It accommodates a comfortable seating area with a corner sofa and a coffee table, alongside a dining area with a table and chairs.
Neutral décor and carpeted flooring create a welcoming and relaxing atmosphere.
Bathroom This bathroom features a modern white suite including a bathtub with a shower attachment, a toilet, and a pedestal basin.
The walls are partially tiled with a textured white tile, and the flooring has a wood-effect finish. A frosted window provides privacy while allowing light to enter.
Bedroom 2 This bedroom presents a calm and restful space with neutral walls and carpeted flooring.
It accommodates a double bed, a chest of drawers, and a chair, with a window and door leading to a small balcony or Juliet balcony that lets in natural light and offers an outside view.
Study This room is currently set up as a study or music room, with a desk, office chair, digital piano, and some seating.
It has neutral décor, carpeted flooring, and a window overlooking the garden, providing a quiet and functional workspace.
Rear Garden The rear garden features a generous lawn bordered by timber fencing, with a raised decking area close to the house.
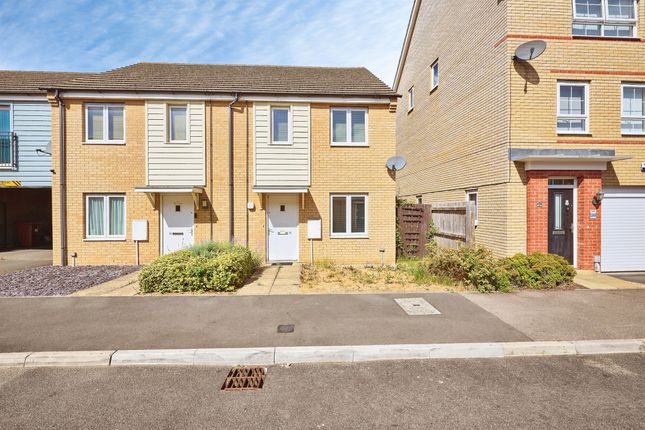
It offers a private outdoor space ideal for relaxing, dining, or gardening. Front Exterior The front exterior shows a modern townhouse with a mix of brick and rendered finish.
It includes a driveway providing off-street parking and an integral garage. The front door is sheltered by a small porch area.
Value & comps
No previous sales on record.
Rental comparables are shown in the Rental section below. Sold comparables remain for area capital context only.
Returns
We're still gathering serviced-accommodation data for this area.
This is not financial or investment advice. Prop AI Deals is not authorised by the Financial Conduct Authority (FCA) to provide investment advice.
All investment calculators, property analyses, and AI-generated insights are for informational purposes only. Property investment carries risk and may result in financial loss. All calculations should be independently verified and you should consult with FCA-authorised financial advisers before making any investment decisions.
Past performance does not guarantee future results. Tax implications vary by individual circumstances.
Deal
Properties like this can earn 2–3x BTL yields when converted to HMO, with retrofit costs around £10k/room. Sign in to see the full tier, yield projection, and cost breakdown.
Commercial properties like this can earn 30-50% higher yields when converted to residential under Class MA / Q / P / PA, with prior approval costing ~GBP 96/unit. Sign in to see the recommended route, yield uplift, and cost breakdown.
BRRR-suited properties can recycle 80-100% of investor capital on refi, leaving a high-yielding rental with most of the money out. Sign in to see the refurb cost stack, ARV projection, and refinance maths.
Detached + large garden = sub-division play. Pro tier unlocks the tier badge, plot size, uplift estimate, and regional land benchmark.
Short-lease flats trade at deep discount, but extending under the 1993 Act often costs far less than the discount. Pro tier unlocks the tier badge, premium breakdown, long-lease ARV and arbitrage maths.
See projected short-stay revenue vs a vanilla BTL for this property.
See real sub-let margins (HMO room rates & SA nightly rates) vs the landlord rent.
Area
Agent & docs
FAQ
About 82, Albert Crescent, Peterborough
Explore nearby