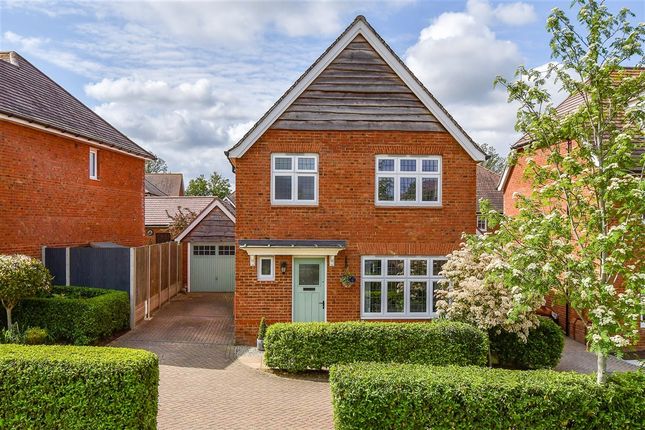
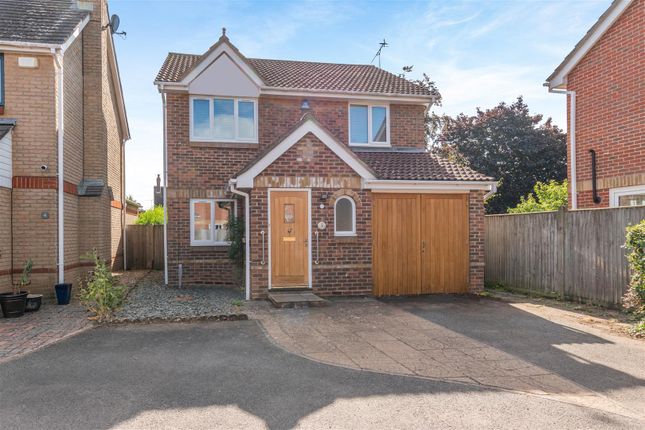
3-bedroom house · TN12 9AZ
Listing removedReduced £25k (−6.3%) on 20 JunListed 1152 days
Opportunity summary
See Archie’s verdict, returns by strategy and what to check before viewing.
About
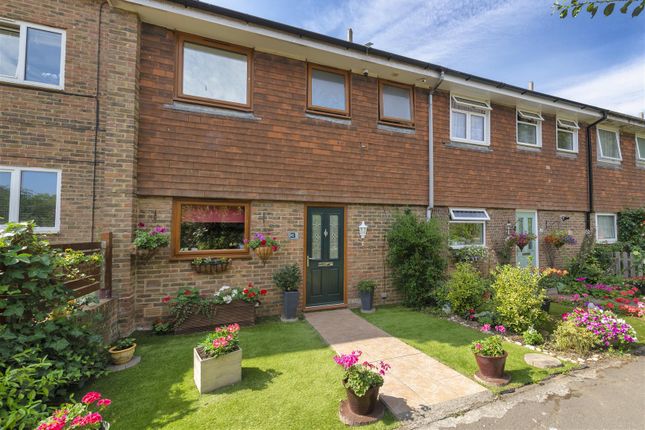
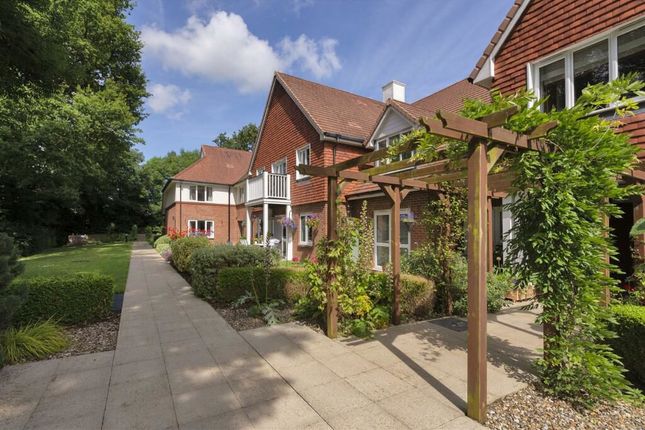
Rookery Court is an exclusive development built approximately ten years ago located in the Weald of Kent within the rural village of Marden.
Description The location of Rookery Court is unsurpassed, it combines the tranquillity of a rural village setting but with the convenience of modern amenities nearby.
This exclusive development is located within the centre of the village and surrounded by mature trees being a beautiful location to enjoy.
Exclusively for the over 60’s, Rookery Court offers residence privacy, security and a range of carefully chosen services designed to make life as stress free as possible.
Maintenance of the development and communal grounds is looked after by an estate manager.
A unique feature of Rookery Court is the fabulous guest house which is for use by the resident’s visiting family and friends providing additional private accommodation.
Marden is a thriving community surrounded by lovely Wealden Countryside.
Dating back to the 12th century, Marden has an excellent range of local amenities as well as a mainline station and excellent medical centre. The property is the end one of the Woodpecker style.
Access to guest suite (free of charge) for visitors visiting the new owner to use by appointment.
The property is set in the popular Wealden village of Marden with its range of local shopping facilities including village stores, butchers, bakers, post office, petrol station and shop.
There is an excellent primary school in the village and the mainline station offers commuter services to London Charing Cross and Cannon Street (approximately 50 minutes).
The County Town of Maidstone is approximately 8 miles away providing a wider range of both leisure and shopping facilities.
The entrance to Rookery Court is through electrically operated gates opening onto a formal and beautifully maintained communal garden area and the property is situated at one end of a row.
Front door Opening to: Hallway Fitted carpeting. Radiator. Understairs cupboard. Door off to: Spacious cloakroom Ceramic tiled floor. Tiled splashbacks. Hand wash basin. WC. Radiator.
Fitted wall mirror. Coat rail. Living room 5.31m x 4.09m (17'5" x 13'5") Double glazed window to front. Fitted beige carpeting. Two radiators.
Dining room 3.89m x 3.71m (12'9" x 12'2") Bi-fold patio doors opening to rear garden. Fitted carpeting. Radiator.
Opening casement doors opening through to: Kitchen 3.07m x 2.49m (10'1" x 8'2") Door and window to rear. Ceramic tiled flooring.
Fitted out with range of base and eye level units with under lighters and inset stainless steel sink unit with mixer tap. Integrated dishwasher and Bosch washing machine.
AEG gas hob with extractor hood over and AEG electric oven under. Radiator. Cupboard housing Logic gas-fired boiler Heat 15 serving domestic hot water and central heating.
Staircase Fitted beige carpeting spacious landing Radiator. Double doors opening to spacious airing cupboard with hot water cylinder. Access to insulated loft area.
Bedroom 1 5.28m narrowing to 3.86m x 3.05m (17'4" narrowing 17’4” narrowing to 12’8” x 10’0”. Double glazed window to front. Radiator. Fitted carpeting. Fitted wardrobe cupboards with mirrored doors.
Ensuite Ceramic tiled floor and splash backs. Shower cubicle with fitted shower. Hand wash basin. WC. Chrome heated towel rail.
Bedroom 2 3.96m x 3.66m maximum (13'0" x 12'0" maximum) Bay window to front. Radiator. Fitted carpeting. Bedroom 3 2.36m x 2.31m (7'9" x 7'7") Key light opening roof window. Fitted carpeting.
Radiator. Family bathroom 2.90m x 1.55m (9'6" x 5'1") Half-tiled walls and ceramic tiled flooring. Panelled bath with handheld shower attachment with mixer tap. Hand wash basin. WC. Medicine cabinet.
Chrome heated towel rail. Outside To the rear of the property is a private area of garden with a paved terrace area and further pebbled area with wick style gating and personal gate.
Additional covered area of rear doorway with a further storage area. Garage (leasehold) A good quality garage is included with electronically operated door, light and power. Additional plumbing.
Management details The property is subject to a management charge for the whole of Rookery Court which is split evenly between all of the properties.
We are advised that the service charge for the calendar year of 2023, which was payable in two instalments, amounted to £3,731.79. A management pack is available at our offices.
The garage is leasehold with a 999-year lease which commenced on the 1st January 2013.
Money laundering regulations Money laundering regulations Intending purchasers will be asked to produce identification documentation at a later stage and we would ask for your co-operation in order that there will be no delay in agreeing the sale.
These details have been prepared to comply with the 1991 Property Misdescriptions Act. Great care has been taken to be as accurate as is realistic.
Please note that it should not be assumed that any fixtures or fittings are automatically included within the sale of this property.
None of the services, fittings or appliances within the property have been tested by the Agent and, therefore, prospective purchasers should satisfy themselves that any of the aforesaid mentioned in the Sales Particulars are in working order.
All measurements are approximate, and these details are intended for guidance only and cannot be incorporated in any contract.
Value & comps
No previous sales on record.
Returns
Set an offer; the calculator follows it.
We're still gathering serviced-accommodation data for this area.
Archie refurb estimate: a Pro feature
0.0% below asking
This is not financial or investment advice. Prop AI Deals is not authorised by the Financial Conduct Authority (FCA) to provide investment advice.
All investment calculators, property analyses, and AI-generated insights are for informational purposes only. Property investment carries risk and may result in financial loss. All calculations should be independently verified and you should consult with FCA-authorised financial advisers before making any investment decisions.
Past performance does not guarantee future results. Tax implications vary by individual circumstances.
Deal
Properties like this can earn 2–3x BTL yields when converted to HMO, with retrofit costs around £10k/room. Sign in to see the full tier, yield projection, and cost breakdown.
Commercial properties like this can earn 30-50% higher yields when converted to residential under Class MA / Q / P / PA, with prior approval costing ~GBP 96/unit. Sign in to see the recommended route, yield uplift, and cost breakdown.
BRRR-suited properties can recycle 80-100% of investor capital on refi, leaving a high-yielding rental with most of the money out. Sign in to see the refurb cost stack, ARV projection, and refinance maths.
Detached + large garden = sub-division play. Pro tier unlocks the tier badge, plot size, uplift estimate, and regional land benchmark.
Short-lease flats trade at deep discount, but extending under the 1993 Act often costs far less than the discount. Pro tier unlocks the tier badge, premium breakdown, long-lease ARV and arbitrage maths.
See projected short-stay revenue vs a vanilla BTL for this property.
See real sub-let margins (HMO room rates & SA nightly rates) vs the landlord rent.
Area
Agent & docs
FAQ
About 20, Rookery Court, Marden
Explore nearby