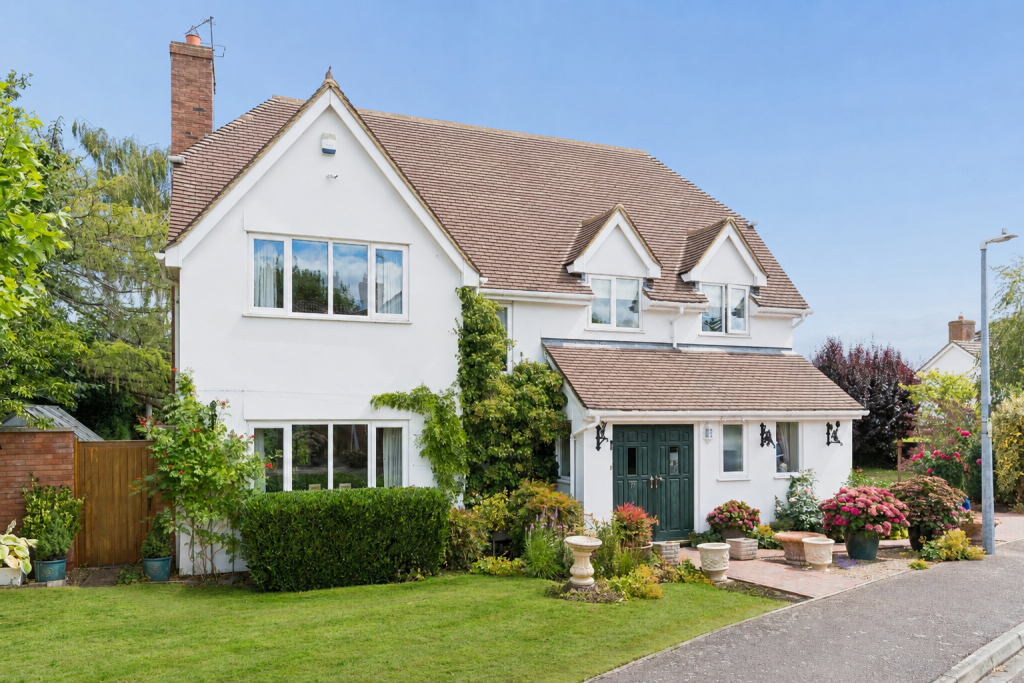
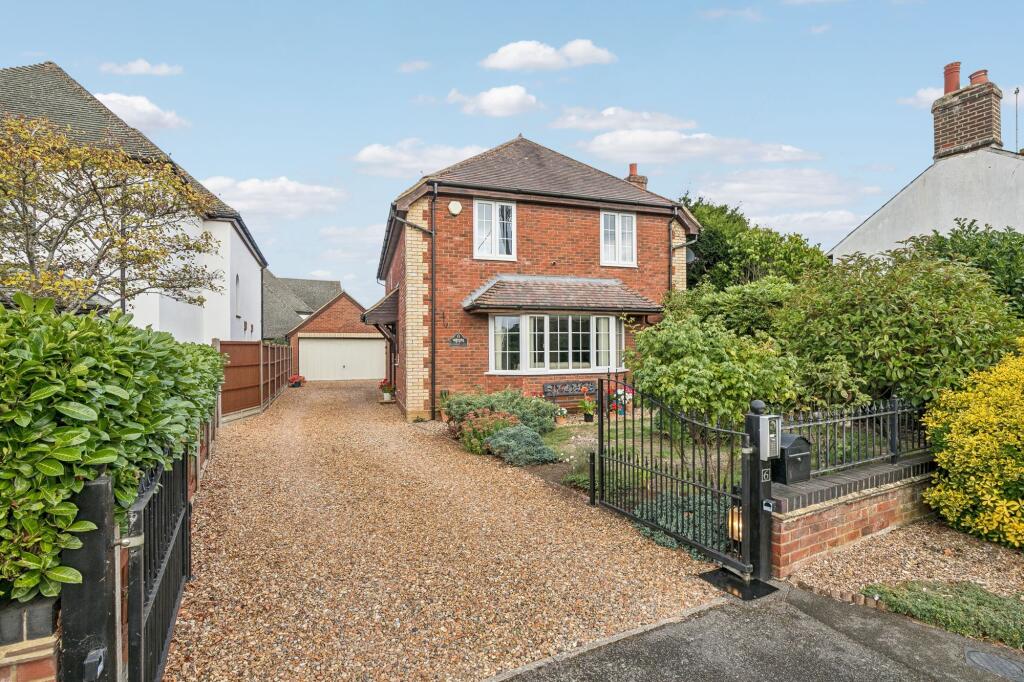
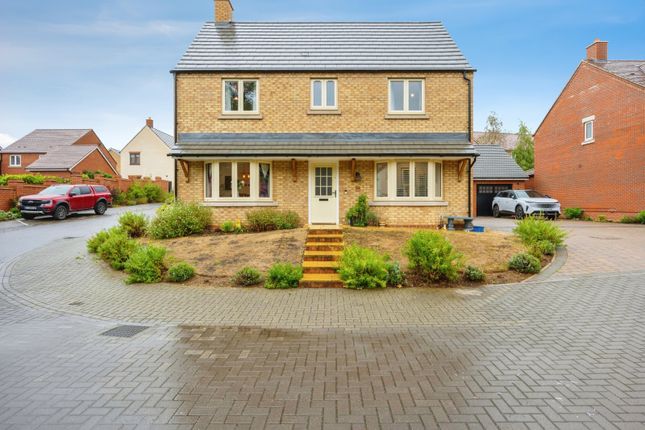
4-bedroom detached house · MK45 4EF
Sold STCListed 113 days
Opportunity summary
See Archie’s verdict, returns by strategy and what to check before viewing.
About
Description Stunning family home, bespoke kitchen, by-folding doors, 3 reception rooms, idyllic location, NO upper chain complications.
Indigo Residential is proud to offer for sale this exceptional and truly unique four bedroom detached family home, beautifully positioned within the highly sought-after village of Silsoe.
Set in a peaceful and idyllic location, this impressive residence provides substantial and versatile living accommodation, finished to an elegant contemporary standard throughout.
The property is perfectly suited to modern family life, combining style, comfort, and practicality in equal measure.
Silsoe remains one of Bedfordshire"s most desirable villages, offering an attractive balance of countryside charm and excellent commuter links.
The village benefits from a selection of welcoming public houses, regular bus services, and a convenient commuter pick-up point providing direct access to Flitwick station.
From here, rail services to London St Pancras take approximately 40 minutes.
The area is particularly popular with families due to its well-regarded schooling, including Silsoe Lower, Arnold Middle, and Harlington Upper Schools.
Within walking distance lies the prestigious English Heritage site of Wrest Park, where residents can enjoy ninety-two acres of beautifully landscaped gardens, historic architecture, and a variety of seasonal events.
Positioned along the A6 corridor between Bedford and Luton, Silsoe also offers excellent road links to surrounding towns and key transport routes.
Internally, the home has been meticulously designed and finished to an exceptional specification.
A bright and welcoming entrance hall immediately sets the tone, featuring a striking glass staircase and large windows that flood the space with natural light.
This leads through to a spectacular open-plan kitchen, dining, and family room, forming the true heart of the home.
The kitchen is fitted with bespoke cabinetry, integrated Bosch appliances, granite worktops, a breakfast bar, wine cooler, and a feature fireplace, while expansive bi-folding doors open seamlessly onto the rear garden, creating an ideal space for entertaining and everyday living.
The ground floor is further complemented by a separate utility room, a stylish cloakroom, an elegant snug or lounge, and an additional reception room currently used as a games room or home office, offering excellent flexibility to suit a variety of needs.
To the first floor, there are four generously sized bedrooms, with the principal suite benefiting from a dedicated dressing area and a contemporary en-suite shower room.
The family bathroom is finished to a high standard and features a stylish four-piece suite, exuding both quality and sophistication.
Externally, the rear garden enjoys a high degree of privacy and offers significant potential for further landscaping, providing a wonderful setting for summer entertaining and family enjoyment.
To the front of the property, a large driveway offers ample off-road parking for multiple vehicles.
This outstanding home represents a rare opportunity to acquire a luxurious and thoughtfully designed family residence in one of the area"s most desirable village locations.
Early viewing is highly recommended to fully appreciate the space, quality, and lifestyle on offer.
map (opens in a new window) Ground FloorEntrance:Entrance Hall:Cloakroom: 4' 5'' x 4' 2'' (1.35m x 1.28m) Lounge/Snug: 15' 4'' x 12' 11'' (4.7m x 3.95m) Games room/study: 10' 0'' x 10' 3'' (3.07m x 3.13m) Kitchen/family room: 33' 2'' x 21' 0'' (10.12m x 6.42m) Utlilty room: 9' 10'' x 8' 1'' (3.02m x 2.48m) First FloorBedroom 1: 14' 9'' x 13' 8'' (4.51m x 4.2m) Dressing room: 7' 10'' x 7' 11'' (2.4m x 2.42m) Ensuite 1: 7' 6'' x 5' 8'' (2.31m x 1.73m) Bedroom 2: 15' 6'' x 12' 7'' (4.74m x 3.84m) Bedroom 3: 12' 5'' x 10' 2'' (3.8m x 3.12m) Bedroom 4: 8' 2'' x 8' 1'' (2.51m x 2.47m) Bathroom: 7' 10'' x 7' 8'' (2.4m x 2.35m) ExteriorRear garden:Front garden and Driveway:Additional Information For more details please call us on or send an email to .
EPC Rating: D Cloakroom 1.28m x 1.35m Lounge/Snug 3.95m x 4.7m Games Room/Study 3.13m x 3.07m Kitchen/family room 6.42m x 10.12m Utility Room 2.48m x 3.02m Bedroom 1 4.2m x 4.51m Dressing Room 2.42m x 2.4m En-Suite 1 1.73m x 2.31m Bedroom 2 3.84m x 4.74m Bedroom 3 3.12m x 3.8m Bedroom 4 2.47m x 2.51m Bathroom 2.35m x 2.4m
Value & comps
No previous sales on record.
Returns
Set an offer; the calculator follows it.
We're still gathering serviced-accommodation data for this area.
Archie refurb estimate: a Pro feature
0.0% below asking
This is not financial or investment advice. Prop AI Deals is not authorised by the Financial Conduct Authority (FCA) to provide investment advice.
All investment calculators, property analyses, and AI-generated insights are for informational purposes only. Property investment carries risk and may result in financial loss. All calculations should be independently verified and you should consult with FCA-authorised financial advisers before making any investment decisions.
Past performance does not guarantee future results. Tax implications vary by individual circumstances.
Deal
Properties like this can earn 2–3x BTL yields when converted to HMO, with retrofit costs around £10k/room. Sign in to see the full tier, yield projection, and cost breakdown.
Commercial properties like this can earn 30-50% higher yields when converted to residential under Class MA / Q / P / PA, with prior approval costing ~GBP 96/unit. Sign in to see the recommended route, yield uplift, and cost breakdown.
BRRR-suited properties can recycle 80-100% of investor capital on refi, leaving a high-yielding rental with most of the money out. Sign in to see the refurb cost stack, ARV projection, and refinance maths.
Detached + large garden = sub-division play. Pro tier unlocks the tier badge, plot size, uplift estimate, and regional land benchmark.
Short-lease flats trade at deep discount, but extending under the 1993 Act often costs far less than the discount. Pro tier unlocks the tier badge, premium breakdown, long-lease ARV and arbitrage maths.
See projected short-stay revenue vs a vanilla BTL for this property.
See real sub-let margins (HMO room rates & SA nightly rates) vs the landlord rent.
Area
Agent & docs
FAQ
About Vicarage Road, Silsoe, MK45
Explore nearby