4-bedroom bungalow · TF9 1NF
For saleListed 2 days
Opportunity summary
See Archie’s verdict, returns by strategy and what to check before viewing.
About
A spacious and versatile four bedroom detached family home, privately situated along a quiet country lane shared with just two other properties and occupying a delightful plot extending to approximately ½ an acre.
The property provides over 1,750 sq ft of well-proportioned accommodation together with a substantial attic space offering excellent potential for further use, subject to the necessary consents.
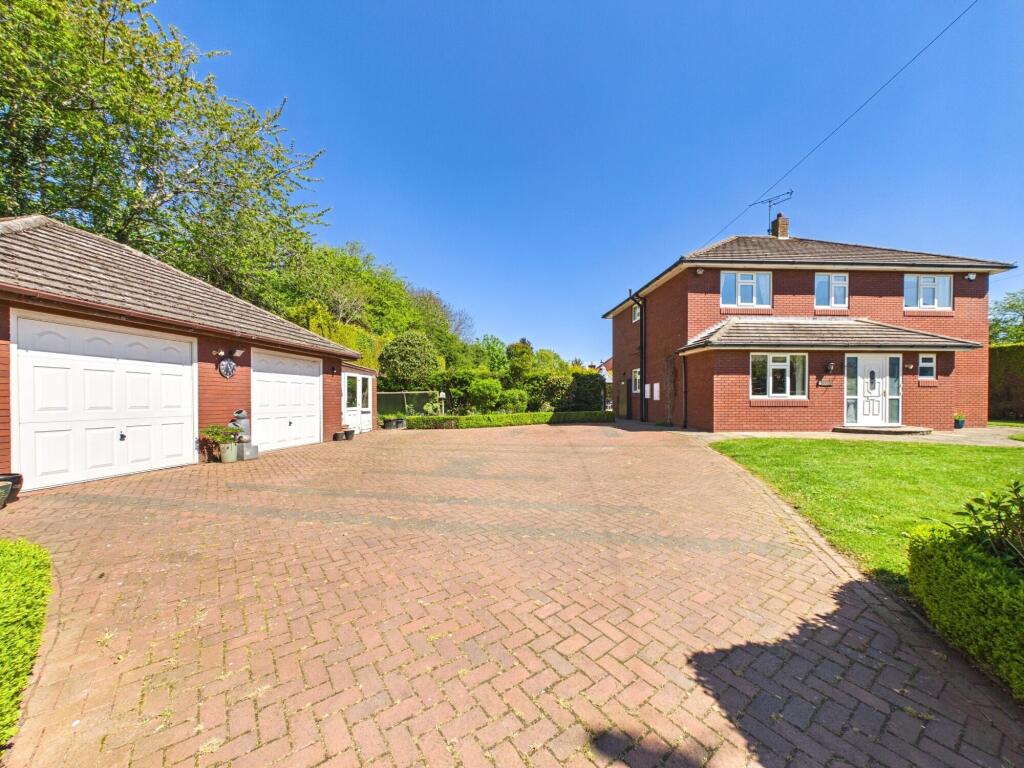
The property also benefits from extensive parking, garage, beautifully landscaped gardens, a south-facing decked terrace and kitchen garden with previous planning history for a bungalow.
Location - Market Drayton is a popular and historic market town situated in north Shropshire, on the River Tern and close to the borders of Staffordshire and Cheshire.
The town is renowned for its traditional character, independent shops and famous weekly market, as well as its long association with gingerbread.
The town centre provides a good range of everyday amenities including supermarkets, independent shops, cafés, restaurants, public houses and recreational facilities, together with primary and secondary schooling.
The surrounding area offers attractive countryside and excellent opportunities for walking and outdoor pursuits, while Market Drayton enjoys particularly good road communications.
The A53 bypasses the town, providing convenient access towards Shrewsbury and Newcastle-under-Lyme/Stoke-on-Trent, whilst the A529 provides routes towards Nantwich and the wider Cheshire area.
The A41 is also readily accessible, providing links towards Whitchurch, Telford and the wider road network.
For those requiring rail connections, Stafford railway station is within convenient driving distance and provides access to the national rail network.
Stafford is served by operators including Avanti West Coast and CrossCountry, with services connecting to major centres including London Euston, Birmingham and Manchester, amongst other destinations.
Brief Description - Halls are delighted to be instructed to sell The Old Garden House by private treaty.
A spacious and versatile four bedroom detached family home, occupying a delightful and private position tucked away along a quiet country lane shared with just two other properties and standing within an established plot extending to approximately ½ an acre.
The property provides over 1,750 sq ft of well-proportioned accommodation together with a substantial open attic space, offering considerable potential for further accommodation or other uses, subject to the necessary planning and building regulation consents.
A canopied entrance porch leads into a useful Storm Porch, which in turn opens into the spacious Reception Hall. The Hall has a Cloakroom with W.C., useful cloaks cupboard and a large airing cupboard.
A loft hatch with fitted ladder provides access from the Hall to the extensive attic space, which already benefits from windows and mirrors much of the footprint of the accommodation below, albeit with some height restrictions beneath the eaves.
The principal Living Room is a particularly spacious reception room, featuring an attractive fireplace together with windows and doors overlooking the beautifully landscaped gardens.
The Kitchen/Diner is well equipped with an extensive range of base and wall mounted cupboards, generous work surface areas, gas hob, electric double oven and integrated under-counter fridge.
The dining area has double doors opening directly onto the gardens, providing an excellent space for entertaining and summer dining.
Off the Kitchen is a large Walk-In Pantry, fitted with an abundance of shelving and providing excellent storage together with space for additional fridges and freezers.
There is also a useful Utility Room, fitted with cupboards, sink and laundry facilities.
An opening from the Reception Hall leads through to an Inner Hall, from which the bedroom accommodation is accessed.
There are four double Bedrooms, together with a modern Family Bathroom and an En-Suite Shower Room to the guest bedroom.
The principal bedroom is particularly appealing, enjoying a wonderful outlook over the established gardens. The substantial attic space provides an exciting opportunity for future owners.
Subject to all necessary consents, it could potentially provide additional accommodation, making the property particularly suited to multi-generational living, an area for in-home care, home office accommodation, hobbies or other specialist requirements.
Its generous proportions and existing windows provide an excellent starting point for any future scheme.
Outside & Gardens - The property is approached along Quarry House Lane, leading to a generous gravelled driveway providing parking for 10 or more vehicles and continuing to a detached Single Garage.
The garage has direct access into the house together with a personnel door opening to the rear.
The property occupies a delightful plot of approximately ½ an acre, with the gardens wrapping around the house and providing a high degree of privacy.
The large gravelled driveway offers extensive parking and leads to the Single Garage.
The gardens are predominantly laid to lawn and are complemented by mature flower borders, established planting and a variety of shrubs and trees.
To the rear is a particularly attractive south-facing decked terrace and covered seating area, providing an ideal setting for outdoor dining and entertaining.
A substantial Kitchen Garden forms part of the grounds and has previously benefited from planning permission for the construction of a bungalow, offering an interesting aspect to the property for those considering future development potential, subject to the relevant planning consents and current planning policy.
The combination of the generous gardens, extensive parking, private setting and substantial accommodation makes The Old Garden House a particularly versatile family home with excellent scope for a new owner to adapt and develop the property to suit their individual requirements.
Directions - From the Müller Roundabout on the A53, take the exit onto Shrewsbury Road, signposted Market Drayton town centre.
Continue along Shrewsbury Road for approximately ½ mile and, shortly after passing the junction with Kings Avenue, turn right onto Buntingsdale Road, then past the church, turn left onto Wordsworth Drive, then left on Quarry House Lane, where The Old Garden House will be found along the lane on the left-hand side, approached via a shared access.
What 3 Words - ///viewer.chops.windy Anti Money Laundering (Aml) Checks - We are legally obligated to undertake anti-money laundering checks on all property purchasers.
Whilst we are responsible for ensuring that these checks, and any ongoing monitoring, are conducted properly; the initial checks will be handled on our behalf by a specialist company, Movebutler, who will reach out to you once your offer has been accepted.
The charge for these checks is £36 (including VAT) per purchaser, which covers the necessary data collection and any manual checks or monitoring that may be required.
This cost must be paid in advance, directly to Movebutler, before a memorandum of sale can be issued, and is non-refundable. We thank you for your cooperation.
Local Authority - Shropshire - Shropshire Council, Shirehall, Abbey Foregate, Shrewsbury, SY2 6ND Schooling - Market Drayton provides a good range of educational facilities for families, with local primary provision including Market Drayton Infant and Nursery School, Market Drayton Junior School and Longlands Primary School and Nursery.
Market Drayton Junior School caters for children aged 7 to 11 and is situated on Alexandra Road.
For secondary education, The Grove School on Newcastle Road provides education for pupils aged 11 to 18, including sixth form provision.
The school is a mixed academy and forms part of The Marches Academy Trust.
There are also a number of well-established primary schools in the surrounding villages, providing families with a choice of educational settings within the wider Market Drayton area.
Council Tax - Shropshire - The current Council Tax Band is 'E' on the Shropshire Council Register.
Viewing Arrangements - Strictly through the Agents: Halls, St Marys Arcade 13 - 17 High Street, Whitchurch, SY13 1AZ.
WH Services - All - We believe that mains water, gas, electricity and drainage are available to the property. The heating is via an oil fired boiler to radiators.
Tenure - Freehold - We understand that the property is Freehold although purchasers must make their own enquiries via their solicitor.
Value & comps
No previous sales on record.
Returns
Set an offer; the calculator follows it.
We're still gathering serviced-accommodation data for this area.
Archie refurb estimate: a Pro feature
0.0% below asking
This is not financial or investment advice. Prop AI Deals is not authorised by the Financial Conduct Authority (FCA) to provide investment advice.
All investment calculators, property analyses, and AI-generated insights are for informational purposes only. Property investment carries risk and may result in financial loss. All calculations should be independently verified and you should consult with FCA-authorised financial advisors before making any investment decisions.
Past performance does not guarantee future results. Tax implications vary by individual circumstances.
Deal
Properties like this can earn 2–3x BTL yields when converted to HMO, with retrofit costs around £10k/room. Sign in to see the full tier, yield projection, and cost breakdown.
Commercial properties like this can earn 30-50% higher yields when converted to residential under Class MA / Q / P / PA, with prior approval costing ~GBP 96/unit. Sign in to see the recommended route, yield uplift, and cost breakdown.
BRRR-suited properties can recycle 80-100% of investor capital on refi, leaving a high-yielding rental with most of the money out. Sign in to see the refurb cost stack, ARV projection, and refinance maths.
Detached + large garden = sub-division play. Pro tier unlocks the tier badge, plot size, uplift estimate, and regional land benchmark.
Short-lease flats trade at deep discount, but extending under the 1993 Act often costs far less than the discount. Pro tier unlocks the tier badge, premium breakdown, long-lease ARV and arbitrage maths.
See projected short-stay revenue vs a vanilla BTL for this property.
See real sub-let margins (HMO room rates & SA nightly rates) vs the landlord rent.
Area
Agent & docs

FAQ
About Quarry House Lane, Market Drayton
Explore nearby