4-bedroom detached house · TS27 3JA
Listing removedReduced £4k (−0.9%) on 29 JulListed 261 days
Opportunity summary
See Archie’s verdict, returns by strategy and what to check before viewing.
About
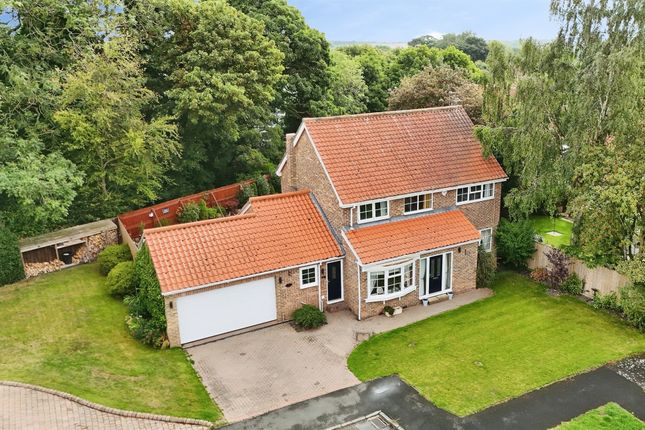
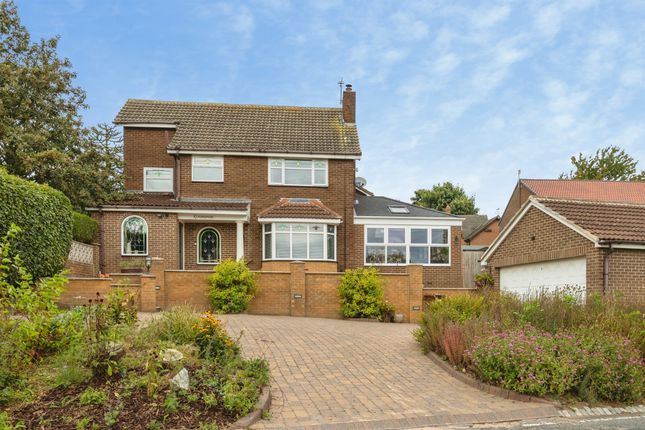
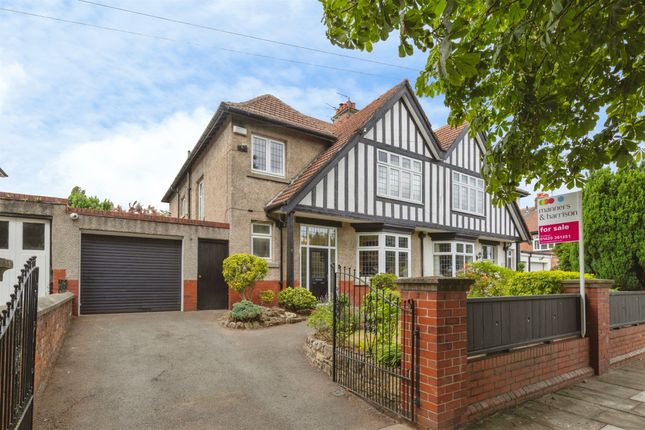
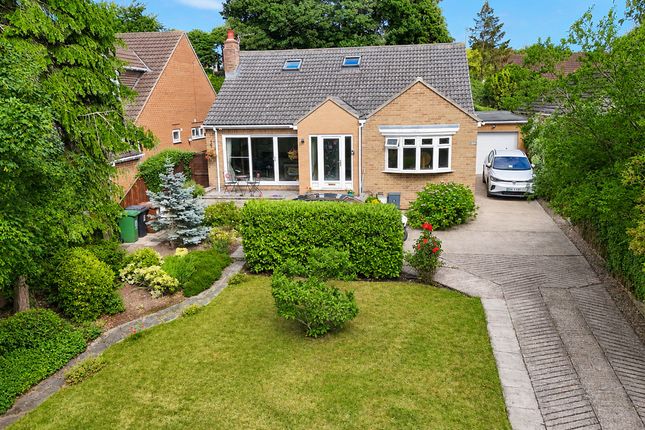
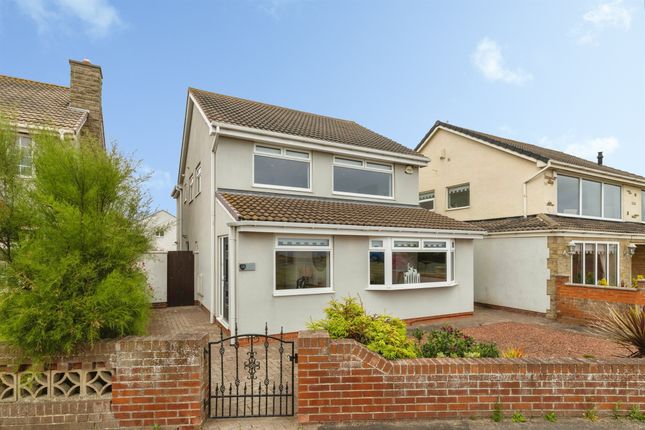
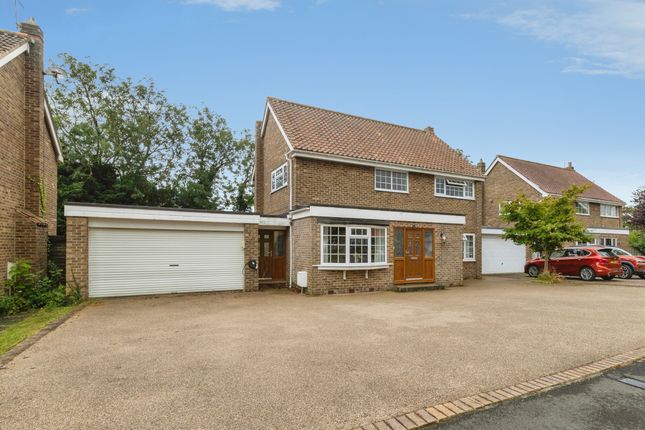
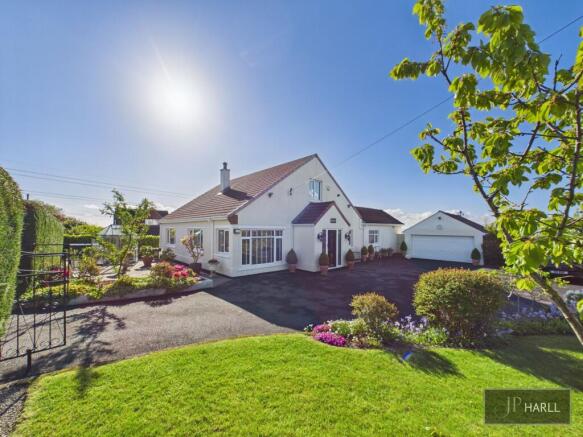
Rare to the market, a beautiful 4 Bedroom Detached family home within the highly desirable location of College Close, Dalton Piercy.
Occupying a generous plot within a quiet cul-de-sac, opposite a communal green.
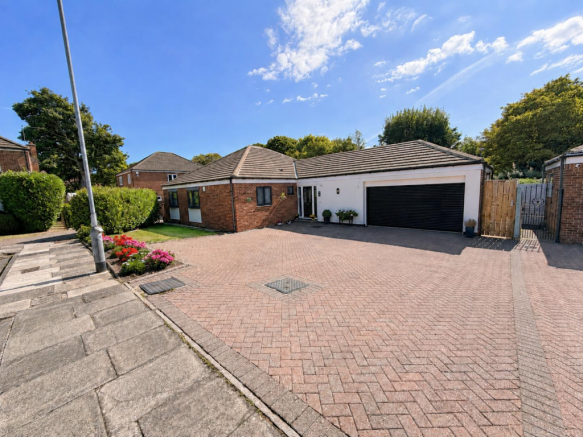
This delightful family home is complimented by a vast multicar driveway, electric car charging point and a landscape private garden to the rear.
The double garage is currently utilised as part storage and part gym, with a partition wall installed spanning the full width, but could easily be returned to a full garage by the new owner.
As you enter the home, you’re welcomed into an initial porchway, which openly flows into a spacious reception hallway.
The porchway benefits from a guest washroom to the right, fitted with a white sink and toilet. Oak flooring flows underfoot throughout the porchway, hallway and the family snug.
Ribbed oak doors are fitted throughout the home.
A modern Neville Johnson oak staircase has been recently installed within the hallway with glazed balustrades, flowing up the right-hand wall with gallery first floor balcony.
A doorway to the left leads you through into a family snug with a large bay window to the front aspect, which would also make an ideal dining room or cinema room.
Opposite the family snug, across the hallway to the right under the stairs, you’ll find a generously proportioned living and dining room, which runs full aspect with modern feature fireplace, soft pale grey carpet and a large window to both aspects.
Off the rear of the hallway, you’ll discover an open plan kitchen & breakfast room with wooden and French doors opening out onto the patio beyond, ideal for alfresco dining during the summer months.
The kitchen presents a multitude of fitted units, finished in a pale cream Shaker style with grey speckled granite worktops and splashback.
The kitchen is complimented by a range of integrated appliances, inclusive of a stainless-steel high mounted double oven, hob and curved glass extractor, fridge freezer and dishwasher.
A doorway to the left of the kitchen connects through to a well-proportioned ‘L’ shaped utility & laundry room with doors out to the garden and driveway respectively.
The utility also provides internal access to the garage & gym. As you ascend the staircase, you’re welcomed onto a spacious first floor landing, with soft pale carpet throughout.
The landing plays host to a family bathroom and 4 large double bedrooms. The master bedroom enjoys sliding mirrored wardrobes.
The family bathroom is beautifully finished with full height tiling, a white modern suite inclusive of a toilet, sink with pale grey Shaker style vanity unit, fitted bath with matching Shaker style side panel and an oversized curved walk-in shower.
Ceiling recessed spotlights illuminate the bathroom.
The private rear garden is a blend of natural toned resin patio, fenced pen area off the utility & garage which is ideal for dog owners, a large rear lawn and a raise deck to the far left hosting a lovely summer house / home office with full height glazing to one corner and French doors.
This stunning family home must viewed in order to appreciate the finish and space on offer within
Value & comps
No previous sales on record.
Returns
Set an offer; the calculator follows it.
We're still gathering serviced-accommodation data for this area.
Archie refurb estimate: a Pro feature
0.0% below asking
This is not financial or investment advice. Prop AI Deals is not authorised by the Financial Conduct Authority (FCA) to provide investment advice.
All investment calculators, property analyses, and AI-generated insights are for informational purposes only. Property investment carries risk and may result in financial loss. All calculations should be independently verified and you should consult with FCA-authorised financial advisors before making any investment decisions.
Past performance does not guarantee future results. Tax implications vary by individual circumstances.
Deal
Properties like this can earn 2–3x BTL yields when converted to HMO, with retrofit costs around £10k/room. Sign in to see the full tier, yield projection, and cost breakdown.
Commercial properties like this can earn 30-50% higher yields when converted to residential under Class MA / Q / P / PA, with prior approval costing ~GBP 96/unit. Sign in to see the recommended route, yield uplift, and cost breakdown.
BRRR-suited properties can recycle 80-100% of investor capital on refi, leaving a high-yielding rental with most of the money out. Sign in to see the refurb cost stack, ARV projection, and refinance maths.
Detached + large garden = sub-division play. Pro tier unlocks the tier badge, plot size, uplift estimate, and regional land benchmark.
Short-lease flats trade at deep discount, but extending under the 1993 Act often costs far less than the discount. Pro tier unlocks the tier badge, premium breakdown, long-lease ARV and arbitrage maths.
See projected short-stay revenue vs a vanilla BTL for this property.
See real sub-let margins (HMO room rates & SA nightly rates) vs the landlord rent.
Area
Agent & docs
FAQ
About 4, College Close, Hartlepool
Explore nearby