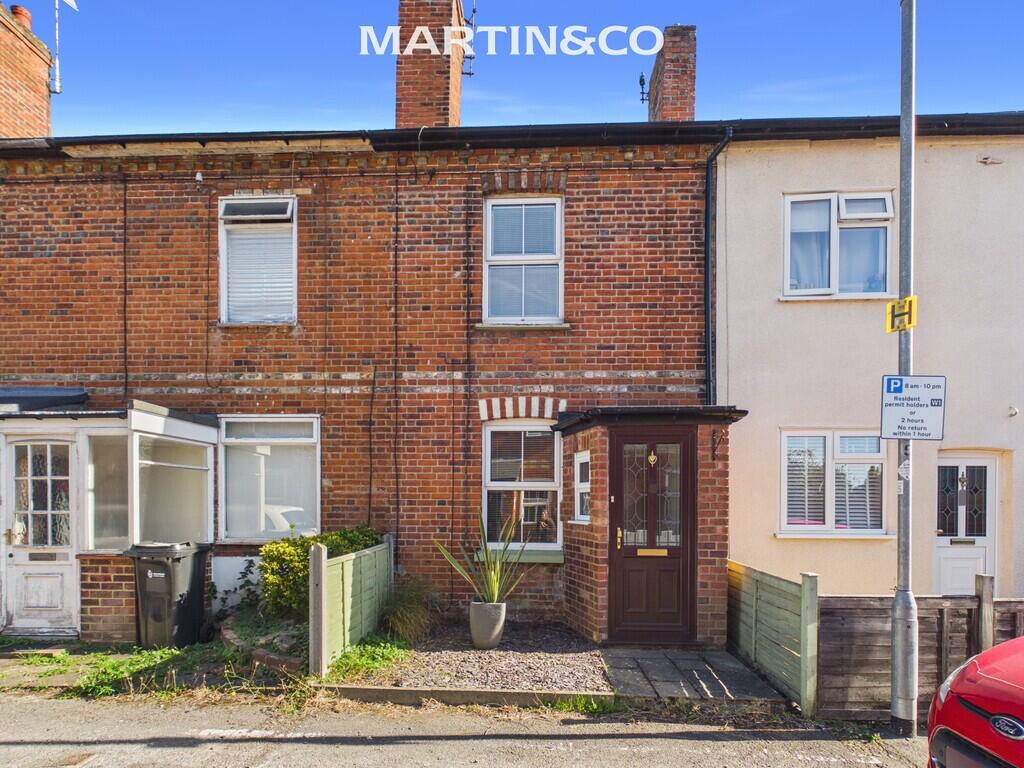
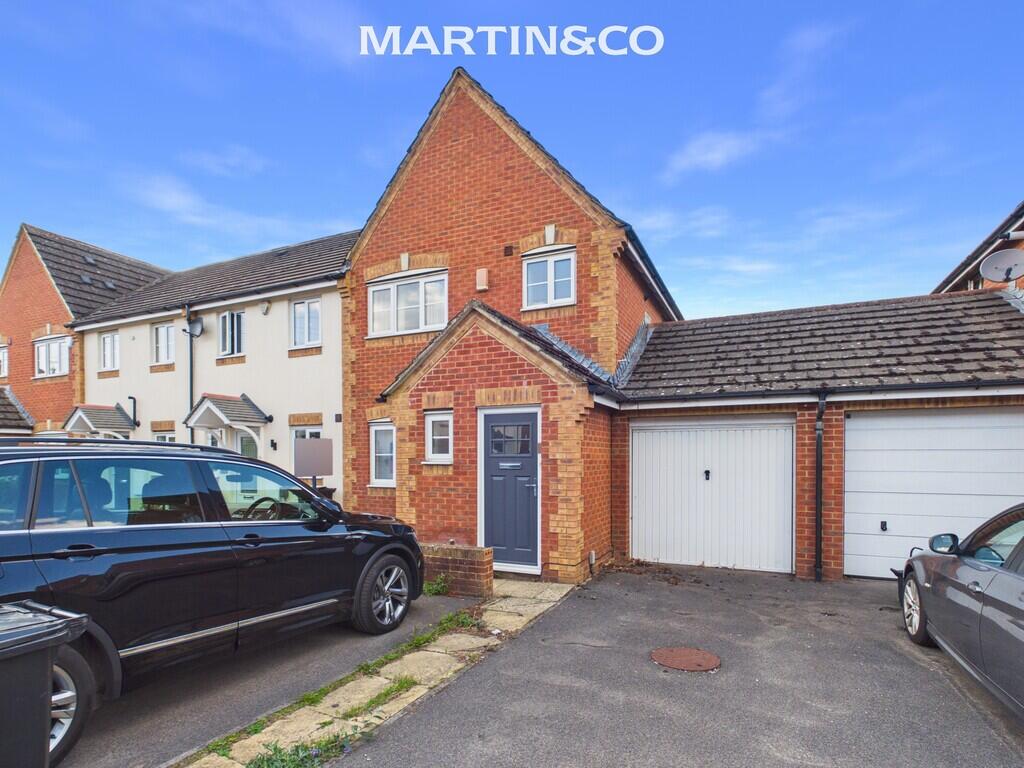
3-bedroom semi-detached house · RG41 2XU
Listing removedListed 40 days · slow let
Opportunity summary
See Archie’s verdict, returns by strategy and what to check before viewing.
About
Available Late October A well presented three bedroom semi detached house with gardens and driveway parking, Within easy walking distance of the mainline railway station and Wokingham town centre.
Accommodation: The accommodation briefly comprises: On the ground floor: Upvc double glazed front door to: Entrance Lobby: Cloak hooks, radiator, smoke alarm, stairs, carpet.
Lounge: Front aspect, coal effect gas fire with white marble surround, radiator, carpet, opening into: Dining Room: Rear aspect French doors, radiator, carpet.
Kitchen: Side & rear aspect, range of white and grey cupboards with black granite effect work surfaces and splash backs, electric oven and hob with built-in extractor above, stainless steel sink with mixer taps, fridge/freezer, washer/dryer, vinyl flooring, double glazed door to side of property.
On the first floor: Landing: Window to side, access to loft. Bedroom 1: Front aspect, single built-in wardrobe, radiator, carpet.
Bedroom 2: Rear aspect, cupboards housing hot water tank & gas boiler, single built-in wardrobe with louvre doors, single built-in cupboard, radiator, carpet.
Bedroom 3: Front aspect, radiator, carpet.
Bathroom: White suite comprising low level WC, pedestal wash basin, panelled bath with chrome taps, wall mounted Mira shower above and glass screen, tiled walls, vinyl flooring.
Outside: Front:enclosed by box hedging with lawn area. Rear:Paved with shrubs.
EER: D63 council tax: Wokingham Borough Council Band D deposit: £1670 holding deposit: £334 broadband: Full Fibre highest available download: 1000 Mbps highest available upload: 100 Mbps Tenants permitted payments Before the tenancy starts:- Holding Deposit: One week’s rent, payable on the Landlord agreeing to the proposed letting and commencement date, subject to references.
Once the holding deposit is received in cleared funds the property will be withdrawn from the market for fifteen days (eleven working days).
If the Tenant provides false or misleading information, fails a reference or right to rent check, or withdraws from renting the property the holding deposit will be retained by the Agent.
If the landlord withdraws the deposit will be refunded.
Tenancy Requirements: Deposit:equivalent to five weeks’ rent for any contingencies arising out of the Tenancy in respect of dilapidations and any other outstanding charges.
The deposit will be held by The Deposit Protection Service for the duration of the Tenancy.
The Tenant is not entitled to any interest accrued on their deposit whilst it is held by the Deposit Protection Service. The rent to be paid by monthly standing order.
During the Tenancy: Payment of interest for the late payment of rent at a rate of 3% above the Bank of England base rate where the rent has been outstanding for 14 days or more for each day the payment is outstanding (from the date set out in the tenancy agreement).
Payment of £50 for any changes to the terms of the tenancy agreement when requested by the Tenant and agreed by the Landlord.
Payment for the reasonably incurred costs for the loss of keys/security devices.
Payment of any unpaid rent or other reasonable costs associated with the early termination of the tenancy if requested by the Tenant.
During the Tenancy (payable to the provider) if permitted by the Tenancy Agreement and applicable: Utilities: Gas, electricity, water; Council Tax; Telephone and broadband; Installation of cable/ satellite; Television licence.
Other permitted payments: Any other permitted payment, not included above, under the relevant legislation including contractual damages.
Money Protection: Martin & Pole is a member of the Royal Institution of Chartered Surveyors, which includes a client money protection scheme and also a member of the Property Ombudsman redress scheme.
Important notice:We have endeavoured diligently to ensure the details of this property are accurate, however all measurements are approximate and none of the statements contained in these particulars are to be relied on as statements of fact.
They do not constitute any part of an offer or contract. We have no authority to make any representation or give any warranty whatever in relation to this property.
We have not tested the services, appliances or fittings referred to in the details.
School catchment zones are verified as far as possible with the local authority but cannot be guaranteed, nor do they necessarily guarantee a place in the school.
We recommend that each of the statements is verified and the condition of the property, services, appliances and fittings is investigated by you or your advisers before you finalise your offer to purchase or you enter a contractual commitment.
Value & comps
No previous sales on record.
Rental comparables are shown in the Rental section below. Sold comparables remain for area capital context only.
Returns
We're still gathering serviced-accommodation data for this area.
This is not financial or investment advice. Prop AI Deals is not authorised by the Financial Conduct Authority (FCA) to provide investment advice.
All investment calculators, property analyses, and AI-generated insights are for informational purposes only. Property investment carries risk and may result in financial loss. All calculations should be independently verified and you should consult with FCA-authorised financial advisers before making any investment decisions.
Past performance does not guarantee future results. Tax implications vary by individual circumstances.
Deal
Properties like this can earn 2–3x BTL yields when converted to HMO, with retrofit costs around £10k/room. Sign in to see the full tier, yield projection, and cost breakdown.
Commercial properties like this can earn 30-50% higher yields when converted to residential under Class MA / Q / P / PA, with prior approval costing ~GBP 96/unit. Sign in to see the recommended route, yield uplift, and cost breakdown.
BRRR-suited properties can recycle 80-100% of investor capital on refi, leaving a high-yielding rental with most of the money out. Sign in to see the refurb cost stack, ARV projection, and refinance maths.
Detached + large garden = sub-division play. Pro tier unlocks the tier badge, plot size, uplift estimate, and regional land benchmark.
Short-lease flats trade at deep discount, but extending under the 1993 Act often costs far less than the discount. Pro tier unlocks the tier badge, premium breakdown, long-lease ARV and arbitrage maths.
See projected short-stay revenue vs a vanilla BTL for this property.
See real sub-let margins (HMO room rates & SA nightly rates) vs the landlord rent.
Area
Agent & docs
FAQ
About 18, Havelock Road, Wokingham
Explore nearby