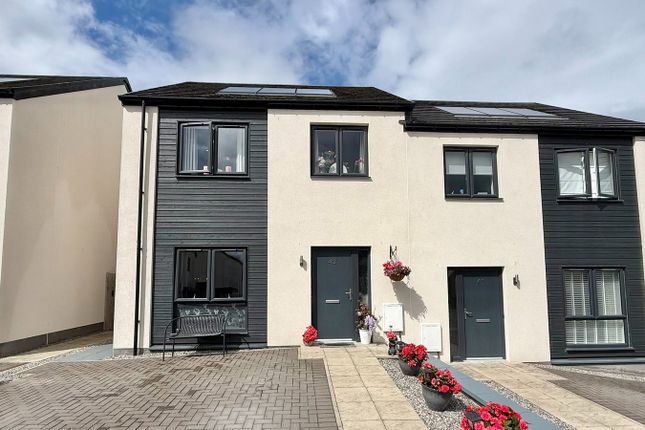
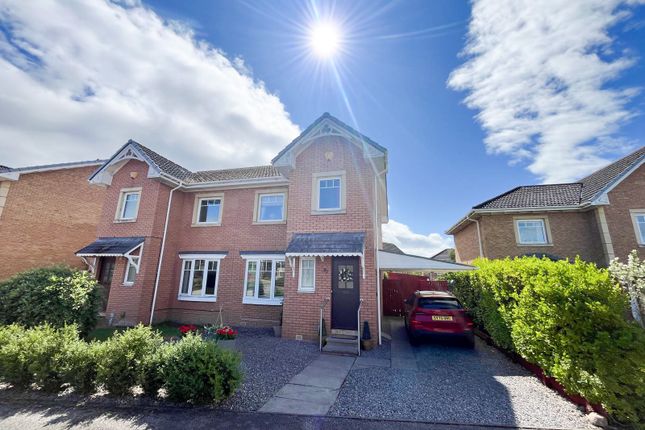
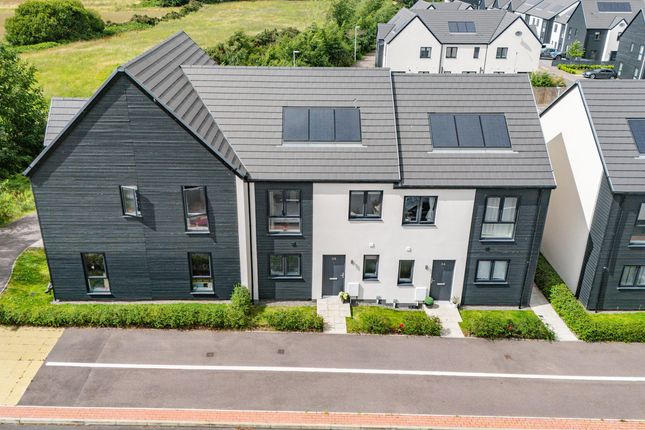
3-bedroom house · IV2 7EY
Listing removedListed 237 days
Opportunity summary
See Archie’s verdict, returns by strategy and what to check before viewing.
About
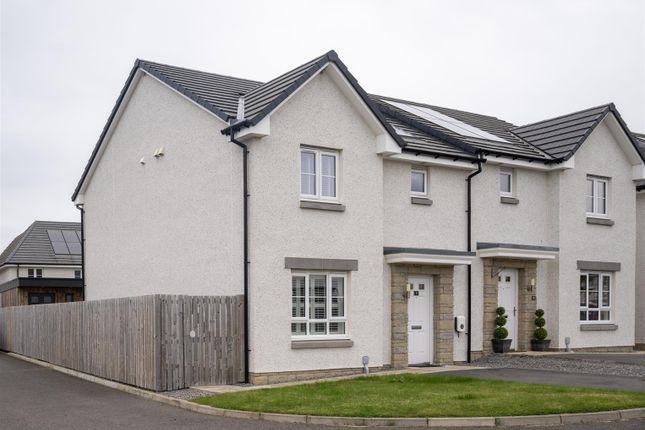
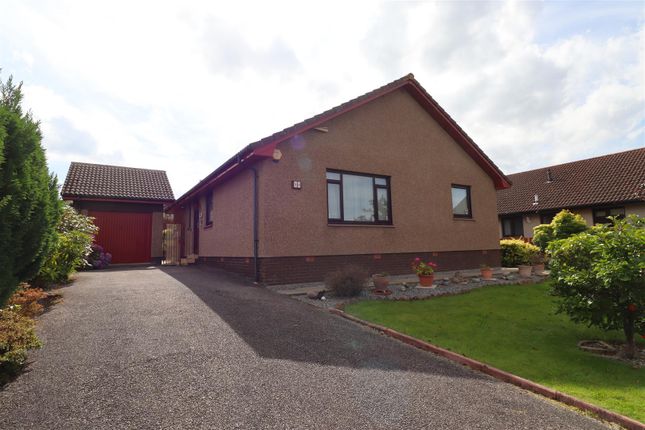
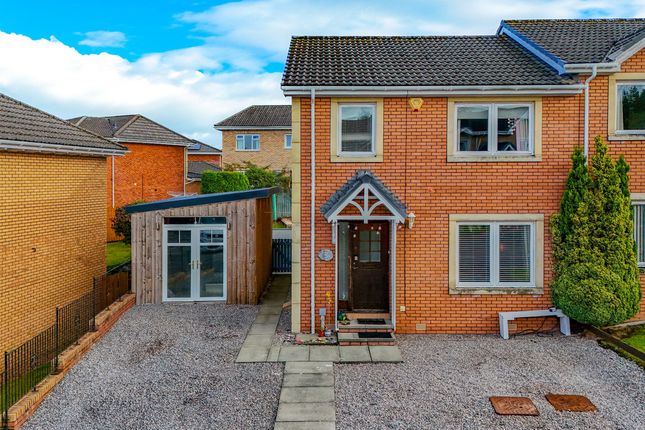
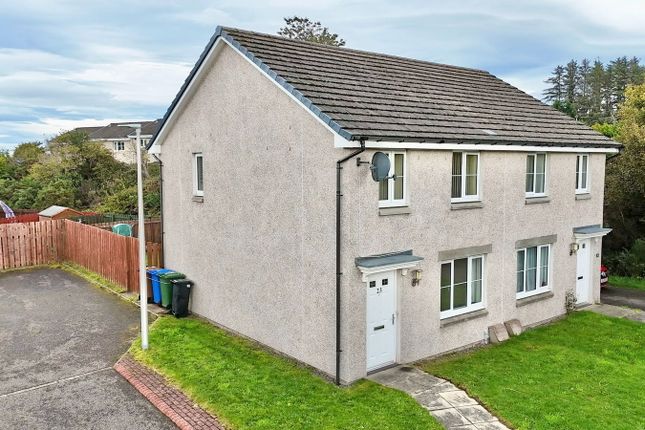
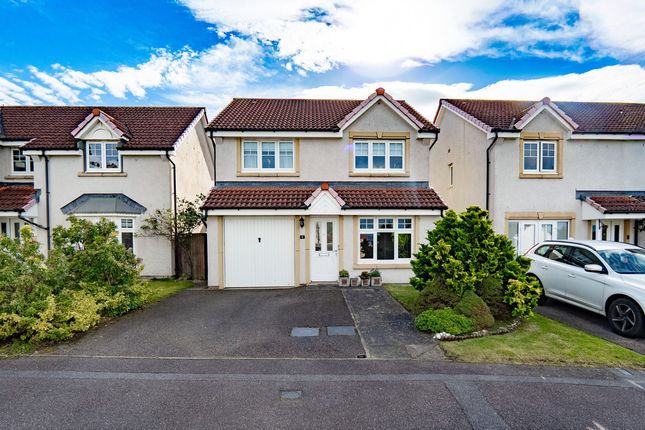
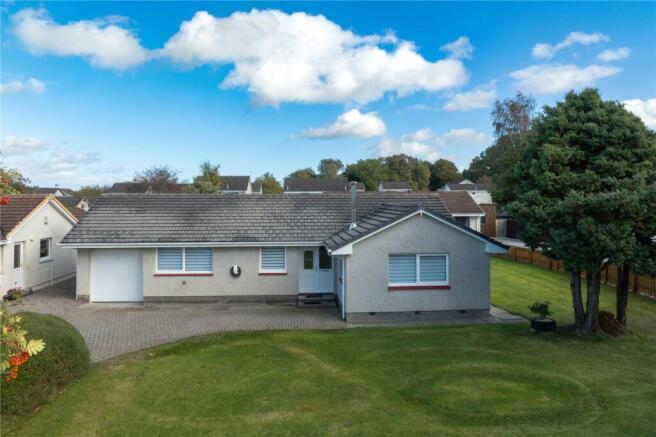
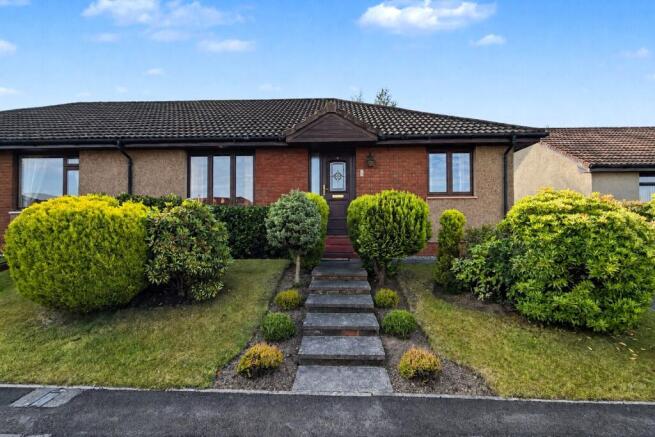
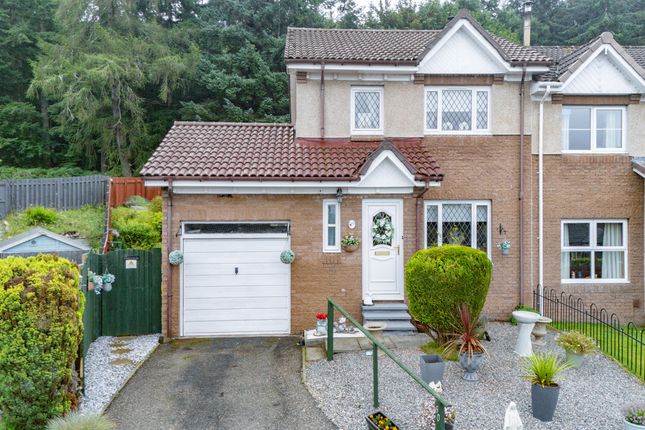
This fantastic, three bedroomed semi-detached villa located in Culloden has a private driveway, low maintenance gardens, and gas central heating.
Property Situated in the popular Culloden area of the city, within easy walking distance of number of excellent amenities including primary and secondary schooling, this appealing three bedroomed semi-detached villa occupies a generous corner plot, and has been designed for comfortable family living, with its well proportioned rooms and fantastic storage facilities.
Inside offers bright and appealing accommodation spread over two floors, and affords a number of great features including double glazed windows, gas central heating, a private driveway and low maintenance gardens.
Upon entering the property, you are met with an entrance hall that opens onto the generous, double aspect principal bedroom, a bright and homely lounge with feature electric fire, and the kitchen/diner.
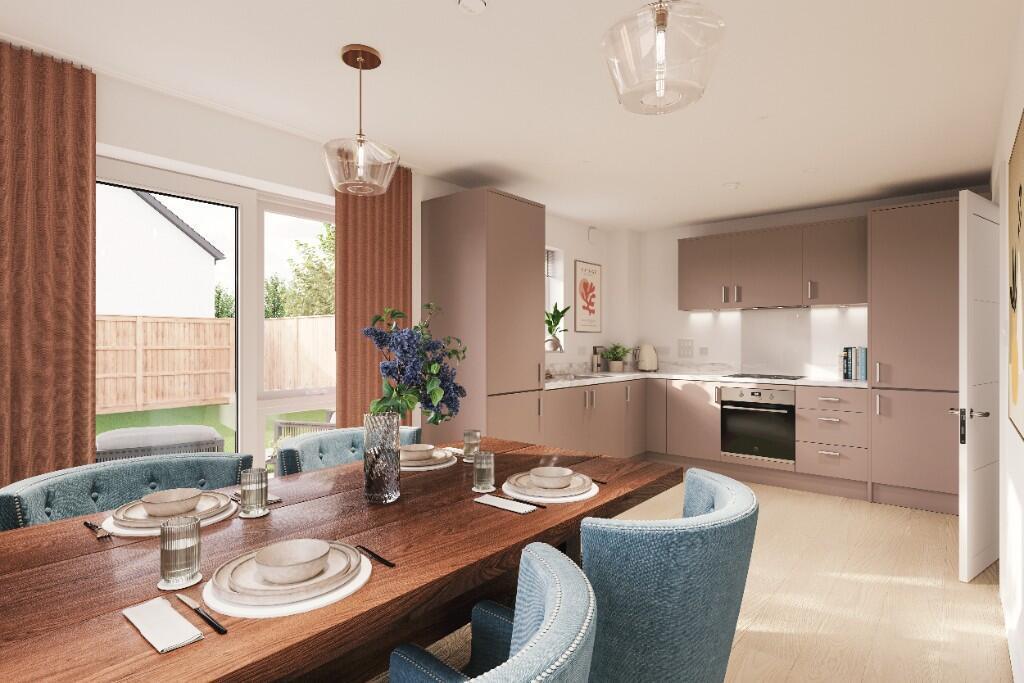
Providing sufficient space for families meals, this open plan room has contemporary wall and base mounted units with worktops, complimentary splashback tiling, and a 11⁄2 stainless steel sink with drainer and mixer taps.
An electric hob with extractor fan over, electric oven and fridge-freezer complete the integral goods. From here, a door opens onto the rear garden.
The ground floor is finished by the modern bathroom which features stylish wet-walling, a vanity wash hand basin, WC and a bath with mains shower over.
Upstairs houses a small landing and two further bedrooms, both which have Velux windows.
A great deal of storage is provided throughout this home by a cupboard in the hall, two in the landing, and two of the bedrooms having built-in wardrobes.
The superb use of glazing throughout this home won’t go unnoticed by visitors, allowing a profusion of natural light to flood the rooms throughout the day and early viewing comes highly recommended.
Outdoors, the garden to the front elevation is laid to gravel and is partially enclosed by fencing.
The tiered rear garden is fully enclosed by walling, hedging and fencing, and is a combination of gravel and patio, making it low maintenance and easy to maintain.
The patio area is well placed for enjoying the summer sun, outdoor dining and a safe place for children to enjoy.
There is a lock-block driveway which runs to the rear elevation and provides off-street parking for two vehicles.
Local amenities within walking distance include a Co-op supermarket, post office, nursery and hairdressers.
A regular buses provide access to Inverness city centre and Raigmore Hospital & Inshes retail park, which offers a wide range of shops, restaurants, recreational and leisure facilities, whilst Inverness Shopping Park (Eastfield Way) has a variety of shops, restaurants and vue cinema.
Entrance Hall Bedroom One (approx 3.04m x 4.15m (approx 9'11" x 13'7")) Dining Room (approx 2.69m x 2.64m (approx 8'9" x 8'7")) Kitchen (approx 3.24m x 2.31m (approx 10'7" x 7'6")) Lounge (approx 3.25m x 4.73m (approx 10'7" x 15'6")) Bathroom (approx 1.45m x 2.62m (approx 4'9" x 8'7")) Landing Bedroom Three (approx 3.54m x 2.68m (approx 11'7" x 8'9")) Bedroom Two (approx 3.42m x 2.39m (approx 11'2" x 7'10")) Services Mains water, gas, electricity, and drainage.
Extras All carpets, fitted floor coverings, curtains, blinds and washing machine. Small shed and storage unit. Heating Gas central heating. Glazing Double glazed windows throughout.
Council Tax Band D Viewing Strictly by appointment via Munro & Noble Property Shop - Telephone . Entry By mutual agreement.
Home Report Valuation Home Report Valuation - £230,000 A full Home Report is available via Munro & Noble website.
Value & comps
Land Registry doesn’t cover Scotland or Northern Ireland, so previous sales may not be on record.
Returns
Set an offer; the calculator follows it.
We're still gathering serviced-accommodation data for this area.
Archie refurb estimate: a Pro feature
0.0% below asking
This is not financial or investment advice. Prop AI Deals is not authorised by the Financial Conduct Authority (FCA) to provide investment advice.
All investment calculators, property analyses, and AI-generated insights are for informational purposes only. Property investment carries risk and may result in financial loss. All calculations should be independently verified and you should consult with FCA-authorised financial advisers before making any investment decisions.
Past performance does not guarantee future results. Tax implications vary by individual circumstances.
Deal
Properties like this can earn 2–3x BTL yields when converted to HMO, with retrofit costs around £10k/room. Sign in to see the full tier, yield projection, and cost breakdown.
Commercial properties like this can earn 30-50% higher yields when converted to residential under Class MA / Q / P / PA, with prior approval costing ~GBP 96/unit. Sign in to see the recommended route, yield uplift, and cost breakdown.
BRRR-suited properties can recycle 80-100% of investor capital on refi, leaving a high-yielding rental with most of the money out. Sign in to see the refurb cost stack, ARV projection, and refinance maths.
Detached + large garden = sub-division play. Pro tier unlocks the tier badge, plot size, uplift estimate, and regional land benchmark.
Short-lease flats trade at deep discount, but extending under the 1993 Act often costs far less than the discount. Pro tier unlocks the tier badge, premium breakdown, long-lease ARV and arbitrage maths.
See projected short-stay revenue vs a vanilla BTL for this property.
See real sub-let margins (HMO room rates & SA nightly rates) vs the landlord rent.
Area
Agent & docs

FAQ
About 19, Ferntower Avenue, Inverness
Explore nearby