3-bedroom detached house · DT1 2BQ
Sold STCListed 45 days
Opportunity summary
See Archie’s verdict, returns by strategy and what to check before viewing.
About
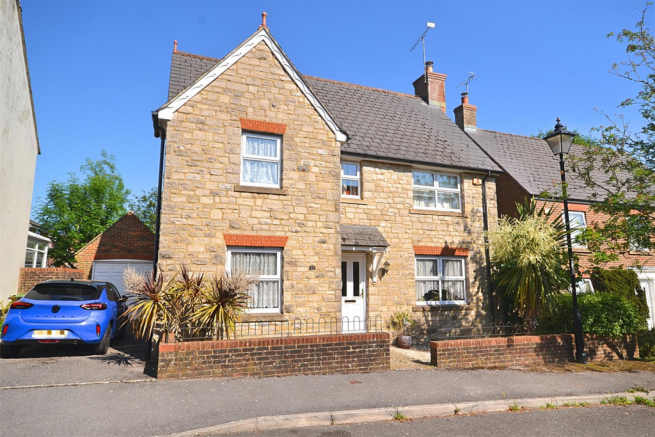
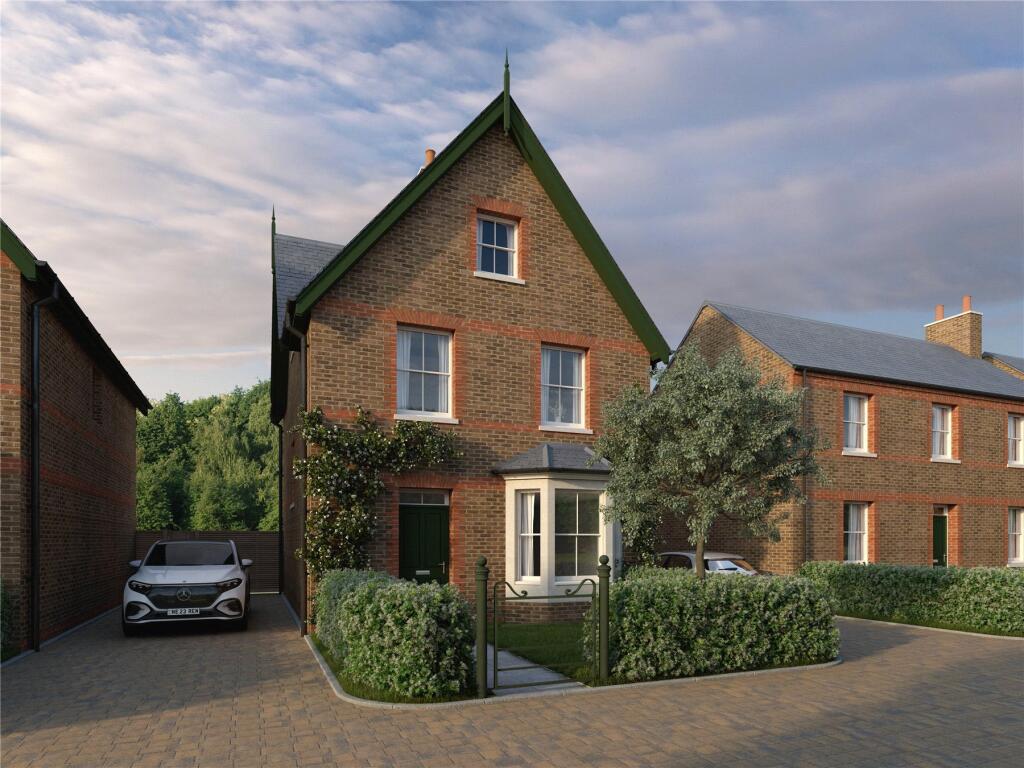
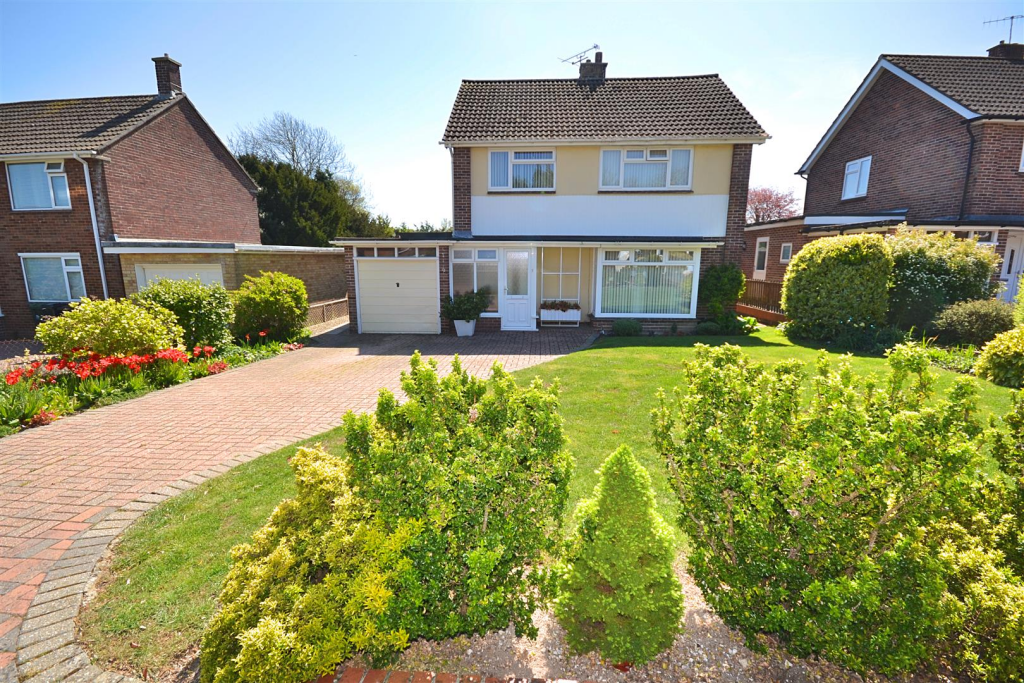
This beautifully presented 3-4 bedroom home offers spacious accommodation, an impressive living room with bi-fold doors, enclosed garden, double garage and ample parking.
The Property Built in the 1950s, this attractive detached and extended home offers spacious and well-balanced accommodation, combining a flexible layout with a fresh, contemporary feel.
Many of the rooms enjoy a dual aspect, creating bright and welcoming spaces throughout the day.
Set back from the road, the property is complemented by beautifully maintained front and rear gardens, a double garage and paved driveway providing ample off-road parking.
The ground floor centres around an impressive and well-proportioned sitting room, with bi-fold doors opening onto the rear composite deck and a large window overlooking the front garden.
A Bellfires View Bell gas fire provides a striking focal point, while double doors lead through to the kitchen/dining room.
The stylish kitchen/dining room is well suited to both everyday living and entertaining, with French doors opening directly onto the garden.
A large central island provides generous storage, incorporates the electric hob and extractor and features a useful breakfast bar.
The kitchen is well equipped with a range of integrated appliances, including a large fridge/freezer, dishwasher, drinks fridge, washing machine, conventional oven and microwave oven, with further storage thoughtfully incorporated throughout Also on the ground floor is a versatile additional bedroom or home office, together with a useful cloakroom/WC.
The first floor provides three further bedrooms, with the principal bedroom benefiting from an en-suite shower room. The main family bathroom is fitted with a bath and shower over.
Outside Set back from the road, the property enjoys a well-maintained front garden, mainly laid to lawn.
The double garage has an electric up-and-over door and benefits from power and light, together with a window and door providing access to the rear garden.
In front of the garage is a block-paved parking area.
The level rear garden is fully enclosed and predominantly laid to lawn, with well-stocked flower borders and mature shrubs and small trees towards the outer boundary.
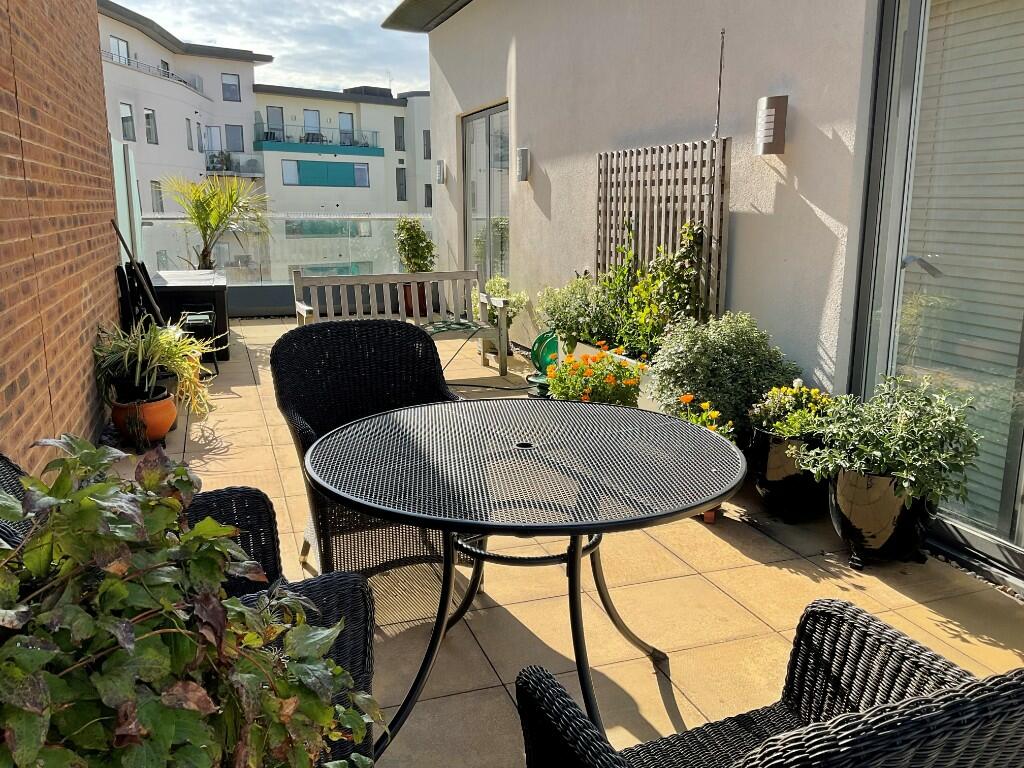
A composite deck provides an excellent space for outdoor seating and entertaining, with subtle up-lighting creating a pleasant ambience in the evenings.
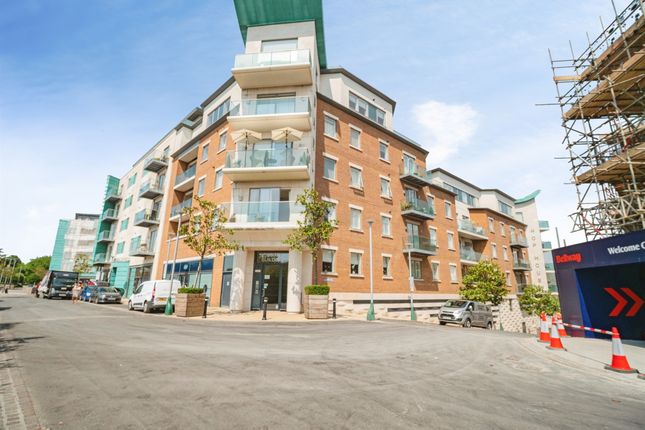
Situation This property is situated in the sought-after Manor Park area of Dorchester and is within easy reach of the town centre, which offers a comprehensive range of shopping and recreational facilities, including a leisure centre, library, restaurants, café/bars and cinemas, together with the popular Brewery Square development centred around its attractive fountain square.
The property falls within the catchment area for several highly regarded schools, while Dorset County Hospital is also nearby.
Dorchester also offers a wide selection of sports clubs, including cricket, rugby, football, tennis and golf.
For those who enjoy the outdoors, there are numerous footpaths and bridleways providing access to the beautiful surrounding countryside.
Dorchester South and Dorchester West railway stations provide direct services to London Waterloo and Bristol Temple Meads respectively.
Cross-channel ferry services are also available from the nearby port of Poole. Directions What3words///stow.fearfully.critic Services All main services are connected. Gas fired central heating.
Broadband - Ultrafast speed available. Mobile - There is mobile coverage in the area, please refer to Ofcom’s website for more details.
() Council Tax Band: E (Dorset Council Material Information Photographs were taken in October 2025.
Value & comps
No previous sales on record.
Returns
Set an offer; the calculator follows it.
We're still gathering serviced-accommodation data for this area.
Archie refurb estimate: a Pro feature
0.0% below asking
This is not financial or investment advice. Prop AI Deals is not authorised by the Financial Conduct Authority (FCA) to provide investment advice.
All investment calculators, property analyses, and AI-generated insights are for informational purposes only. Property investment carries risk and may result in financial loss. All calculations should be independently verified and you should consult with FCA-authorised financial advisers before making any investment decisions.
Past performance does not guarantee future results. Tax implications vary by individual circumstances.
Deal
Properties like this can earn 2–3x BTL yields when converted to HMO, with retrofit costs around £10k/room. Sign in to see the full tier, yield projection, and cost breakdown.
Commercial properties like this can earn 30-50% higher yields when converted to residential under Class MA / Q / P / PA, with prior approval costing ~GBP 96/unit. Sign in to see the recommended route, yield uplift, and cost breakdown.
BRRR-suited properties can recycle 80-100% of investor capital on refi, leaving a high-yielding rental with most of the money out. Sign in to see the refurb cost stack, ARV projection, and refinance maths.
Detached + large garden = sub-division play. Pro tier unlocks the tier badge, plot size, uplift estimate, and regional land benchmark.
Short-lease flats trade at deep discount, but extending under the 1993 Act often costs far less than the discount. Pro tier unlocks the tier badge, premium breakdown, long-lease ARV and arbitrage maths.
See projected short-stay revenue vs a vanilla BTL for this property.
See real sub-let margins (HMO room rates & SA nightly rates) vs the landlord rent.
Area
Agent & docs
FAQ
About 76, Mellstock Avenue, Dorchester
Explore nearby