4-bedroom house · ST5 0QN
Listing removedListed 423 days
Opportunity summary
See Archie’s verdict, returns by strategy and what to check before viewing.
About
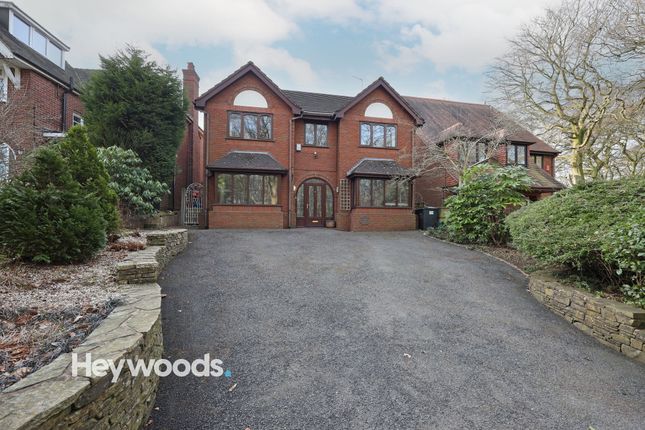
A unique, four-storey, Victorian property that stands on the sought after Sidmouth Avenue and boasts a treasured history.
Welcome Home Shaded by a leafy canopy of mature trees, The Registry is an iconic building dating back to the mid-1900s, once a place for registering births and marriages in the local community.
Its distinctive façade makes a statement and is easily recognised on the sought after Sidmouth Avenue in the market town of Newcastle-under-Lyme.
Within walking distance of the green spaces of Brampton Park, The Registry is close to a series of walking trails and a local children’s play area.
The striking building has been lovingly restored and sympathetically renovated to showcase many of its original features while providing a modern family home.
Grand Architecture Approach the property from Sidmouth Avenue and pull onto the beautifully paved driveway that wraps around the side elevation, accommodating several vehicles and boasting an electric car charging point.
Admire the grand architecture before stepping into the stunning reception hall, where a brightly coloured, stained-glass window reflects on the whitewashed wall.
A Karndean flooring and oak staircase with wrought iron decorative spindles sets the tone for the high-end craftmanship that’s evident throughout the home.
To your right is a ground floor WC and, on your left, a spacious lounge with three large sash windows.
You’ll notice that all the internal doors are solid oak and in-keeping with the style of the building’s original character.
Spectacular Family Kitchen Make your way through the entrance hall that leads into the spectacular family kitchen area via the solid oak double doors.
This room quite literally steals your breath as you take in the beautiful design and watch beams of natural light forming patterns on the Karndean flooring.
The building’s large, curved wall that juts out onto the garden, along with the whitewashed walls, create a unique, contrasting space for contemporary, matt black units.
A sizeable island takes centre stage and features two wine coolers and an integrated induction hob that seamlessly blends into the quartz worktop.
You’ll also find an instant boiler water tap, plate warmer and double oven with a microwave.
As you rustle up a gastronomic feast for family or friends, gazing out of the five sash windows overlooking the rear lawn, you’ll appreciate the wonderful open-plan space that was made for entertaining.
A Tranquil Escape Return to the entrance hall to access the outside space through the solid oak door, where a paved patio, raised borders and a lush lawn are enveloped by wooden fencing and tall trees, providing a secluded and tranquil escape from the rest of the world.
Galleried Landing With Vaulted Ceiling Head back to the reception hall and climb the stairs to the first- floor, galleried landing.
Pause to take in the magnificent, vaulted ceiling and circular stained-glass window that hark back to the building’s former glory.
From the landing, enter the family bathroom, which features floor-to-ceiling, marble-style tiles, freestanding bath and a walk-in, rainfall shower.
Continue along the landing to bedroom two, where dual aspect windows look onto the rear and side elevations.
Step into the Narnia-esque wardrobe that leads you into the most wonderful ensuite shower room that looks like something you’d expect to see in a luxury hotel with its beautifully tiled walls and walk-in, rainfall shower.
Retrace your steps to the landing to find bedroom three, a good-sized space with ensuite shower room and dual aspect windows that give it a bright, airy feel.
Magnificent Master Exit bedroom three and make your way upstairs to the second floor, where the piece de resistance awaits.
Walk through to bedroom one to discover a small, Gothic style window and a roomy dressing area that leads into a gorgeous ensuite bathroom.
Wash away the stresses of the day in the freestanding, slipper bath or freshen up in the walk-in shower.
Standing across from bedroom one is the fourth bedroom, a quiet and cosy space where you can seek solitude as you slip into a peaceful slumber.
In addition to the three storeys is a large cellar which houses newly installed boilers and provides several spaces for storage.
Alternatively, it could be transformed into a gym, cinema room or a secret den for older children. Next Step Contact Adam to arrange an internal inspection.
Value & comps
No previous sales on record.
Returns
Set an offer; the calculator follows it.
We're still gathering serviced-accommodation data for this area.
Archie refurb estimate: a Pro feature
0.0% below asking
This is not financial or investment advice. Prop AI Deals is not authorised by the Financial Conduct Authority (FCA) to provide investment advice.
All investment calculators, property analyses, and AI-generated insights are for informational purposes only. Property investment carries risk and may result in financial loss. All calculations should be independently verified and you should consult with FCA-authorised financial advisors before making any investment decisions.
Past performance does not guarantee future results. Tax implications vary by individual circumstances.
Deal
Properties like this can earn 2–3x BTL yields when converted to HMO, with retrofit costs around £10k/room. Sign in to see the full tier, yield projection, and cost breakdown.
Commercial properties like this can earn 30-50% higher yields when converted to residential under Class MA / Q / P / PA, with prior approval costing ~GBP 96/unit. Sign in to see the recommended route, yield uplift, and cost breakdown.
BRRR-suited properties can recycle 80-100% of investor capital on refi, leaving a high-yielding rental with most of the money out. Sign in to see the refurb cost stack, ARV projection, and refinance maths.
Detached + large garden = sub-division play. Pro tier unlocks the tier badge, plot size, uplift estimate, and regional land benchmark.
Short-lease flats trade at deep discount, but extending under the 1993 Act often costs far less than the discount. Pro tier unlocks the tier badge, premium breakdown, long-lease ARV and arbitrage maths.
See projected short-stay revenue vs a vanilla BTL for this property.
See real sub-let margins (HMO room rates & SA nightly rates) vs the landlord rent.
Area
Agent & docs
FAQ
About The Registry, Sidmouth Avenue, Newcastle Under Lyme
Explore nearby