4-bedroom detached house · DE65 6QT
Sold STCListed 127 days
Opportunity summary
See Archie’s verdict, returns by strategy and what to check before viewing.
About
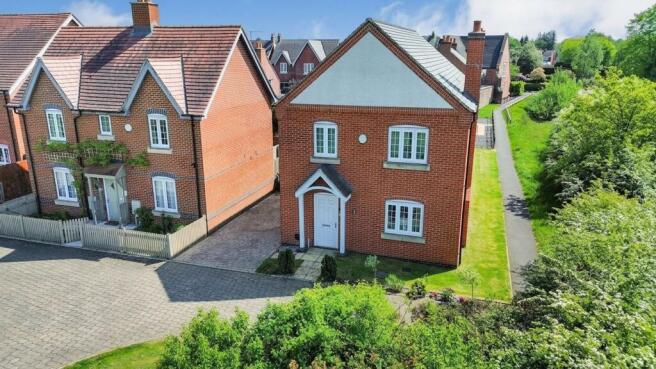
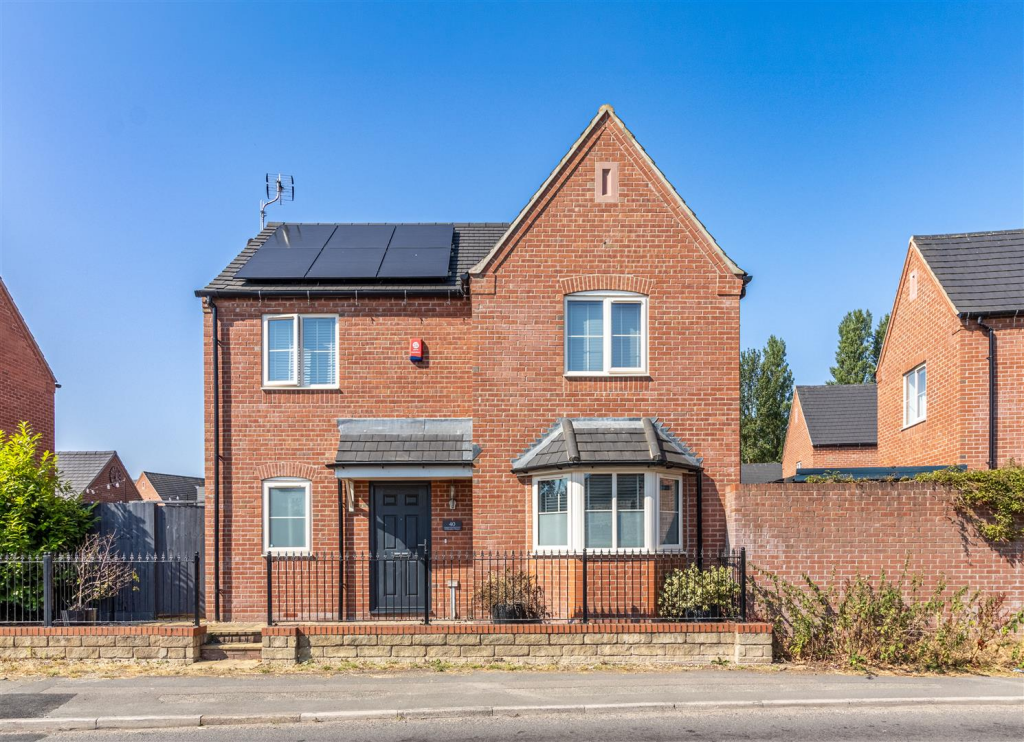
An exceptional four-bedroom detached family home occupying a quiet and desirable position within one of Willington’s most sought-after residential developments, enjoying a wonderful outlook across an attractive green open space.
Beautifully presented throughout and maintained to an outstanding standard, this impressive residence offers spacious, move-in-ready accommodation ideally suited to modern family living.
The property benefits from a private driveway providing parking for three vehicles, a detached garage, and a beautifully landscaped rear garden, making it an ideal long-term family home.
The accommodation includes a stunning contemporary kitchen, an elegant living room centred around a limestone fireplace, a separate dining room and four well-proportioned bedrooms, including a superb principal suite with en-suite facilities.
Every room has been thoughtfully maintained and tastefully decorated, creating a home that is ready for immediate occupation.
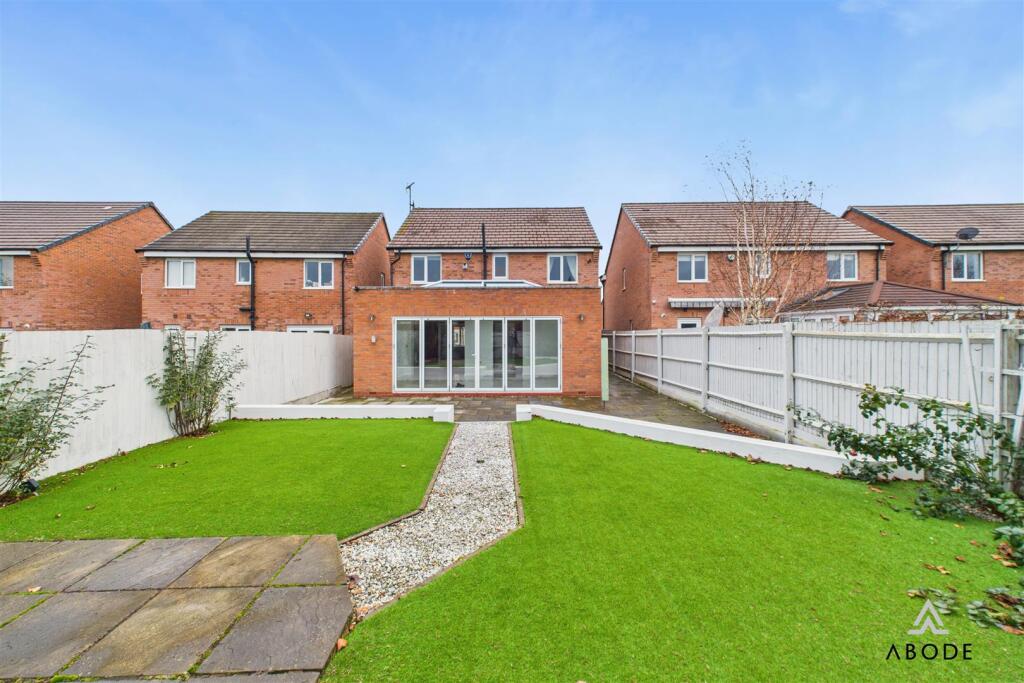
A particular highlight of the property is the spectacular glass canopy to the rear, providing an exceptional covered seating and entertaining area that can be enjoyed throughout the seasons.
This superb addition seamlessly extends the living space outdoors and creates the perfect setting for relaxing, dining and entertaining guests.
Situated in a peaceful location on a highly regarded estate within the popular village of Willington, the property enjoys easy access to local amenities, well-regarded schools, countryside walks and excellent transport links.
Combining stylish interiors, generous living space, outstanding presentation, ample parking, and a prime village location, this is a rare opportunity to acquire a truly exceptional family home.
The Location - Occupying a quiet position off a private driveway and enjoying an attractive outlook across a green open space to the front, this property is situated within a highly regarded area just off Avocet Drive in the popular village of Willington.
Willington is a sought-after village offering an excellent range of amenities, including a well-regarded primary school, railway station, independent cafés, pubs, restaurants, and a variety of green spaces.
The village is also renowned for its scenic walks, including those along the Trent and Mersey Canal.
For commuters, the property benefits from convenient access to the A38 and A50, providing excellent transport links to Derby, Burton upon Trent, Nottingham, and the surrounding areas.
Accommodation - Ground Floor - Entrance Hall - 2.90 x 2.01 (9'6" x 6'7") - A beautifully presented and welcoming entrance hall creating an impressive first impression.
Featuring attractive tiled flooring, an elegant chandelier, alarm system, telephone point, thermostat control and a useful understairs storage cupboard housing the consumer unit and fitted shelving.
Stairs rise to the first floor accommodation.
Living Room - 5.72 x 3.28 (18'9" x 10'9") - A superbly appointed reception room, beautifully decorated in rich navy tones and centred around a striking New Zealand limestone electric fireplace.
The room benefits from a large front-facing window with fitted blinds, two elegant chandeliers, quality grey carpeting and French doors opening directly onto the rear garden, allowing natural light to flood the space and creating a seamless connection between indoor and outdoor living.
Kitchen - 4.08 x 3.37 (13'4" x 11'0") - The heart of the home, this marvelous contemporary kitchen is fitted with an extensive range of white gloss wall and base units complemented by pine work surfaces and tiled splashback.
Features include a Belfast one-and-a-half bowl sink with drainer, integrated dishwasher, Bosch double electric oven, Belling hob with extractor canopy and an integrated wine rack.
Tiled flooring and excellent storage complete this impressive space. Dining Room - 3.35 x 2.66 (10'11" x 8'8") - A beautifully styled formal dining room positioned to the front of the property.
Decorated in soft neutral tones with feature wallpaper, a statement chandelier and a large window providing plenty of natural light. An ideal space for entertaining guests or enjoying family meals.
Utility Room - 2.33 x 1.60 (7'7" x 5'2") - A practical and well-designed utility room offering additional storage and appliance space.
Finished with tiled flooring and stylish blue décor, the room houses the Glow-worm boiler and benefits from fitted cupboards, shelving, radiator, extractor fan and a door providing access to the side of the property.
Downstairs Cloakroom - 1.66 x 0.96 (5'5" x 3'1") - A stylish ground floor cloakroom fitted with a wash hand basin set within a vanity unit providing useful storage, low-level WC and chrome heated towel radiator.
Finished with tasteful décor and wallpaper, creating a sophisticated and practical guest facility.
First Floor Landing - 3.28 x 1.65 (10'9" x 5'4") - A spacious and naturally bright landing with newly fitted grey carpeting and a large rear-facing window.
The landing provides access to all four bedrooms, the family bathroom, loft space and a useful storage cupboard with fitted shelving.
Bedroom One - 3.80 x 3.35 (12'5" x 10'11") - A generously proportioned principal bedroom overlooking the landscaped rear garden.
Beautifully presented with grey carpeting and a contemporary fan light fitting, the room offers ample space for a king-size bed and further bedroom furniture.
A private en-suite shower room completes this superb principal suite.
En-Suite - 2.17 x 1.65 (7'1" x 5'4") - Well-appointed and stylishly finished, comprising a double shower enclosure with attractive walnut-effect tiling, wash hand basin, low-level WC and chrome heated towel radiator.
Additional features include laminate-effect flooring, extractor fan and privacy window.
Bedroom Two - 3.36 x 2.90 (11'0" x 9'6") - A spacious double bedroom positioned to the front elevation, enjoying pleasant views towards surrounding greenery.
Offering ample space for wardrobes, drawers and additional furniture, this well-proportioned room is ideal for family members or guests.
Bedroom Three - 3.36 x 2.90 (11'0" x 9'6") - Another excellent double bedroom located to the rear of the property, enjoying attractive views over the garden.
Finished with grey carpeting and offering generous space for wardrobes and bedroom furnishings.
Bedroom Four - 3.36 x 2.90 (11'0" x 9'6") - Currently utilised as a dressing room, this versatile space features fitted wardrobes and enjoys a front-facing aspect.
Large enough to comfortably accommodate a double bed, wardrobes and additional furniture, making it an excellent fourth bedroom, nursery or home office.
Family Bathroom - 2.29 x 1.91 (7'6" x 6'3") - A well-maintained family bathroom fitted with a panelled bath, wash hand basin with vanity storage and low-level WC.
Finished with tiled flooring, part-tiled walls, chrome heated towel radiator, privacy window and extractor fan.
Rear Garden - A true highlight of the property, the beautifully landscaped rear garden has been thoughtfully designed for relaxation and entertaining.
Featuring mature trees, established shrubs, attractive water features and low-maintenance artificial lawn, the garden provides a private and tranquil outdoor retreat.
A substantial glass canopy creates a stunning covered seating area, perfect for year-round enjoyment. Additional features include a garden shed and direct access to the garage.
Garage And Parking - 6.01 x 3.03 (19'8" x 9'11") - The garage benefits from power and lighting, providing excellent storage or workshop potential.
A private driveway offers convenient off-road parking, completing this exceptional family home. Council Tax Band E -
Value & comps
No previous sales on record.
Returns
Set an offer; the calculator follows it.
We're still gathering serviced-accommodation data for this area.
Archie refurb estimate: a Pro feature
0.0% below asking
This is not financial or investment advice. Prop AI Deals is not authorised by the Financial Conduct Authority (FCA) to provide investment advice.
All investment calculators, property analyses, and AI-generated insights are for informational purposes only. Property investment carries risk and may result in financial loss. All calculations should be independently verified and you should consult with FCA-authorised financial advisors before making any investment decisions.
Past performance does not guarantee future results. Tax implications vary by individual circumstances.
Deal
Properties like this can earn 2–3x BTL yields when converted to HMO, with retrofit costs around £10k/room. Sign in to see the full tier, yield projection, and cost breakdown.
Commercial properties like this can earn 30-50% higher yields when converted to residential under Class MA / Q / P / PA, with prior approval costing ~GBP 96/unit. Sign in to see the recommended route, yield uplift, and cost breakdown.
BRRR-suited properties can recycle 80-100% of investor capital on refi, leaving a high-yielding rental with most of the money out. Sign in to see the refurb cost stack, ARV projection, and refinance maths.
Detached + large garden = sub-division play. Pro tier unlocks the tier badge, plot size, uplift estimate, and regional land benchmark.
Short-lease flats trade at deep discount, but extending under the 1993 Act often costs far less than the discount. Pro tier unlocks the tier badge, premium breakdown, long-lease ARV and arbitrage maths.
See projected short-stay revenue vs a vanilla BTL for this property.
See real sub-let margins (HMO room rates & SA nightly rates) vs the landlord rent.
Area
Agent & docs
FAQ
About Kingfisher Lane, Willington
Explore nearby