2-bedroom house · DT9 5EX
Listing removedListed 223 days
Opportunity summary
See Archie’s verdict, returns by strategy and what to check before viewing.
About
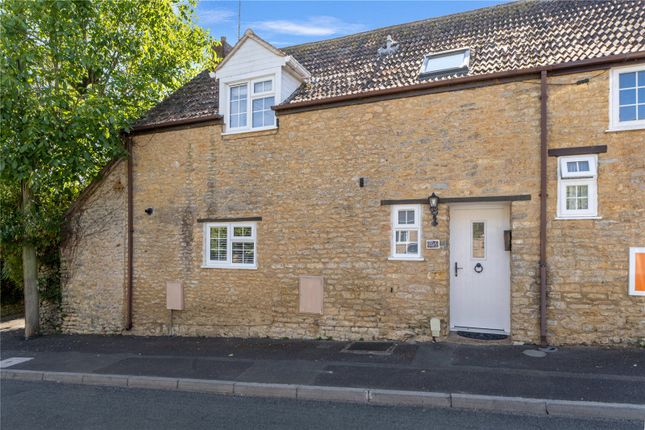
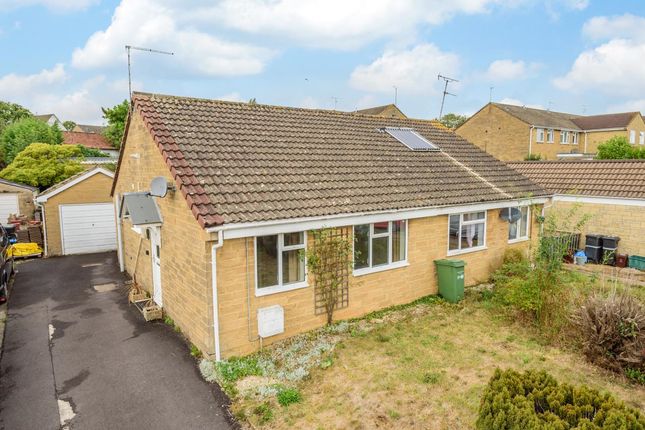
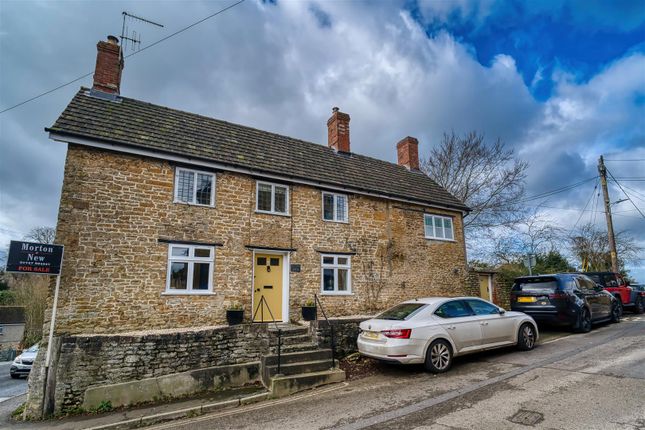
A delightful two-bedroom end of terrace period cottage situated close to the heart of the desirable village of Milborne Port, beautifully presented throughout with charming cottage garden.
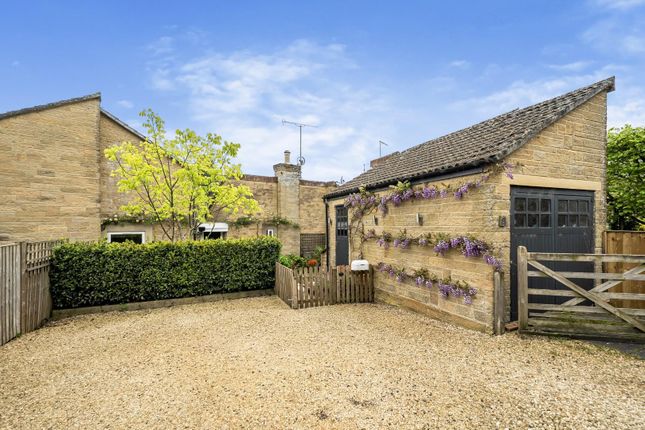
Approached through an ornate wrought-iron pedestrian gate, the cottage enjoys a pretty frontage framed by natural hedging and space for pots to add seasonal colour.
The sense of care and character continues inside, where the current owner has meticulously updated the property to a high standard in recent years.
A generous hallway sets the tone for the rest of the home, leading into an open-plan sitting and dining room, a dual aspect space brimming with character.
Original stripped floorboards run throughout, and a decorative arch subtly defines the two areas while maintaining an easy, natural flow.
The sitting room is a wonderfully cosy space centred around a multi-fuel stove, with a sash window to the front and an inviting atmosphere ideal for quiet evenings.
The dining area is fitted with bespoke cabinetry and offers ample room for a dining table; this area is perfect for relaxed meals or entertaining.
Beyond the dining area lies the bespoke Fired Earth kitchen, beautifully appointed and laid to a travertine tiled floor.
It features Fired Earth base and wall units with wooden worktops, Inset Belfast sink, Electric Everhot cooker, Bosch integral dishwasher and under-counter space for fridge and freezer.
A garden room extends the living space further, offering a delightful spot to relax with French doors opening onto the garden and framing the greenery beyond.
The first-floor hosts two generous double bedrooms, a striking bathroom, a useful storage cupboard and access to the attic via a pull-down wooden ladder.
The loft offers clear potential for conversion, subject to the necessary consents, adding further versatility to the home.
The main bedroom is a calm and elegant retreat, enhanced by an extensive range of fitted wardrobes and a leafy outlook to the front.
The second bedroom is another comfortable double, filled with natural light and ideal for guests, family or a dedicated workspace.
The bathroom is a true highlight of the cottage, effortlessly blending character with a sense of quiet luxury.
A freestanding roll-top slipper bath takes centre stage, complemented by a separate shower with a rainwater shower head, WC and pedestal basin.
Vibrant turquoise part-tiled walls add a distinctive splash of colour, balanced by neutral tiled flooring.
Services & outgoings We understand that mains electric, gas, water and drainage are connected to the property. Gas fired central heating.
Council Tax: South Somerset-Tax Band C Additional information Broadband: FTTP-Ultrafast broadband is available-highest available download speed 1000 Mbps, highest available upload speed 1000 Mbps.
(Openreach). Mobile Coverage: Available via EE, O2, three and vodafone. For an indication of specific speeds and supply or coverage in the area we recommend contacting your own provider.
Flooding: The property is in an area at a very low risk from River/Sea and Surface Water flooding.
Wheathill Lane enjoys a peaceful, semi-rural position in the heart of Milborne Port, which is conveniently placed just three miles to the East of the historic Abbey town of Sherborne.
The village has an unusual amount of local amenities which include a butchers, an award winning fish and chip shop with restaurant, a chemist, a Coop food store, a doctor’s surgery, public house, a social club, a fine and well-regarded restaurant "The Clockspire", a primary school, two churches and a village hall.
There is also a regular bus service to Sherborne, Yeovil and Wincanton which provide between them an excellent range of cultural, recreational and shopping facilities.
Sporting, walking and riding opportunities abound within the area with golf clubs at both Sherborne and Yeovil while the region is well known for both its public and privately funded schooling.
Communication links are good with a main line station at Sherborne linking directly with London Waterloo while road links are along the A303 joined at Wincanton giving swift access to London and the Home Counties along the M3, M25 route.
The rear garden is a charming, well-tended space bordered on one side by a characterful stone wall.
Laid mainly to lawn, it is punctuated by a striking honey-golden locust tree and planted with roses, salvia, peonies and a lilac tree-creating a vibrant display through spring and summer.
A paved terrace sits directly outside the garden room, perfect for outdoor dining, while a further area laid to stone chippings provides additional seating or potting space.
At the rear of the garden is a useful timber shed, a natural fishpond, and a pedestrian gate offering access from the far end of the terrace of cottages.
Parking is unrestricted and conveniently available close to the property.
Value & comps
No previous sales on record.
Returns
Set an offer; the calculator follows it.
We're still gathering serviced-accommodation data for this area.
Archie refurb estimate: a Pro feature
0.0% below asking
This is not financial or investment advice. Prop AI Deals is not authorised by the Financial Conduct Authority (FCA) to provide investment advice.
All investment calculators, property analyses, and AI-generated insights are for informational purposes only. Property investment carries risk and may result in financial loss. All calculations should be independently verified and you should consult with FCA-authorised financial advisors before making any investment decisions.
Past performance does not guarantee future results. Tax implications vary by individual circumstances.
Deal
Properties like this can earn 2–3x BTL yields when converted to HMO, with retrofit costs around £10k/room. Sign in to see the full tier, yield projection, and cost breakdown.
Commercial properties like this can earn 30-50% higher yields when converted to residential under Class MA / Q / P / PA, with prior approval costing ~GBP 96/unit. Sign in to see the recommended route, yield uplift, and cost breakdown.
BRRR-suited properties can recycle 80-100% of investor capital on refi, leaving a high-yielding rental with most of the money out. Sign in to see the refurb cost stack, ARV projection, and refinance maths.
Detached + large garden = sub-division play. Pro tier unlocks the tier badge, plot size, uplift estimate, and regional land benchmark.
Short-lease flats trade at deep discount, but extending under the 1993 Act often costs far less than the discount. Pro tier unlocks the tier badge, premium breakdown, long-lease ARV and arbitrage maths.
See projected short-stay revenue vs a vanilla BTL for this property.
See real sub-let margins (HMO room rates & SA nightly rates) vs the landlord rent.
Area
Agent & docs
FAQ
About Poppy Cottage, 1, Wheathill Lane, Sherborne
Explore nearby