5-bedroom terraced house · SW13 8EN
To rentListed 3 days
Opportunity summary
See Archie’s verdict, returns by strategy and what to check before viewing.
About
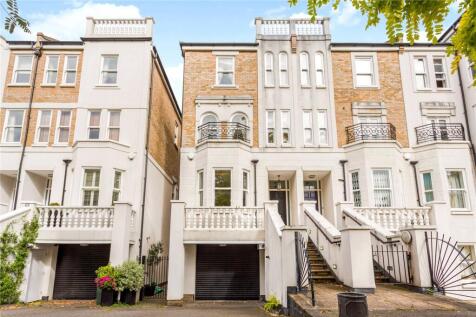
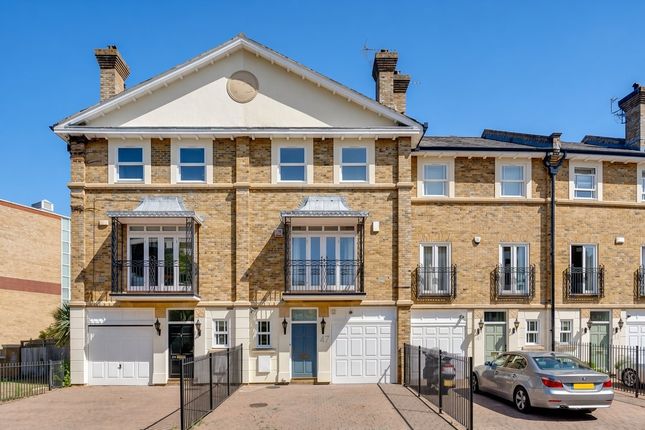
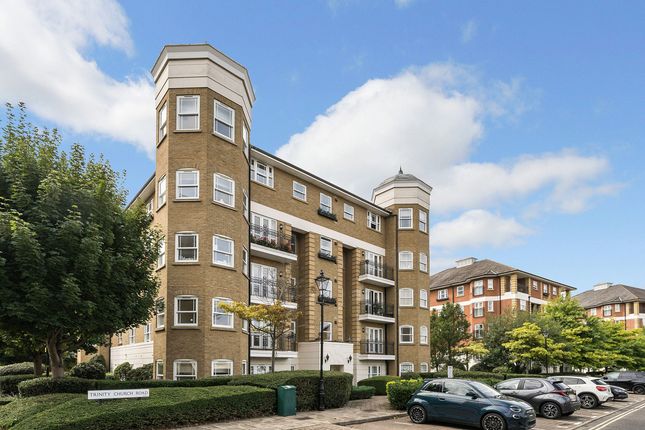
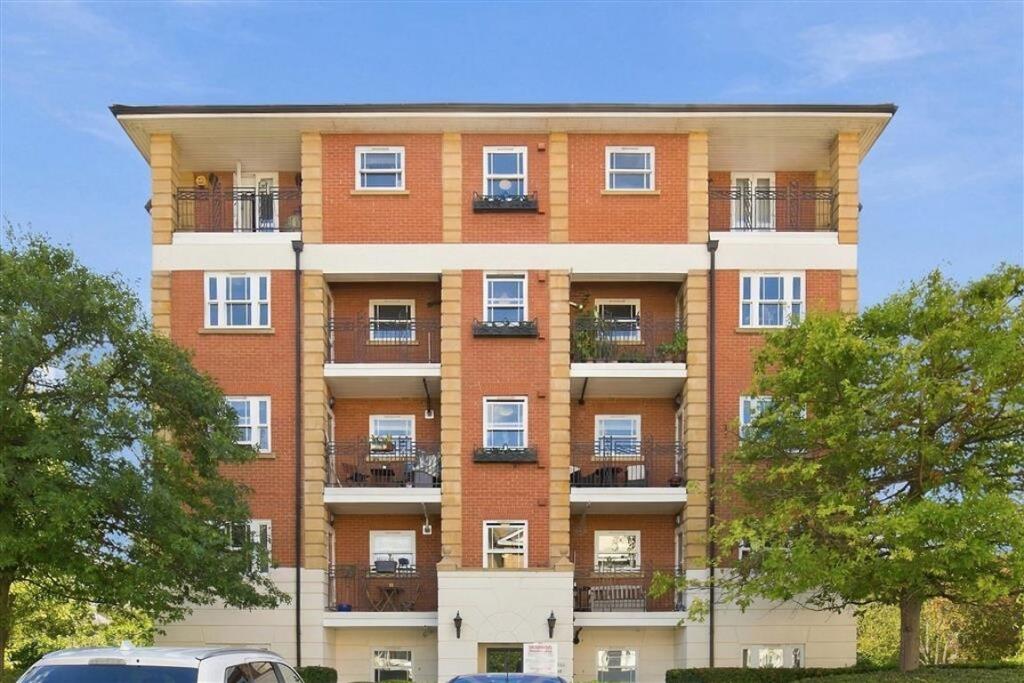
Spacious five bedroom home with garage and off-street parking Description This substantial five bedroom terraced house is situated in the exclusive Barnes Waterside development.
It is arranged over four floors and offers versatile accommodation extending to over 2,300 sq ft.
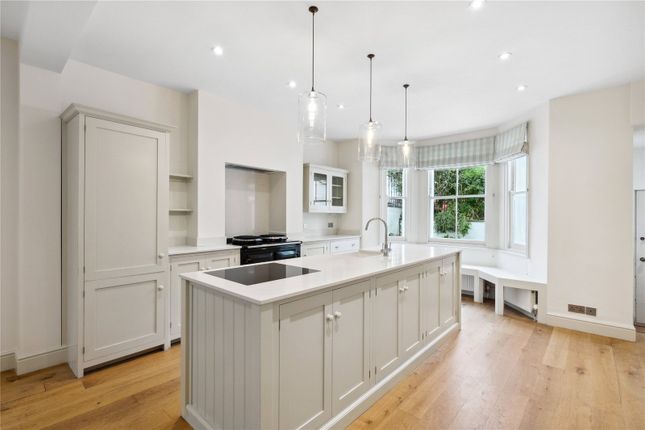
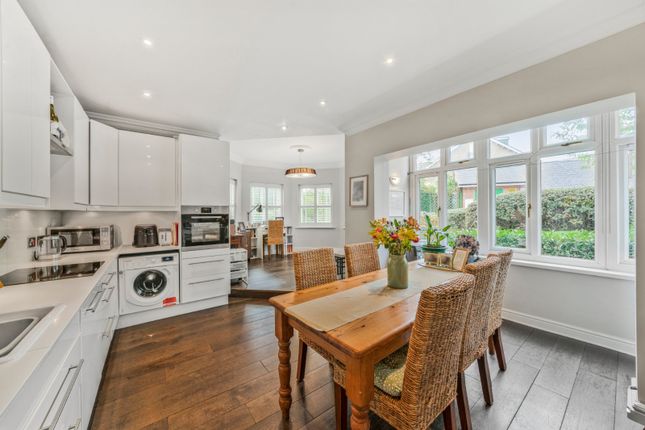
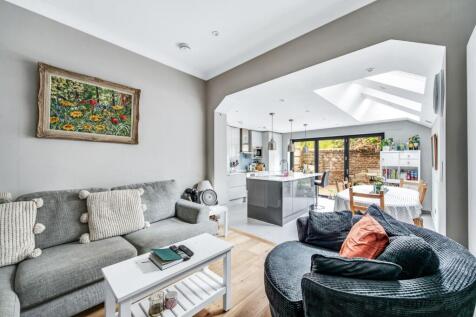
The ground floor features a generous fitted kitchen / breakfast room to the rear, providing an ideal space for everyday family living and entertaining.
Beyond the kitchen is a bright conservatory / dining space overlooking the enclosed rear garden. An integrated garage and guest cloakroom are also on this floor.
The main reception room is on the first floor, and includes a feature fireplace and French doors leading out to a Juliet balcony.
Also located on this floor is a large double bedroom which could alternatively serve as a study, playroom or guest bedroom.
A further three bedrooms and two bathrooms (one en suite) are located on the second floor.
The principal bedroom suite occupies the top floor and benefits from fitted storage within the eaves and an en suite bathroom.
The enclosed rear garden provides a private outdoor retreat, with a paved terrace ideal for al fresco dining and lawn beyond.
To the front, the property benefits from an integrated garage and off-street parking for two cars. Applicant note: The images featured here are over 6 months old.
Location Trinity Church Road is part of the prestigious Barnes Waterside development, a quiet and secure enclave of houses and apartments on the banks of the River Thames with its attractive towpath walks.
It is close to Hammersmith Bridge and Hammersmith Broadway and its underground and bus network, making it an ideal location for those who commute into central London.
Adjacent to the development is the Wildfowl & Wetlands Trust's 100 acre London Wetland Centre, one of the capital's most significant nature reserves.
Barnes Village is also close by and offers an appealing selection of independent shops, cafés, pubs, highly regarded restaurants and the popular Olympic Cinema, together with Barnes Green, the historic duck pond and further riverside walks along the Thames.
There are also good bus services to Richmond and Putney which also offer underground connections, as well as Barnes Bridge Station and Barnes Station which provide a regular service into London Waterloo.
Schools in the area are some of the best in the country and include St Paul’s, The Harrodian, The Swedish School and Ibstock Place School.
For younger pupils there is St Paul's Juniors and St Osmund’s (RC).
Square Footage: 2,319 sq ft Additional Info Holding Deposit : £1,269.23 ( 1 week ) Deposit Payable : £7,615.38 ( 6 weeks ) Rent must be paid monthly in advance
Value & comps
No previous sales on record.
Rental comparables are shown in the Rental section below. Sold comparables remain for area capital context only.
Returns
Short-let restrictions apply
We're still gathering serviced-accommodation data for this area.
This is not financial or investment advice. Prop AI Deals is not authorised by the Financial Conduct Authority (FCA) to provide investment advice.
All investment calculators, property analyses, and AI-generated insights are for informational purposes only. Property investment carries risk and may result in financial loss. All calculations should be independently verified and you should consult with FCA-authorised financial advisers before making any investment decisions.
Past performance does not guarantee future results. Tax implications vary by individual circumstances.
Deal
Properties like this can earn 2–3x BTL yields when converted to HMO, with retrofit costs around £10k/room. Sign in to see the full tier, yield projection, and cost breakdown.
Commercial properties like this can earn 30-50% higher yields when converted to residential under Class MA / Q / P / PA, with prior approval costing ~GBP 96/unit. Sign in to see the recommended route, yield uplift, and cost breakdown.
BRRR-suited properties can recycle 80-100% of investor capital on refi, leaving a high-yielding rental with most of the money out. Sign in to see the refurb cost stack, ARV projection, and refinance maths.
Detached + large garden = sub-division play. Pro tier unlocks the tier badge, plot size, uplift estimate, and regional land benchmark.
Short-lease flats trade at deep discount, but extending under the 1993 Act often costs far less than the discount. Pro tier unlocks the tier badge, premium breakdown, long-lease ARV and arbitrage maths.
See projected short-stay revenue vs a vanilla BTL for this property.
See real sub-let margins (HMO room rates & SA nightly rates) vs the landlord rent.
Area
Agent & docs
FAQ
About Trinity Church Road, London, SW13
Explore nearby