4-bedroom house · OX18 2PA
Listing removedListed 261 days
Opportunity summary
See Archie’s verdict, returns by strategy and what to check before viewing.
About
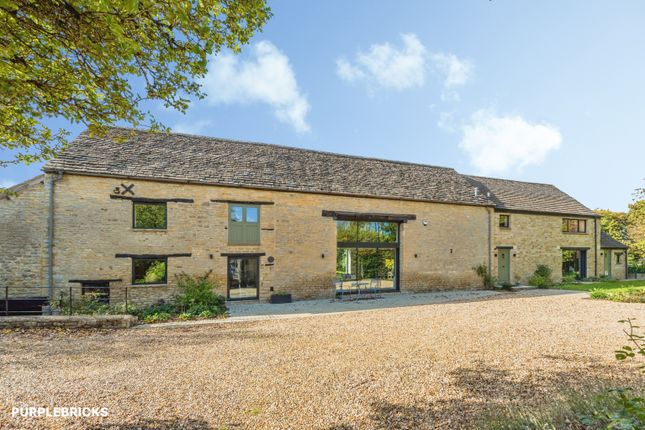
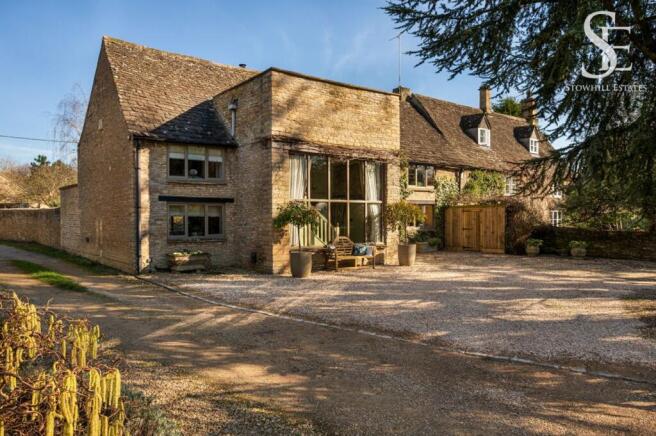
A beautifully balanced property, architecturally striking yet warm and welcoming, historically resonant yet fully modernised, and set within an incredible landscape at the end of a no-through lane.
Designed, converted and finished with exceptional attention to detail, Longlands is an elegant, beautifully presented country residence with well-proportioned accommodation, set within immaculately landscaped gardens and grounds of considerable charm and privacy.
Since its original conversion, the property has undergone a thorough and sympathetic programme of enhancement, elevating it to an exceptionally high standard throughout.
Works include the installation of a new boiler, newly appointed bathrooms, a comprehensively refitted kitchen with bespoke units and new worktops, together with new wooden flooring, carpeting, blinds and complete redecoration.
Externally, the gardens have been extensively landscaped, and a newly constructed carport provides additional covered parking.
At the heart of the house lies an impressive kitchen/breakfast room, beautifully appointed with contemporary cabinetry and generous preparation space, opening into a striking central reception hall.
This dramatic space features vaulted ceilings, exposed roof timbers and glazed elevations, flooding the interior with natural light and creating a wonderful sense of volume and arrival.
The principal reception rooms are both elegant and inviting, enjoying views across the surrounding gardens and grounds.
Exposed beams, wooden floors and carefully considered finishes combine to create a home that is both characterful and refined, equally suited to family life and entertaining.
The bedroom accommodation is arranged to make the most of the outlook, with tranquil views over the grounds, which include gently sloping lawns, specimen trees and a picturesque sculpture lake bordered by mature poplars.
The bathrooms have been fully renovated in a classic yet contemporary style, complementing the house's architectural character while providing modern comfort.
Above the reception hall, an expansive mezzanine study/ sitting room is framed by exposed timbers and enjoys a lovely outlook over the gardens, making it an ideal home office, library or secondary sitting room.
GROUNDS & GARDENS Outside, the grounds are a notable feature of Longlands.
The recent and extensive landscaping works have enhanced the natural setting, creating a series of terraces, lawns and seating areas designed to be enjoyed throughout the seasons.
Gravelled parking and the new carport sit comfortably within the setting, providing practical facilities without compromising the rural aesthetic.
DISTANCES The Double Red Duke, Masons Arms and Blakes Café 500 yards, Bampton 2 miles, Burford 8 miles, Witney 8 miles, Estelle Manor 12 miles, Swindon station 15 miles, Oxford 18 miles, Soho Farmhouse 23 miles.
Situated on the edge of the village of Clanfield, next to the 14th-century parish church, surrounded by a vibrant countryside.
The Double Within Clanfield is a country house hotel - The Double Red Duke, a fine public house - The Masons Arms, a pre-school nursery, a primary school, and a village Café and post office - Blakes, with more extensive facilities in nearby Bampton and Burford, including Waitrose, a cinema, and numerous facilities in neighbouring Witney.
Schooling in the area is excellent, with both St Hugh's and Cokethorpe schools within minutes to the South, and some of the country's finest schools in Oxford.
The A40 and A420 provide access to the A34 at Oxford and Abingdon, respectively, connecting to the M40 (J8) and the M4 (J13).
There are regular trains from Didcot to London Paddington with a journey time of about 45 minutes. Charlbury and Oxford railway stations are also within easy striking distance
Value & comps
No previous sales on record.
Returns
Set an offer; the calculator follows it.
We're still gathering serviced-accommodation data for this area.
Archie refurb estimate: a Pro feature
0.0% below asking
This is not financial or investment advice. Prop AI Deals is not authorised by the Financial Conduct Authority (FCA) to provide investment advice.
All investment calculators, property analyses, and AI-generated insights are for informational purposes only. Property investment carries risk and may result in financial loss. All calculations should be independently verified and you should consult with FCA-authorised financial advisors before making any investment decisions.
Past performance does not guarantee future results. Tax implications vary by individual circumstances.
Deal
Properties like this can earn 2–3x BTL yields when converted to HMO, with retrofit costs around £10k/room. Sign in to see the full tier, yield projection, and cost breakdown.
Commercial properties like this can earn 30-50% higher yields when converted to residential under Class MA / Q / P / PA, with prior approval costing ~GBP 96/unit. Sign in to see the recommended route, yield uplift, and cost breakdown.
BRRR-suited properties can recycle 80-100% of investor capital on refi, leaving a high-yielding rental with most of the money out. Sign in to see the refurb cost stack, ARV projection, and refinance maths.
Detached + large garden = sub-division play. Pro tier unlocks the tier badge, plot size, uplift estimate, and regional land benchmark.
Short-lease flats trade at deep discount, but extending under the 1993 Act often costs far less than the discount. Pro tier unlocks the tier badge, premium breakdown, long-lease ARV and arbitrage maths.
See projected short-stay revenue vs a vanilla BTL for this property.
See real sub-let margins (HMO room rates & SA nightly rates) vs the landlord rent.
Area
Agent & docs
FAQ
About Clanfield, Oxfordshire OX18
Explore nearby