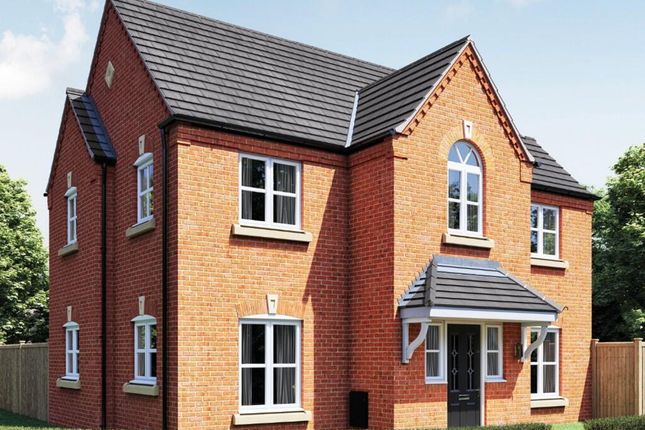
4-bedroom house · BL6 5PZ
Sold STCListed 69 days
Opportunity summary
See Archie’s verdict, returns by strategy and what to check before viewing.
About
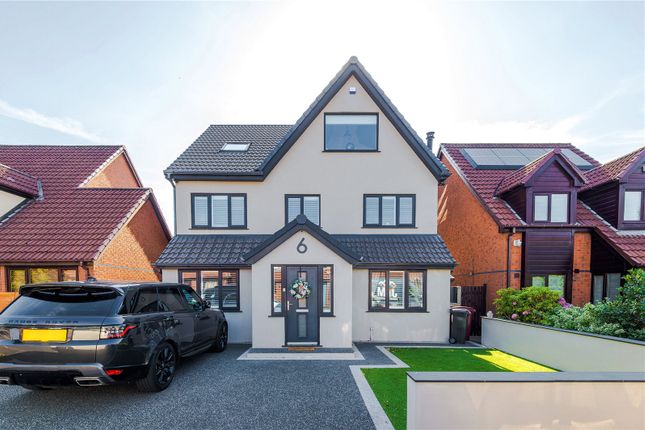
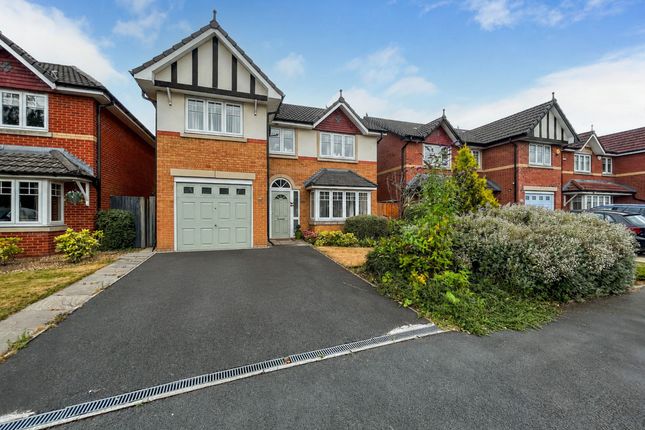
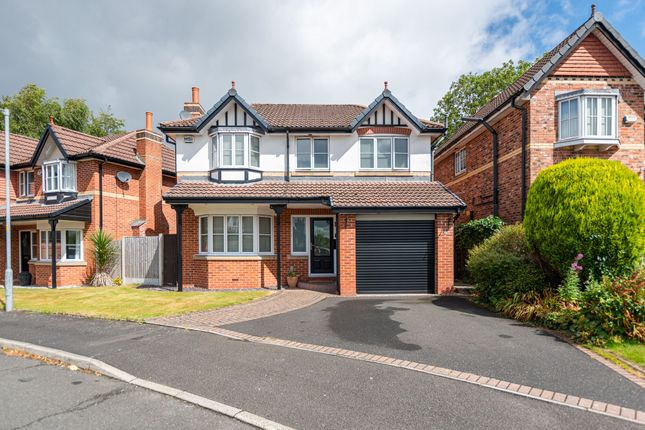
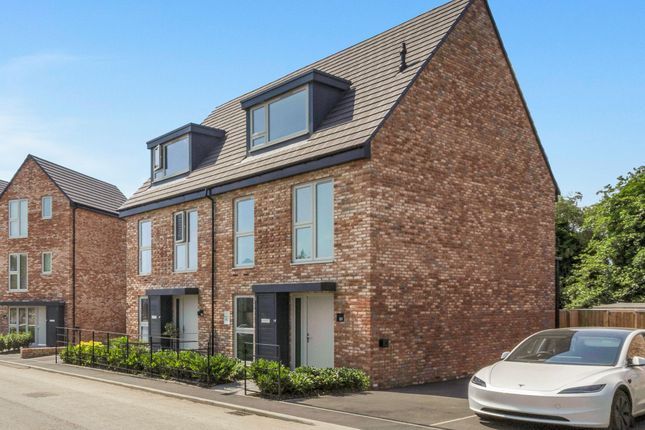
5% deposit contribution or Stamp Duty Paid At 1,354 square feet, this four-bedroom home gives you and your family the space to grow.
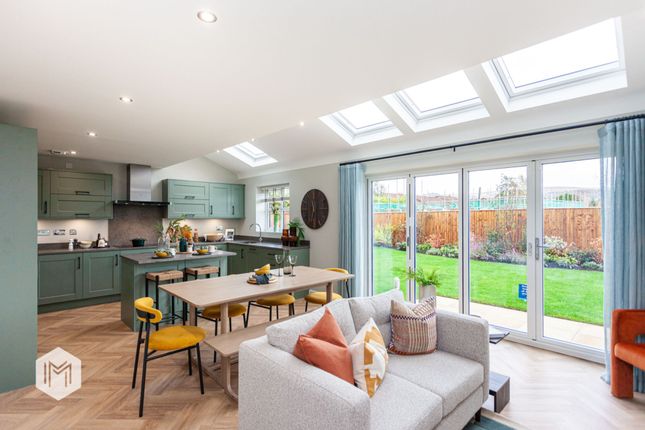
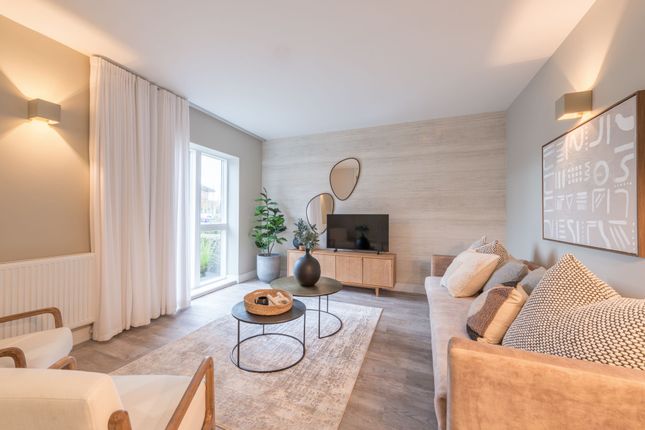
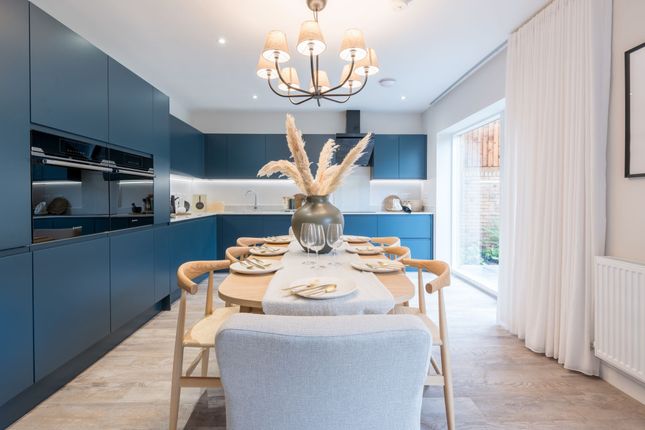
It offers a fully open plan ground floor, equipped with a kitchen/dining area, living room and a ‘lootility’, our cleverly designed combined toilet and utility room.
Floor-to-ceiling triple glazed windows keep your home warm and let the natural light flood in, and large full height glass doors open out onto a spacious garden.
The home offers two single bedrooms and two double bedrooms, the private main bedroom is made complete with an en-suite shower room and walk in dressing room.
You also benefit from three on-site parking spaces.
Specifications Energy Photo Voltaic panels to roof areadraft Argon filled, Low-e glass uPVC triple glazed windows for thermal performance Energy efficient lighting throughout ‘Showersave’ system to mains shower that reuses heat from the waste water Hive Mini smart dual zone heating controls Kitchen Kitchens by Roundel from the Croft range Square edge 40mm laminate worksurface with matching upstand 20mm Silestone worksurface with matching upstand Stainless steel 1.5 bowl sink - Haier/Hoover integrated appliances including; Haier electric oven with built-in Airfryer Haier induction hob Hoover Integrated Fridge/Freezer Hoover Integrated Dishwasher to 4/5 beds as standard Integrated hood Bathrooms & En-Suites VitrA sanitaryware from the S20 range Kohler Mira thermostatic showers Porcelanosa half-height wall tiling to all sanitaryware walls Porcelanosa full height wall tiling Rhoper Rhodes ‘Reflect’ mirrored wall vanity cupboards Rhoper Rhodes Vanity unit / wash hand basin Integrated mirrors above whb Electrical Recessed fire rated downlighters to bathrooms & kitchens Pendant lighting to living areas and bedrooms External light to porch and rear elevation Data cabling to data point in lounge and bedroom one Pulse hyper-fast fibre connectivity from Day One Mains powered smoke and heat alarms, carbon monoxide detector Deta 7.4kW EV charger Decoration & Finishes Open plan living with tall ceilings to ground floors 44mm White finished internal doors, fire rated with magnetic latches White emulsion paint finish to walls and ceilings throughout, satin wood finish to woodwork Fitted wardrobes to Bedroom one Room divider Moduleo lvt flooring to all wet rooms as standard External Aluminium canopy incorporating meter access cupboard to all plots Acheson & Glover ‘Canterra Slate’ paving to front and rear patio area Landscaped gardens including turf to front and rear Timber feather edged boundary fence to rear garden including personnel gate External tap to rear garden Agate grey external finish uPVC window frames Lockable shed to rear garden (refer to plot for specific size)
Value & comps
No previous sales on record.
Returns
Set an offer; the calculator follows it.
We're still gathering serviced-accommodation data for this area.
Archie refurb estimate: a Pro feature
0.0% below asking
This is not financial or investment advice. Prop AI Deals is not authorised by the Financial Conduct Authority (FCA) to provide investment advice.
All investment calculators, property analyses, and AI-generated insights are for informational purposes only. Property investment carries risk and may result in financial loss. All calculations should be independently verified and you should consult with FCA-authorised financial advisors before making any investment decisions.
Past performance does not guarantee future results. Tax implications vary by individual circumstances.
Deal
Properties like this can earn 2–3x BTL yields when converted to HMO, with retrofit costs around £10k/room. Sign in to see the full tier, yield projection, and cost breakdown.
Commercial properties like this can earn 30-50% higher yields when converted to residential under Class MA / Q / P / PA, with prior approval costing ~GBP 96/unit. Sign in to see the recommended route, yield uplift, and cost breakdown.
BRRR-suited properties can recycle 80-100% of investor capital on refi, leaving a high-yielding rental with most of the money out. Sign in to see the refurb cost stack, ARV projection, and refinance maths.
Detached + large garden = sub-division play. Pro tier unlocks the tier badge, plot size, uplift estimate, and regional land benchmark.
Short-lease flats trade at deep discount, but extending under the 1993 Act often costs far less than the discount. Pro tier unlocks the tier badge, premium breakdown, long-lease ARV and arbitrage maths.
See projected short-stay revenue vs a vanilla BTL for this property.
See real sub-let margins (HMO room rates & SA nightly rates) vs the landlord rent.
Area
Agent & docs
FAQ
About Plot 139, Cynefin, Danner Lane, Bolton
Explore nearby