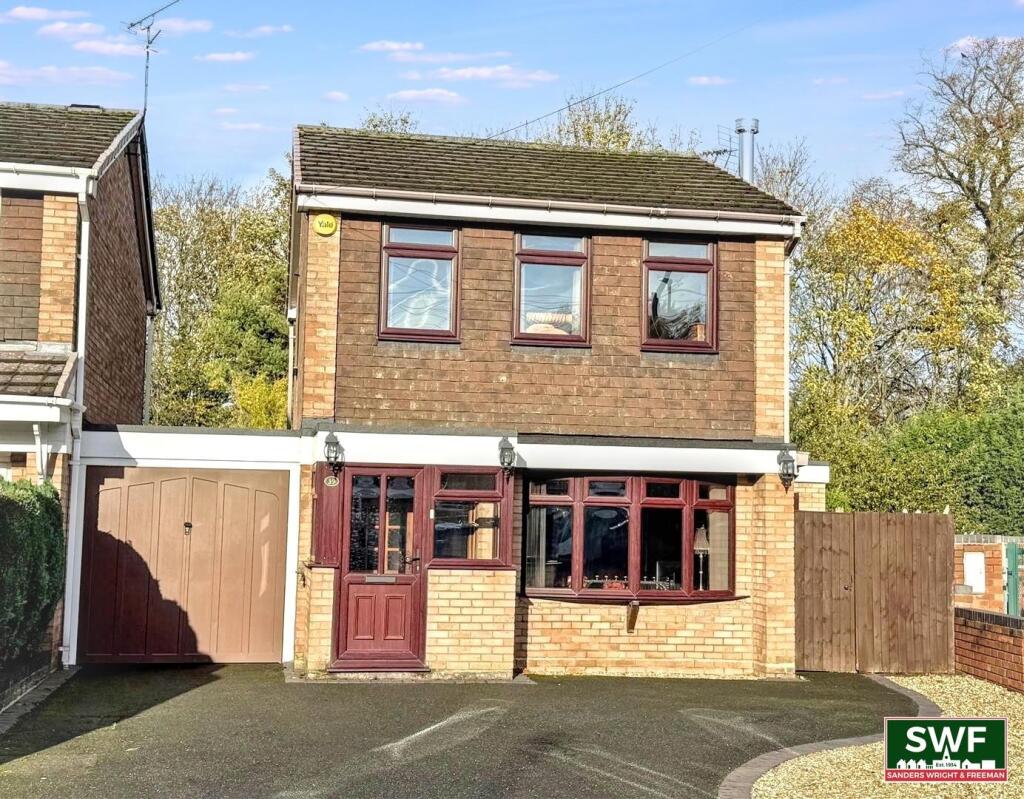
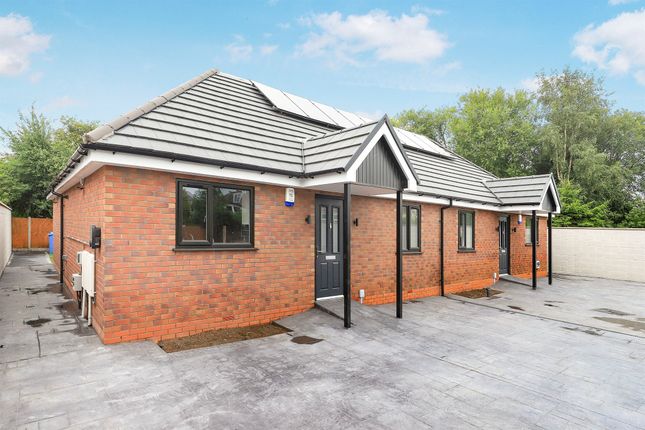
2-bedroom bungalow · WV9 5EA
Listing removedListed 160 days
Opportunity summary
See Archie’s verdict, returns by strategy and what to check before viewing.
About
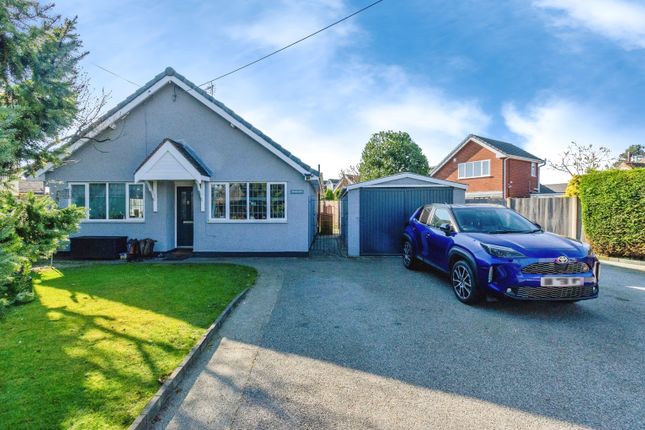
Nestled in a tranquil cul-de-sac within the highly sought-after village of Coven, this extended detached bungalow offers a perfect blend of comfort and convenience.
Ideal for those looking to downsize or retire in a peaceful setting, the property features two spacious bedrooms, a generously sized reception room, a dining kitchen, and a bathroom.
With the added benefit of a garage and freehold tenure this home provides an excellent opportunity to enjoy village life while remaining well connected to the wider region.
Coven is a delightful South Staffordshire village renowned for its friendly community atmosphere and excellent local amenities, all within easy walking distance.
For commuters and travellers, the property is ideally located just minutes from junction 2 of the M54 motorway, providing swift access to Wolverhampton, Telford, and beyond.
Its quiet position away from main roads ensures a serene living experience without sacrificing practicality.
Upon entering there is a through reception hall, lounge which is perfect for relaxation or entertaining guests, extended dining kitchen featuring well-planned work surfaces and storage, making it a functional hub of the home.
Two well-proportioned bedrooms each affording plenty of natural light and storage options.
Completing the accommodation is the fully tiled bathroom and outside, the garage offers storage space and utility area.
With its freehold status and council tax band D, this bungalow presents a fantastic chance to secure a home in a quiet yet accessible location.
Whether you are looking to enjoy peaceful village life or benefit from excellent transport links, this property in Coven ticks all the boxes.
Reception Hall Laminate floor, radiator, cloaks cupboard and access to roof space. Lounge 3.2m x 5.2m (10' 6" x 17' 1") Feature fireplace, radiator and patio door leading to the rear garden.
Dining Kitchen 3.0m x 6.1m (9' 10" x 20' 0") max Having a range of wall and base cupboards with matching work surfaces incorporating stainless steel sink unit, splash back tiling, built in oven, separate electric hob, overhead extractor, microwave housing, wine rack, ceramic floor tiling, two radiators, windows to rear and side, access to roof space and door to garage.
Bedroom 1 3.2m x 3.9m (10' 6" x 12' 10") Bay window to front, radiator and a range of fitted bedroom furniture. Bedroom 2 3.1m x 2.6m (10' 2" x 8' 6") Window to front, radiator and fitted wardrobes.
Bathroom Being fully tiled to all exposed walls, panelled bath with Triton shower unit over and side screen, vanity unit with wash hand basin, low flush wc, radiator and wall light points.
Garage 2.3m x 5.5m (7' 7" x 18' 1") Having doors to front and rear, light point, power points and plumbing for washing machine.
Outside A Tarmac drive leads past a gravelled parking area to a carport with garage beyond.
There is a fully enclosed and private rear garden having patio with brick built wc and raised lawn area with well stocked borders containing a variety of mature shrubs and trees.
Value & comps
No previous sales on record.
Returns
Set an offer; the calculator follows it.
We're still gathering serviced-accommodation data for this area.
Archie refurb estimate: a Pro feature
0.0% below asking
This is not financial or investment advice. Prop AI Deals is not authorised by the Financial Conduct Authority (FCA) to provide investment advice.
All investment calculators, property analyses, and AI-generated insights are for informational purposes only. Property investment carries risk and may result in financial loss. All calculations should be independently verified and you should consult with FCA-authorised financial advisers before making any investment decisions.
Past performance does not guarantee future results. Tax implications vary by individual circumstances.
Deal
Properties like this can earn 2–3x BTL yields when converted to HMO, with retrofit costs around £10k/room. Sign in to see the full tier, yield projection, and cost breakdown.
Commercial properties like this can earn 30-50% higher yields when converted to residential under Class MA / Q / P / PA, with prior approval costing ~GBP 96/unit. Sign in to see the recommended route, yield uplift, and cost breakdown.
BRRR-suited properties can recycle 80-100% of investor capital on refi, leaving a high-yielding rental with most of the money out. Sign in to see the refurb cost stack, ARV projection, and refinance maths.
Detached + large garden = sub-division play. Pro tier unlocks the tier badge, plot size, uplift estimate, and regional land benchmark.
Short-lease flats trade at deep discount, but extending under the 1993 Act often costs far less than the discount. Pro tier unlocks the tier badge, premium breakdown, long-lease ARV and arbitrage maths.
See projected short-stay revenue vs a vanilla BTL for this property.
See real sub-let margins (HMO room rates & SA nightly rates) vs the landlord rent.
Area
Agent & docs
FAQ
About 7, East Beeches, Wolverhampton
Explore nearby