3-bedroom house · TN25 4DL
Listing removedListed 178 days
Opportunity summary
See Archie’s verdict, returns by strategy and what to check before viewing.
About
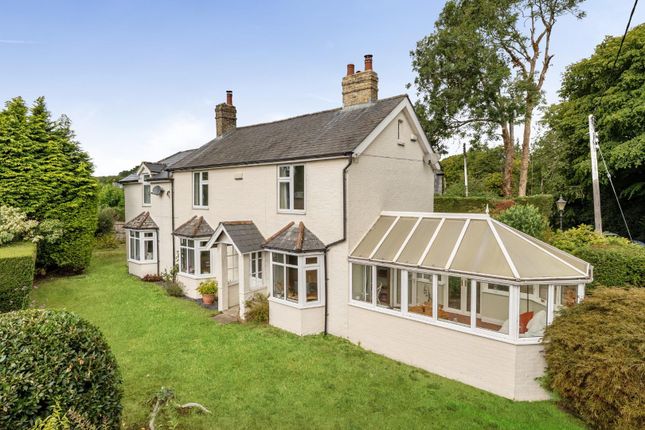
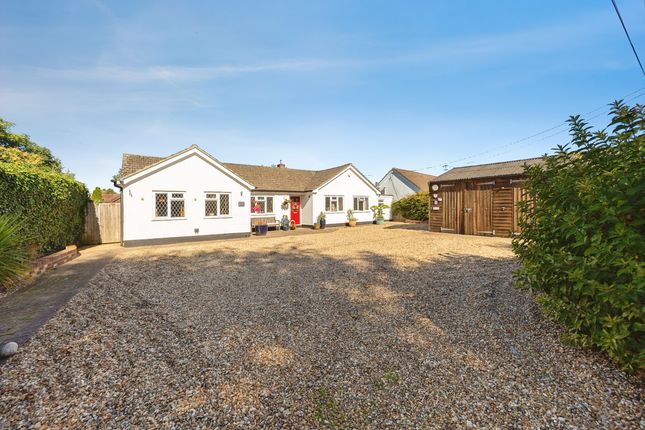
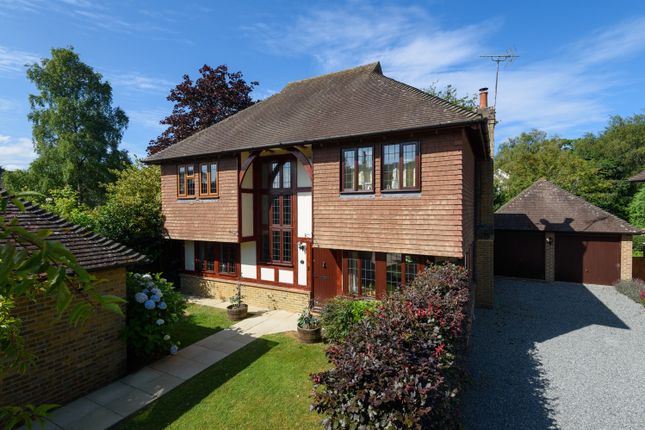
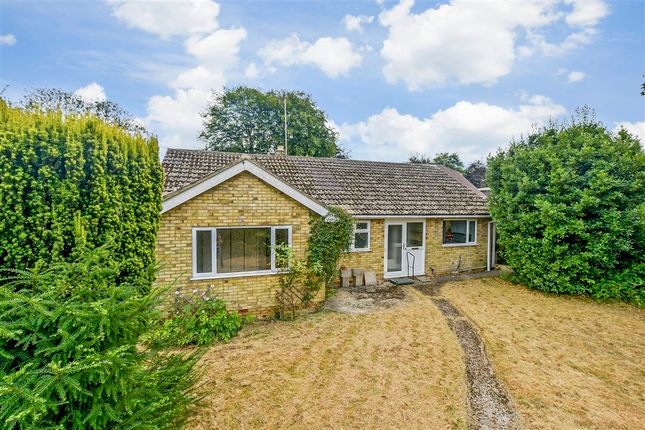
A superb opportunity to acquire a three bedroom detached colt home with a generous plot on the edge of the village of Challock with the potential to develop the 0.497 acre plot*.
Having been owned by the same family for many years, this property now presents a chance for those looking to renovate or rebuild in an attractive plot.
The current Colt house could be updated if required or the planning permission ref: Pa/2024/1474 permits for a replacement dwelling which could perhaps be amended subject to necessary approval.
The property lies on the fringes of the popular village of Challock, with its sought after primary school and pre-school facility.
The village also benefits from a well stocked barn shop, a public house, village hall, health and fitness centre, football/cricket field and a Church.
A wider choice of shopping and leisure facilities is available at nearby Charing village.
Challock is located midway between Ashford and Faversham, with convenient road access to M2 and M20 motorways providing routes to London and the Kent coast, whilst the Cathedral city of Canterbury is some 11 miles distant.
Main line rail services are available at Charing, some 4.5 miles distant and the International Station at Ashford is approximately 5.5 miles distant providing fast services to London St Pancras in just 37 minutes.
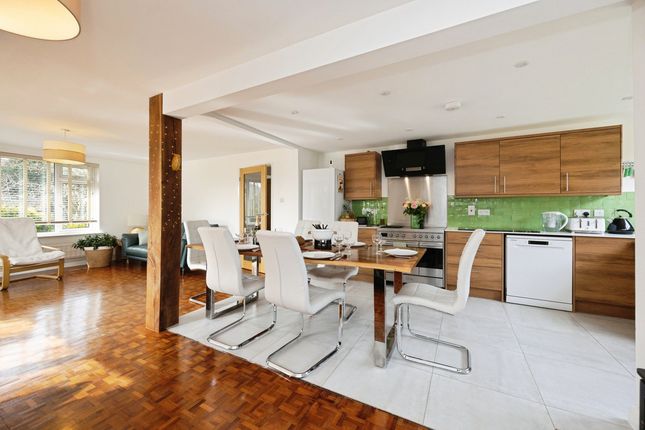
*Subject to necessary permissions Dimensions: Hall: 15’8” x 9’8” (4.78m x 2.95m) Kitchen: 11’9” x 9’8” (3.58m x 2.95m) Utility: 11’9” x 5’9” (3.58m x 1.75m) Sitting Room: 15’9” x 11’8” (4.80m x 3.56m) Conservatory: 11’11” x 7’10” (3.63m x 2.39m) Bedroom: 15’8” x 11’9” (4.78m x 3.58m) Walk-in Wardrobe: 7’10” x 5’0” (2.39m x 1.52m) Bedroom: 11’9” x 11’8” (3.58m x 3.56m) Bedroom: 11’8” x 7’9” (3.56m x 2.36m) Bathroom: 7’8” x 7’8” (2.34m x 2.34m) WC: 6’6” x 5’4” (1.98m x 1.63m) Store: 5’4” x 3’5” (1.63m x 1.04m) Garage: 16’4” x 9’1” (4.98m x 2.77m) Store: 9’7” x 3’9” (2.92m x 1.14m) Shed: 17’11” x 9’11” (5.46m x 3.02m) Services Woodburner heating, septic tank drainage, mains electricity, fibre broadband 46mbps Tenure Freehold Council Tax Band D - Ashford Borough Council
Value & comps
No previous sales on record.
Returns
Set an offer; the calculator follows it.
We're still gathering serviced-accommodation data for this area.
Archie refurb estimate: a Pro feature
0.0% below asking
This is not financial or investment advice. Prop AI Deals is not authorised by the Financial Conduct Authority (FCA) to provide investment advice.
All investment calculators, property analyses, and AI-generated insights are for informational purposes only. Property investment carries risk and may result in financial loss. All calculations should be independently verified and you should consult with FCA-authorised financial advisers before making any investment decisions.
Past performance does not guarantee future results. Tax implications vary by individual circumstances.
Deal
Properties like this can earn 2–3x BTL yields when converted to HMO, with retrofit costs around £10k/room. Sign in to see the full tier, yield projection, and cost breakdown.
Commercial properties like this can earn 30-50% higher yields when converted to residential under Class MA / Q / P / PA, with prior approval costing ~GBP 96/unit. Sign in to see the recommended route, yield uplift, and cost breakdown.
BRRR-suited properties can recycle 80-100% of investor capital on refi, leaving a high-yielding rental with most of the money out. Sign in to see the refurb cost stack, ARV projection, and refinance maths.
Detached + large garden = sub-division play. Pro tier unlocks the tier badge, plot size, uplift estimate, and regional land benchmark.
Short-lease flats trade at deep discount, but extending under the 1993 Act often costs far less than the discount. Pro tier unlocks the tier badge, premium breakdown, long-lease ARV and arbitrage maths.
See projected short-stay revenue vs a vanilla BTL for this property.
See real sub-let margins (HMO room rates & SA nightly rates) vs the landlord rent.
Area
Agent & docs
FAQ
About Cedar House Farm, Canterbury Road, Challock
Explore nearby