2-bedroom flat · TA21 8FN
Listing removedListed 140 days · slow let
Opportunity summary
See Archie’s verdict, returns by strategy and what to check before viewing.
About
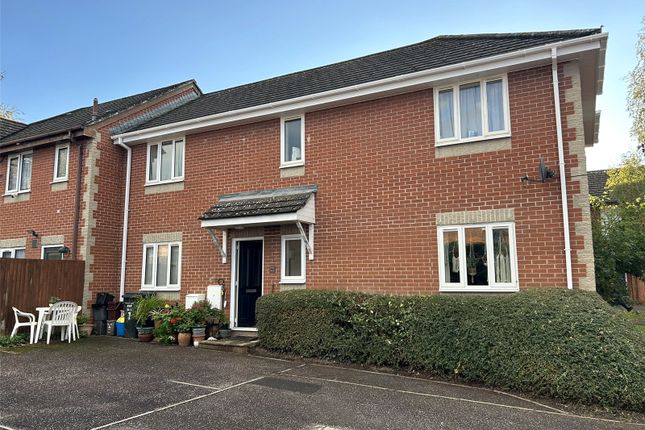
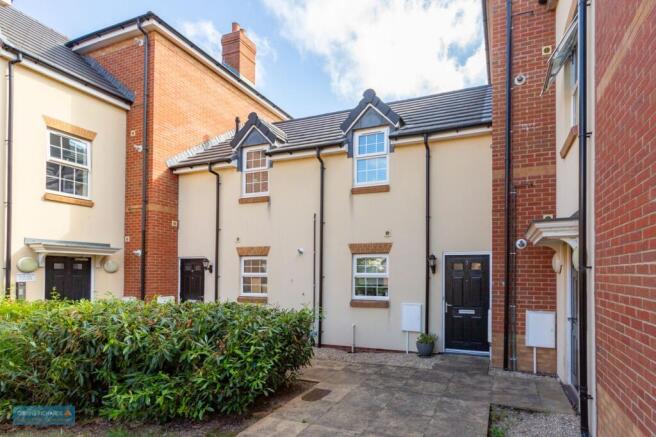
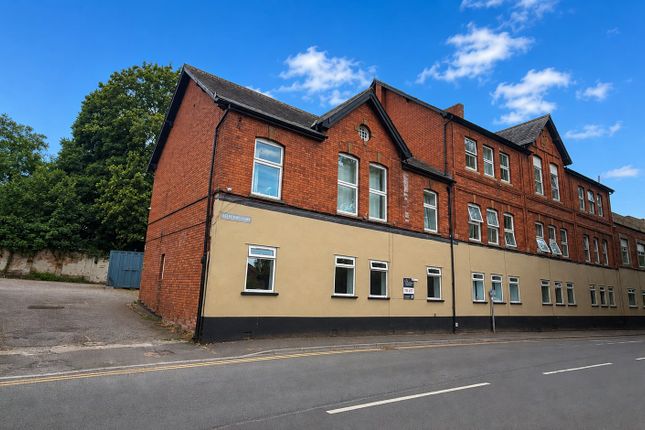
Situated in a quiet and well-maintained residential development on Gamlin Close, Wellington, this well-presented second-floor apartment offers spacious and modern accommodation, ideally suited to a professional couple, or two professionals seeking to share.
The property features two generous double bedrooms, including a principal bedroom with en-suite shower room, together with a well-appointed family bathroom.
The bright and airy living space benefits from a Juliette balcony, allowing plenty of natural light and pleasant views over the surrounding area.
Further benefits include allocated parking space, and access to communal gardens, providing attractive outdoor space to enjoy.
Gamlin Close enjoys a peaceful position whilst remaining exceptionally convenient for local amenities.
Wellington town centre offers a range of independent shops, supermarkets, cafés, restaurants and leisure facilities.
For commuters, the property is ideally located within easy reach of Junction 26 of the M5 motorway, providing excellent transport links.
Taunton is a short drive away, offering extensive shopping, dining and recreational facilities, together with access to Musgrove Park Hospital, making the location particularly attractive for healthcare professionals and those working in the wider Taunton area.
Combining a quiet residential setting with excellent connectivity and practical features, this attractive apartment represents an excellent opportunity to secure a modern home in a highly convenient Somerset location.
Key Features Well-presented second-floor apartment Two double bedrooms En-suite shower room to principal bedroom Separate family bathroom Bright living accommodation with Juliette balcony Allocated parking space Access to communal gardens Quiet residential location Easy access to Wellington town centre Close to M5 Junction 26 Short drive to Taunton and Musgrove Park Hospital Ideal for professional couples or sharers Open Plan Living Room, Dining Room & Kitchen.
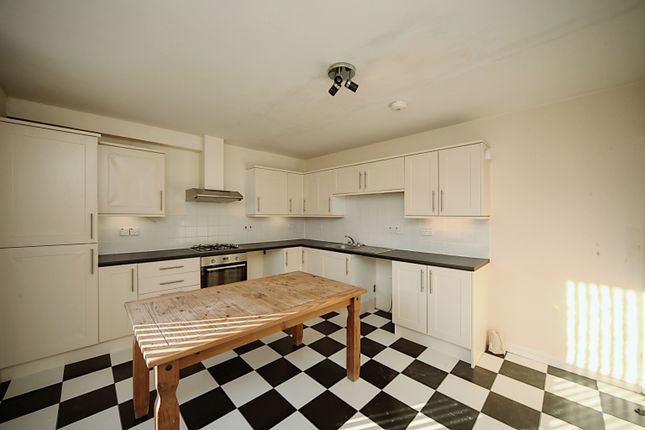
Forming the heart of the home, this impressive open-plan living space provides a bright and welcoming environment, ideal for both everyday living and entertaining.
The spacious lounge area benefits from a Juliette balcony, allowing an abundance of natural light to flood the room and creating a wonderfully airy atmosphere.
There is ample space for a dining table, which sits comfortably between the living and kitchen areas, making the room perfect for socialising with family and friends.
The well-designed kitchen is positioned neatly within the corner of the room, offering a practical layout with plenty of space for meal preparation while remaining connected to the main living area.
The result is a versatile and sociable living space that truly serves as the hub of the apartment.
Please note that all furniture currently within the property is available for purchase by separate negotiation with the landlord but is not included as part of the tenancy.
Master Bedroom and Ensuite A comfortable and bright double bedroom enjoying rear-facing views and a pleasant sense of privacy, with the room not being directly overlooked.
This inviting space provides the perfect setting to unwind at the end of the day.
The master bedroom further benefits from a stylish executive-style en-suite shower room, adding both convenience and a touch of luxury to this well-appointed apartment.
Second Bedroom A well-proportioned double bedroom positioned at the rear of the property, enjoying pleasant views over the quiet communal gardens.
Filled with natural light, this versatile room offers a range of possibilities, whether used as a comfortable second bedroom, a dedicated home office, study, or hobby room.
Its peaceful outlook and flexible layout make it an ideal additional living space, perfectly suited to modern lifestyles.
Full Family Bathroom A bright and contemporary family bathroom, finished to a high standard and presented in excellent condition throughout.
The suite comprises a full-sized bath with shower over, complemented by a stylish glass shower screen and modern aqua board wall panels, providing a sleek appearance while ensuring easy maintenance and cleaning.
Thoughtfully designed and well-appointed, this attractive bathroom offers both practicality and comfort, creating a fresh and inviting space for tenants to enjoy.
Communal Garden Residents of the apartment enjoy access to a generously sized communal garden located to the rear of the building.
Maintained by the management company, this attractive outdoor space provides a peaceful setting to relax and enjoy the surroundings, whether unwinding with a book or spending time outdoors during the warmer months.
For added convenience, two rotary washing lines are available for residents' use, with occupants encouraged to use the facilities considerately and respectfully.
A communal bin store is situated to the left-hand side of the building, with each apartment benefiting from its own allocated refuse bin and recycling trays.
The well-kept communal areas contribute to the welcoming and community-focused atmosphere of this popular development.
Value & comps
No previous sales on record.
Rental comparables are shown in the Rental section below. Sold comparables remain for area capital context only.
Returns
We're still gathering serviced-accommodation data for this area.
This is not financial or investment advice. Prop AI Deals is not authorised by the Financial Conduct Authority (FCA) to provide investment advice.
All investment calculators, property analyses, and AI-generated insights are for informational purposes only. Property investment carries risk and may result in financial loss. All calculations should be independently verified and you should consult with FCA-authorised financial advisers before making any investment decisions.
Past performance does not guarantee future results. Tax implications vary by individual circumstances.
Deal
Properties like this can earn 2–3x BTL yields when converted to HMO, with retrofit costs around £10k/room. Sign in to see the full tier, yield projection, and cost breakdown.
Commercial properties like this can earn 30-50% higher yields when converted to residential under Class MA / Q / P / PA, with prior approval costing ~GBP 96/unit. Sign in to see the recommended route, yield uplift, and cost breakdown.
BRRR-suited properties can recycle 80-100% of investor capital on refi, leaving a high-yielding rental with most of the money out. Sign in to see the refurb cost stack, ARV projection, and refinance maths.
Detached + large garden = sub-division play. Pro tier unlocks the tier badge, plot size, uplift estimate, and regional land benchmark.
Short-lease flats trade at deep discount, but extending under the 1993 Act often costs far less than the discount. Pro tier unlocks the tier badge, premium breakdown, long-lease ARV and arbitrage maths.
See projected short-stay revenue vs a vanilla BTL for this property.
See real sub-let margins (HMO room rates & SA nightly rates) vs the landlord rent.
Area
Agent & docs

FAQ
About Gamlin Close, Wellington, Somerset, TA21
Explore nearby