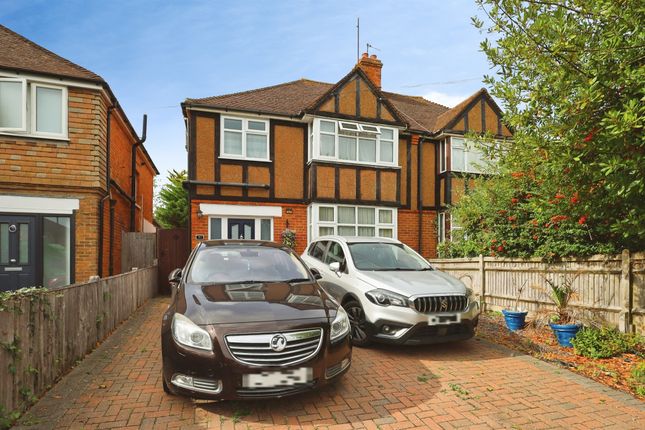
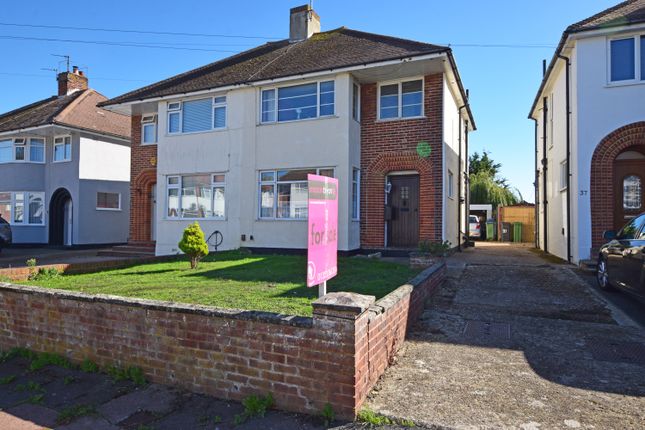
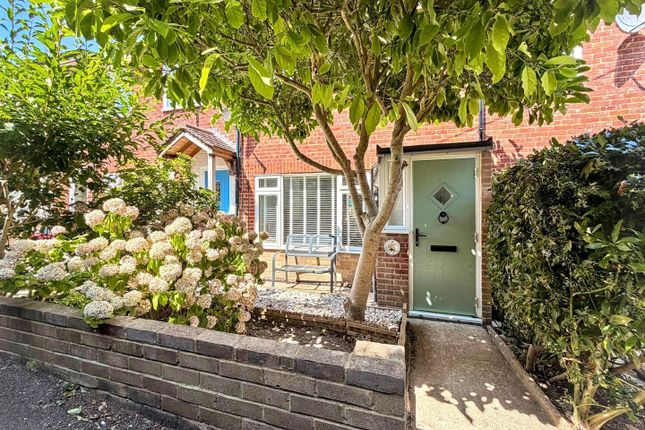
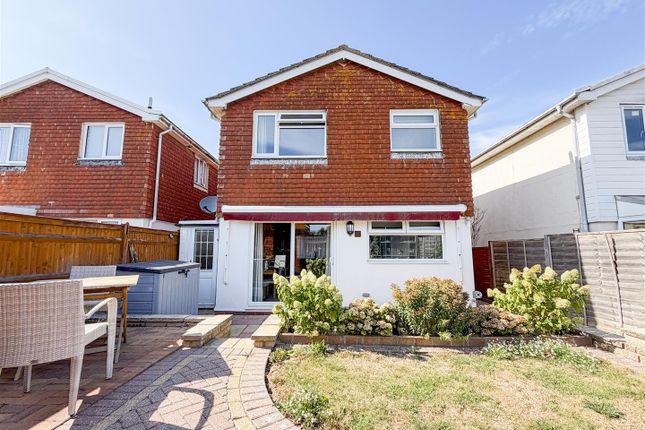
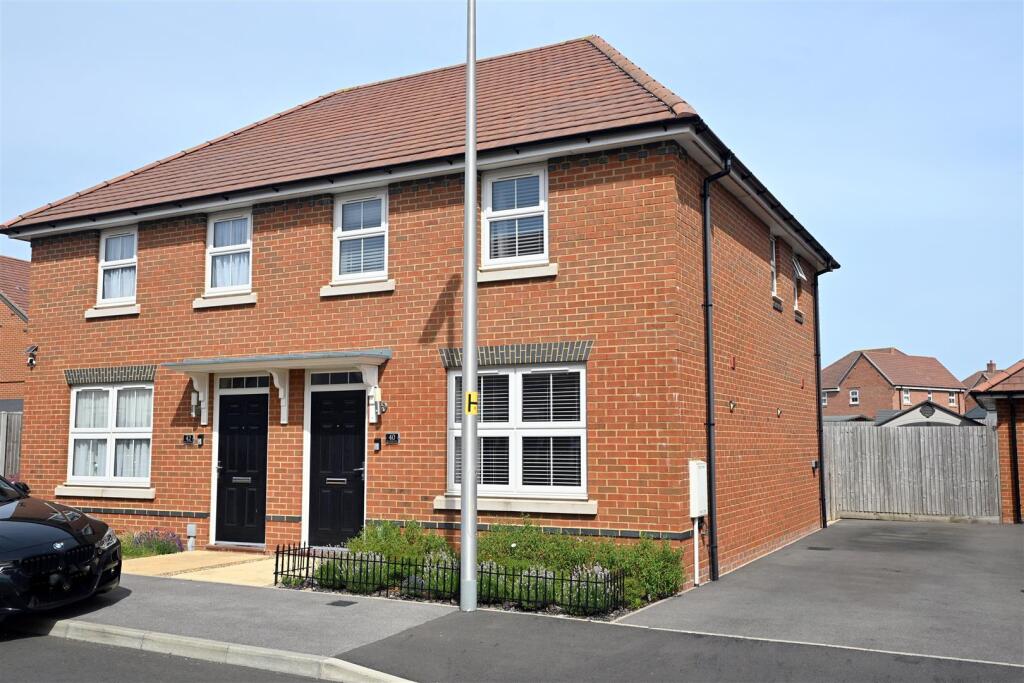
3-bedroom semi-detached house · BN22 0JS
Listing removedListed 208 days
Opportunity summary
See Archie’s verdict, returns by strategy and what to check before viewing.
About
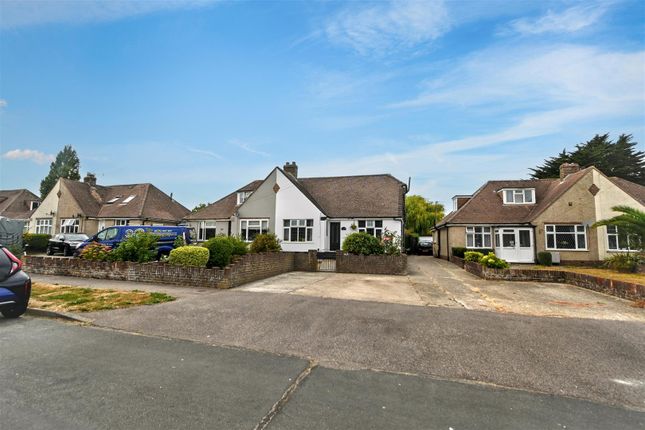
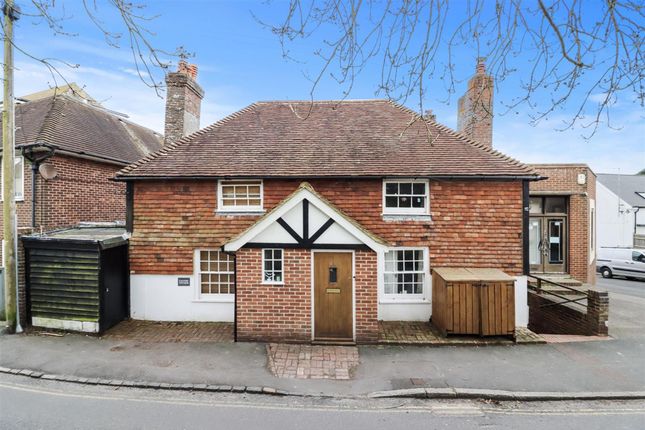
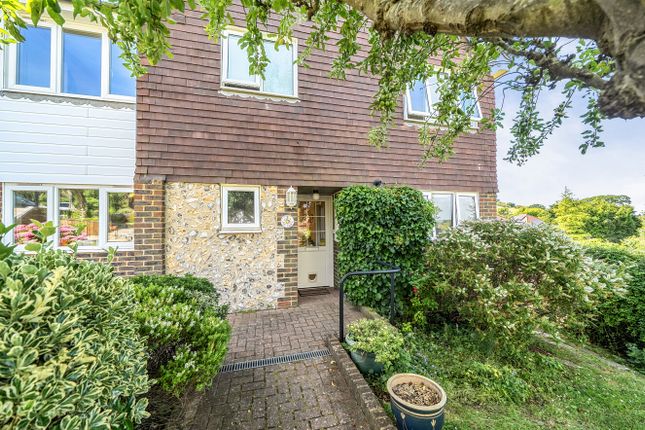
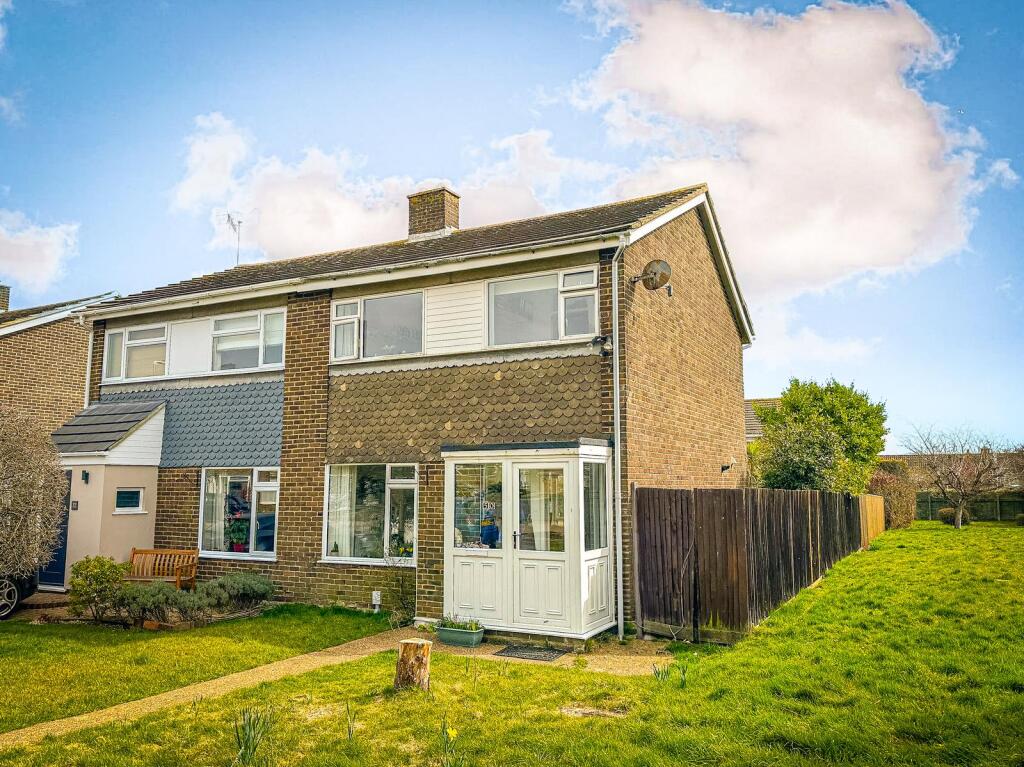
SEE OUR 3D VIRTUAL TOUR - NO ONGOING CHAIN - Superb Views - Sought After Location - Delightful 60' Rear Garden - 2 Reception Rooms - Kitchen - 3 Bedrooms - Bathroom & Sep wc - Gas c/h & Dbl glazing - Garage A well proportioned and extended 3-bedroomed semi detached family home, ideally situated in a desirable area of Willingdon, enjoying superb far reaching views towards the South Downs.
Although in need of modernisation, the property offers excellent potential for improvement and personalisation, making it an ideal opportunity for buyers looking to create a long term home.
The accommodation is both spacious and versatile, comprising a generous lounge with access through to an extended reception room, perfectly suited for use as a dining area, family room or hobby space.
The kitchen provides a practical layout with scope for redesign.
To the first floor, bedrooms one and two benefit from built-in double wardrobes, with supberb far reaching views from the second bedroom.
There is also a bathroom with an adjacent separate wc as well as a gas fired central heating system and double glazing. Externally, the property continues to impress.
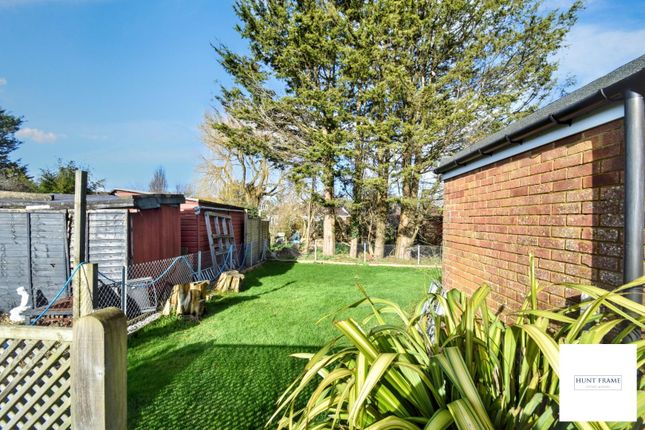
There is a driveway leading to a garage, while the delightful rear garden is a particular feature, enjoying south-westerly views of the South Downs.
The garden is well stocked with a variety of mature trees and established planting, offering a peaceful relaxing outdoor space. Local shops are at Freshwater Square, Anderida Road.
with bus services at Seven Sisters Road and Eastbourne Road, which connet with surrounding districts, including Polegate, with its mainline railway station.
Also nearby, at Huggetts Lane, is a recreational ground with play area and access to the South Downs can be found from Meachants Lane or Gorringe Valley Road.
Willingdon Primary School is at Wannock Avenue and The Willingdon Community School is also within walking distance, situated at Broad Road.
Double glazed sliding front door into a small porch with double glazed inner door into Hallway.
Lounge - 7.93m x 2.86m min (26'0" x 9'4" min) - Extended Dining/Reception Room - 4.08m max x 3.52m (13'4" max x 11'6") - Kitchen - 3.57m max x 2.69m (11'8" max x 8'9") - Rear Lobby - Part double glazed door to the rear garden.
Bedroom 1 - 3.66m x 3.36m (12'0" x 11'0") - Bedroom 2 - 3.48m x 3.39m (11'5" x 11'1") - Bedroom 3 - 2.55m x 2.22m (8'4" x 7'3") - Bathroom - 2.20m x 1.67m (7'2" x 5'5") - Separate Wc - Outside - The front garden is open plan being laid to lawn having well stocked flower borders.
Driveway to - Garage - 4.83m x 2.28m (15'10" x 7'5") - (approximately internal measurements) up-and-over door, rear door to garden, power and light.
Rear Garden - 18.29m approx (60' approx) - The lovely rear garden enjoys delightful south-westerly views of The South Downs and has an outside tap, side access gate, area of lawn with well stocked flower borders having various mature trees, established plants and shrubs.
Steps down to the rear section, which has well stocked flower borders, mature trees, small area of lawn and a large hardstanding area. Council Tax - The property is in Band D.
The amount payable for 2025-2026 is £2,545.87.
This information is taken from voa.gov.uk There is an electric meter cupboard in the hallway as well as an understairs storage cupboard housing the gas meter.
An Ideal Classic gas fired boiler is located in the kitchen.
Bedroom one has a built-in double wardrobe with an adjacent airing cupboard housing the hot water cylinder and bedroom two also has a built-in double wardrobe.
From the first floor landing is access via a ladder to a mostly boarded and insulated loft with light.
Value & comps
No previous sales on record.
Returns
Set an offer; the calculator follows it.
We're still gathering serviced-accommodation data for this area.
Archie refurb estimate: a Pro feature
0.0% below asking
This is not financial or investment advice. Prop AI Deals is not authorised by the Financial Conduct Authority (FCA) to provide investment advice.
All investment calculators, property analyses, and AI-generated insights are for informational purposes only. Property investment carries risk and may result in financial loss. All calculations should be independently verified and you should consult with FCA-authorised financial advisers before making any investment decisions.
Past performance does not guarantee future results. Tax implications vary by individual circumstances.
Deal
Properties like this can earn 2–3x BTL yields when converted to HMO, with retrofit costs around £10k/room. Sign in to see the full tier, yield projection, and cost breakdown.
Commercial properties like this can earn 30-50% higher yields when converted to residential under Class MA / Q / P / PA, with prior approval costing ~GBP 96/unit. Sign in to see the recommended route, yield uplift, and cost breakdown.
BRRR-suited properties can recycle 80-100% of investor capital on refi, leaving a high-yielding rental with most of the money out. Sign in to see the refurb cost stack, ARV projection, and refinance maths.
Detached + large garden = sub-division play. Pro tier unlocks the tier badge, plot size, uplift estimate, and regional land benchmark.
Short-lease flats trade at deep discount, but extending under the 1993 Act often costs far less than the discount. Pro tier unlocks the tier badge, premium breakdown, long-lease ARV and arbitrage maths.
See projected short-stay revenue vs a vanilla BTL for this property.
See real sub-let margins (HMO room rates & SA nightly rates) vs the landlord rent.
Area
Agent & docs
FAQ
About Winchester Way, Eastbourne
Explore nearby