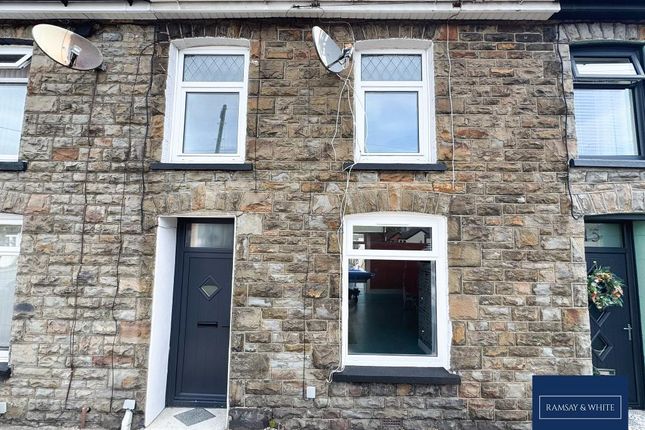
3-bedroom terraced house · CF41 7AQ
Listing removedListed 117 days · slow let
Opportunity summary
See Archie’s verdict, returns by strategy and what to check before viewing.
About
Bayside Property Lounge is delighted to bring to the rental market this three-bedroom property located on Parry Street, Ton Pentre, CF41.
The family home is set across two levels, with the ground floor level comprising an entrance hall area leading through to the open lounge/diner with further access to the fitted kitchen area and ground floor bathroom, completing this level of the home.
Following the stairway to the first floor level, three bedrooms are located. Located to the rear of the property is an enclosed, low-maintenance garden area.
Located in Ton Pentre, CF41 the property is situated close to local shops, schools, supermarkets and other everyday amenities.
The area benefits from good public transport links, including nearby train stations and regular bus routes, offering convenient access throughout the Rhondda Valleys and surrounding areas.
The location also provides access to local parks and countryside walks.
Council Tax Band: A (Rhondda Cynon Taf County Borough Council) Holding Deposit: £183.90 Relevant Information Please see below the key information: For full/additional details, please refer to our key facts for contract holders attached to the advertisement link.
Tenure: Freehold Local Authority: Rhondda Cynon Taf Council Tax Band: Band A Council Tax Estimate: £1,526 EPC: (C) 75,86 Heating Source: Mains Gas Energy Source: Mains Electricity Sewerage: Main Sewerage Water and sewerage provided by: Dwr Cymru (Welsh Water) Water Supply: Metered/unmetered unknown Utility Bills Not Included Relevant Information Flood Risk Rivers & Seas: Very low / Very low Flood Risk Surface Water: High Coverage: Mobile (based on indoor calls): O2,EE,Three,Vodafone Satellite & Cable TV Availability: BT, Sky, Virgin Broadband (estimated speeds): Standard 5 mbps Superfast 80 mbps Ultrafast 2000 mbps Parking: On-Street Parking Planning permission and proposals for development: Unknown Property accessibility and adaptations: Unknown If you have any questions, please get in touch with the office directly.
Entrance Hall Front door opens into entrance hall area, ceiling light fixture, carpet fitted and doorway opens into the lounge/diner.
Lounge / Diner Situated within the open lounge/dining room area is a front-facing window, two ceiling light fixtures, power outlets positioned throughout the space, two wall-mounted radiators and fitted carpet.
From this area, you can access the staircase leading to the first floor, as well as both the kitchen and bathroom.
Kitchen The kitchen area is fitted with both wall and base cabinetry, paired with a contrasting countertop and a tiled splashback.
It includes an integrated cooker, hob and extractor hood, along with an inset sink and drainer.
There is also under-counter space for storing household appliance, a rear-facing window, ceiling spotlights, a wall-mounted radiator and vinyl flooring installed.
Bathroom The ground-floor bathroom features a three-piece suite. A bath with shower, wash hand basin and toilet.
It includes an obscure rear-facing window, a ceiling light and a vertical wall-mounted radiator.
Stairway And Landing The staircase is directly accessible from the lounge area and the landing provides access to all three bedrooms.
Bedroom One A doorway opens into bedroom one, situated at the front of the home.
The space is complete with a front-facing window, a ceiling light fixture, power outlets throughout, a wall-mounted radiator and carpet fitted.
Bedroom Two A doorway opens into bedroom two, situated at the rear of the home.
The space is complete with a rear-facing window, a ceiling light fixture, power outlets throughout, a wall-mounted radiator and carpet fitted.
Bedroom Three A doorway opens into bedroom three, situated at the front of the home.
The space is complete with a front-facing window, a ceiling light fixture, power outlets throughout, a wall-mounted radiator and carpet fitted.
Rear Garden Located to the rear of the property is an enclosed rear garden area.
Value & comps
No previous sales on record.
Rental comparables are shown in the Rental section below. Sold comparables remain for area capital context only.
Returns
Short-let licence or registration needed
We're still gathering serviced-accommodation data for this area.
This is not financial or investment advice. Prop AI Deals is not authorised by the Financial Conduct Authority (FCA) to provide investment advice.
All investment calculators, property analyses, and AI-generated insights are for informational purposes only. Property investment carries risk and may result in financial loss. All calculations should be independently verified and you should consult with FCA-authorised financial advisers before making any investment decisions.
Past performance does not guarantee future results. Tax implications vary by individual circumstances.
Deal
Properties like this can earn 2–3x BTL yields when converted to HMO, with retrofit costs around £10k/room. Sign in to see the full tier, yield projection, and cost breakdown.
Commercial properties like this can earn 30-50% higher yields when converted to residential under Class MA / Q / P / PA, with prior approval costing ~GBP 96/unit. Sign in to see the recommended route, yield uplift, and cost breakdown.
BRRR-suited properties can recycle 80-100% of investor capital on refi, leaving a high-yielding rental with most of the money out. Sign in to see the refurb cost stack, ARV projection, and refinance maths.
Detached + large garden = sub-division play. Pro tier unlocks the tier badge, plot size, uplift estimate, and regional land benchmark.
Short-lease flats trade at deep discount, but extending under the 1993 Act often costs far less than the discount. Pro tier unlocks the tier badge, premium breakdown, long-lease ARV and arbitrage maths.
See projected short-stay revenue vs a vanilla BTL for this property.
See real sub-let margins (HMO room rates & SA nightly rates) vs the landlord rent.
Area
Agent & docs

FAQ
About Parry Street, Ton Pentre, Pentre
Explore nearby