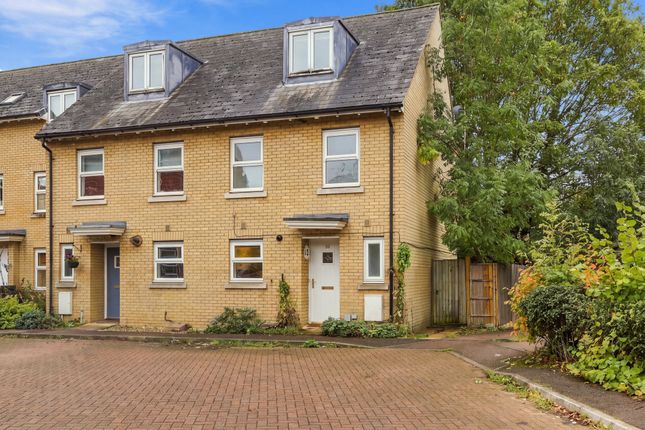
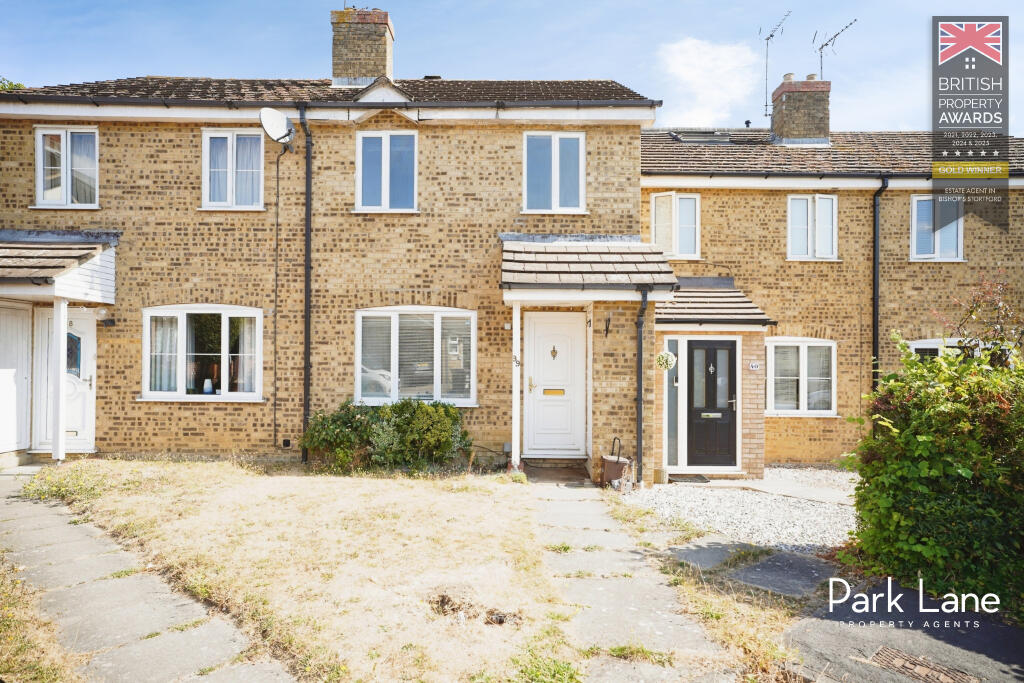
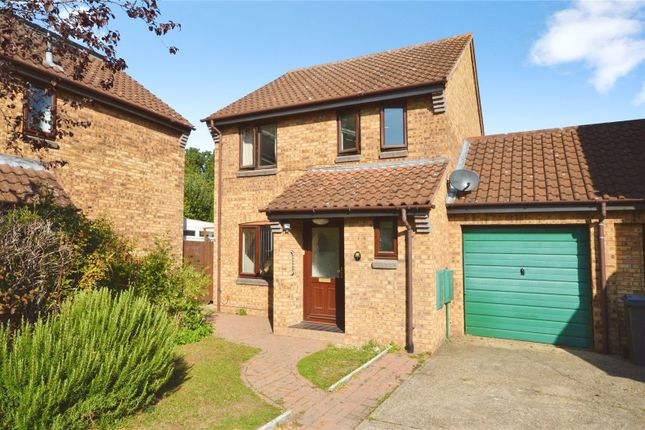
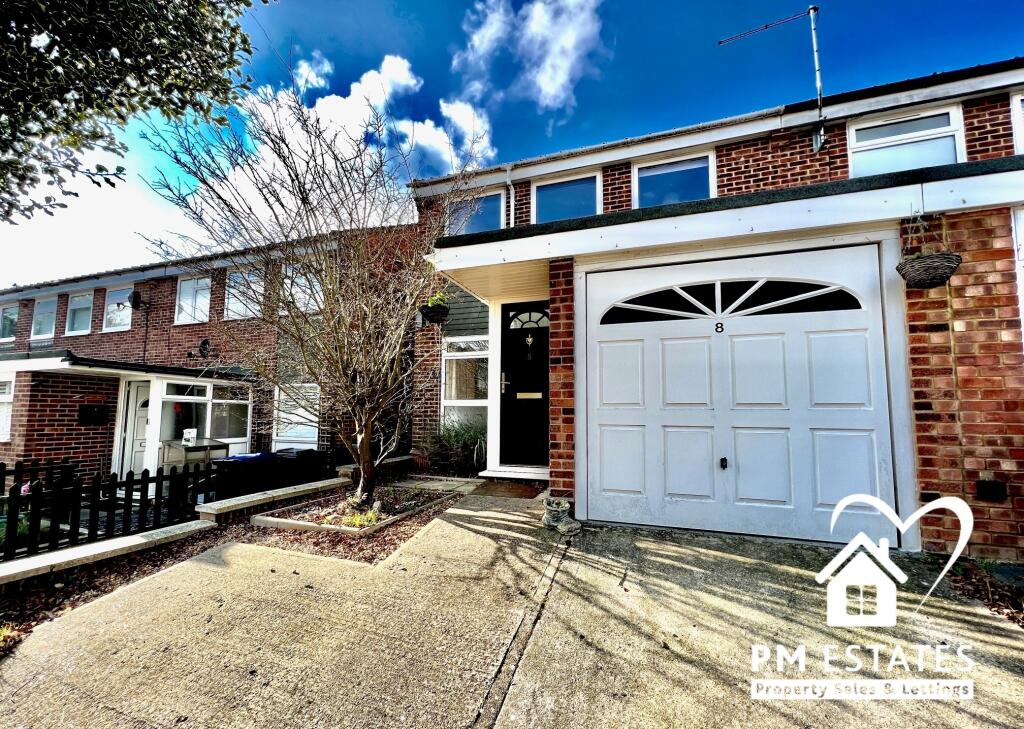
3-bedroom terraced house · CM23 3HR
Sold STCListed 42 days
Opportunity summary
See Archie’s verdict, returns by strategy and what to check before viewing.
About
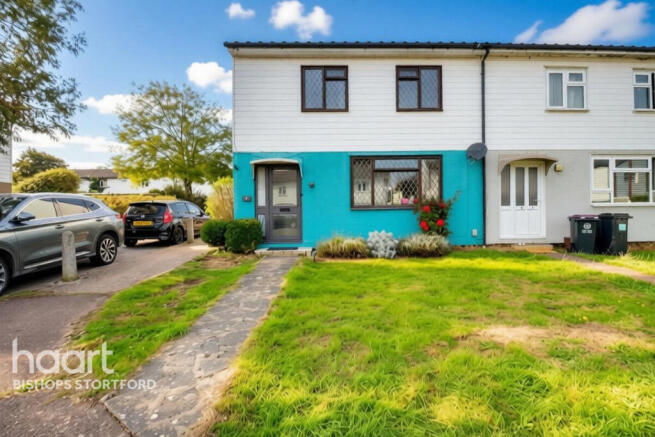
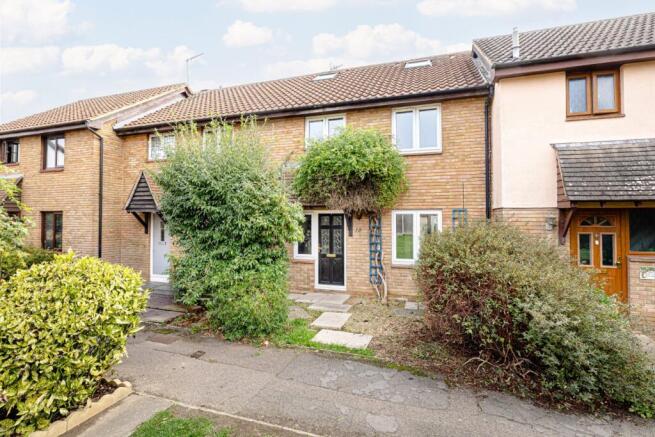
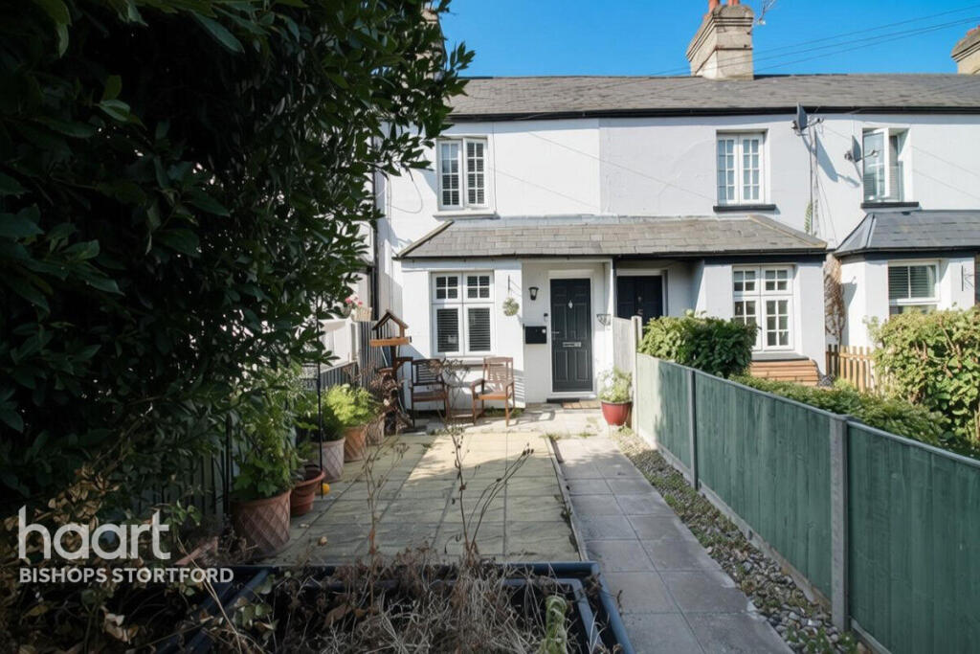
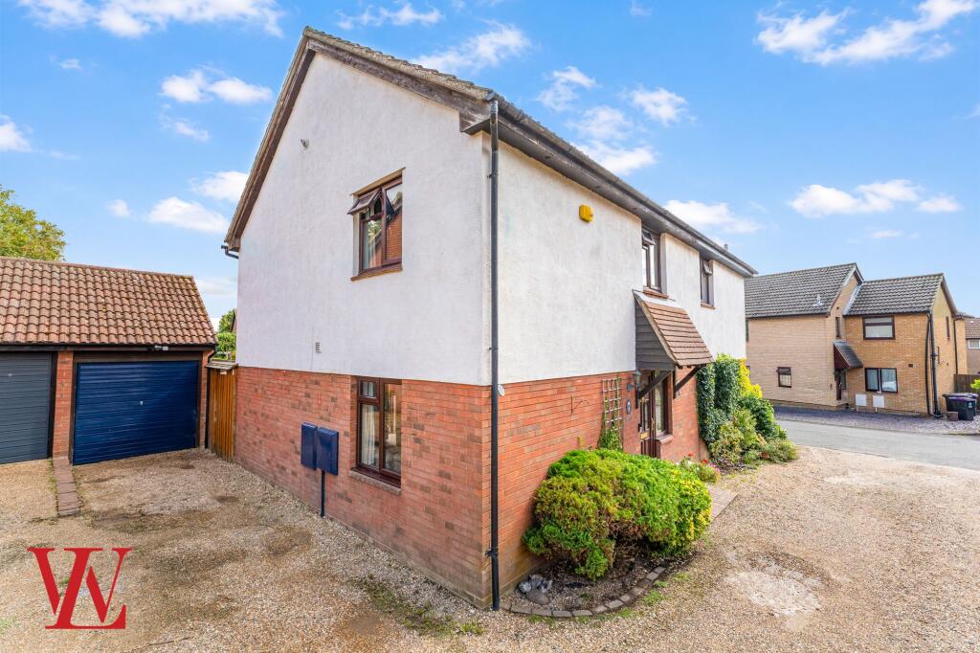
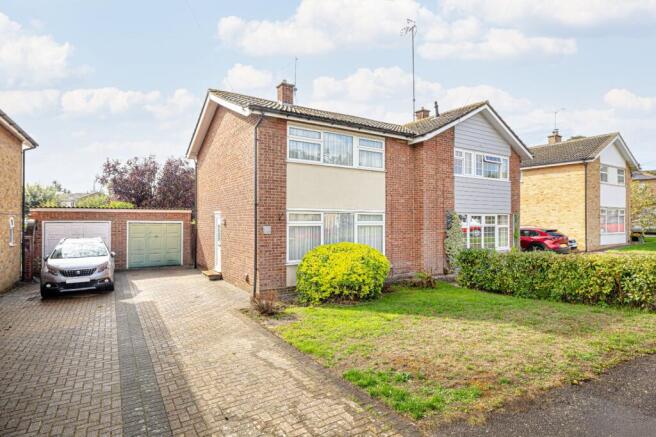
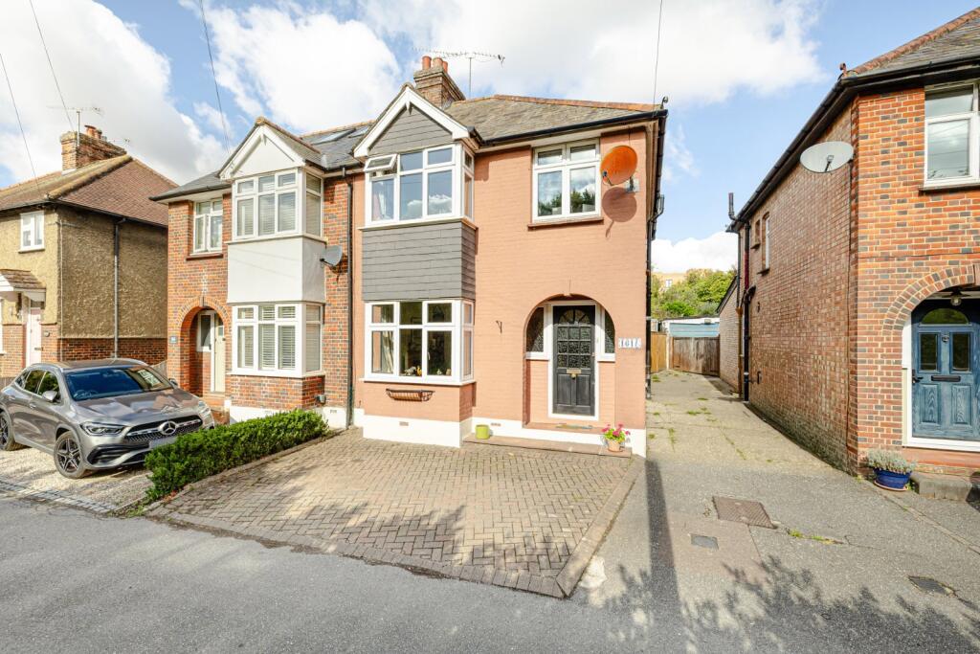
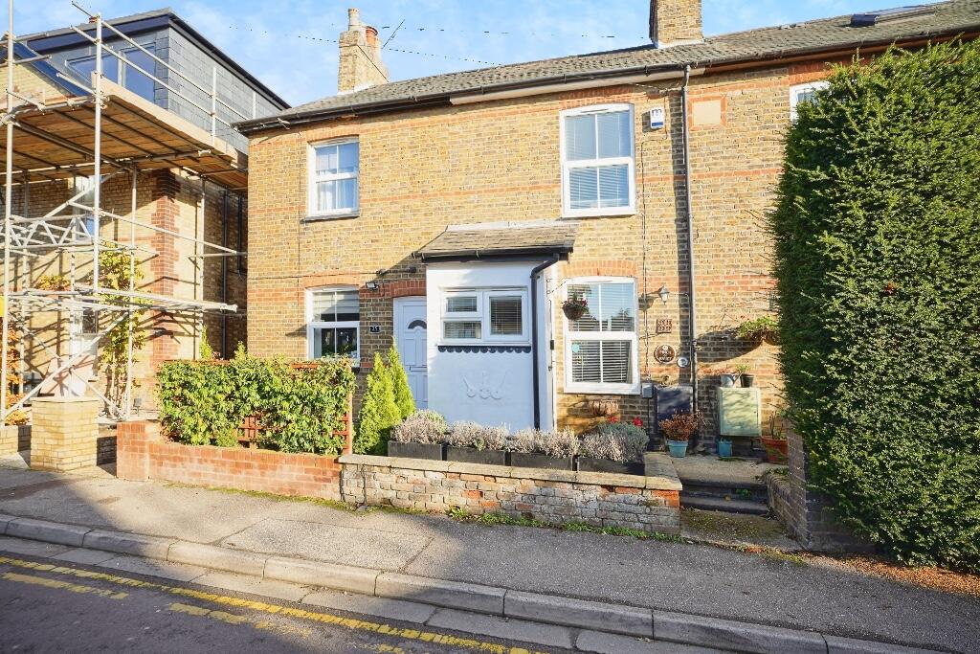
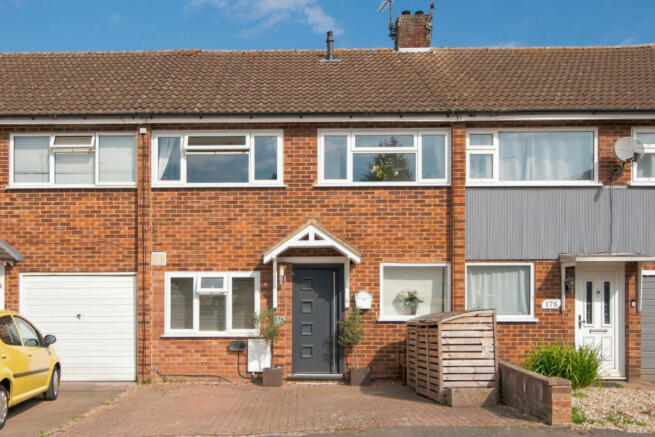
Very well presented & thoughtfully extended 3/4 bedroom semi detached house which has gas c/heating & d/glazing throughout.
The impressive accommodation comprises: Entrance hall, fitted kitchen with built-in in appliances, large dual aspect sitting room, downstairs cloakroom, dining room with stairs leading up to a very useful room which could be an office, playroom or a 4th bedroom.
The majority of the 1st floor rooms are approached via a staircase from the entrance hall where there are 3 well proportioned bedrooms & a modern bathroom.
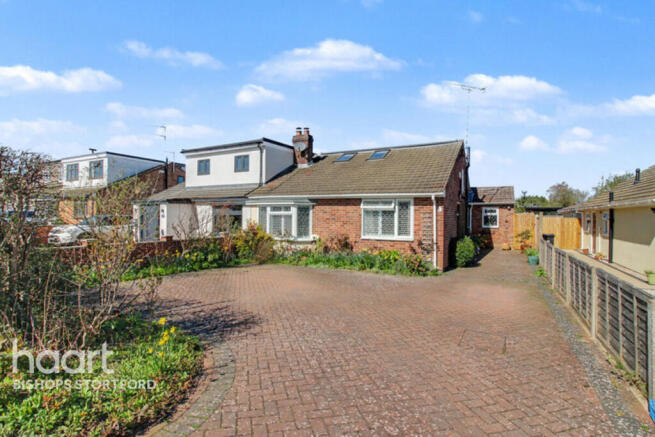
The house is located at the end of a small residential cul-de-sac & has an 'L' shaped driveway which provides off-street parking for 2-3 cars.
The rear garden is larger than average and also extends to one side of the house where there is a raised decked patio area.
This property is ideally located for commuters, being only a short walk to the mainline railway station which offers an excellent service on the Cambridge to Liverpool St.
Line with a link to Stansted Airport. The town centre is also a short walk & it has an extensive range of shopping, eating & entertainment establishments.
Windhill 21 Primary School is also within walking distance. EPC Pending. Council Tax Band C. Front Door To: Entrance Hall Double glazed windows to the front aspect. Wood effect laminate flooring.
Stairs to the first floor. Radiator. Understairs cupboard. Cupboard housing Ideal gas fired combination boiler. Doors to sitting room and kitchen.
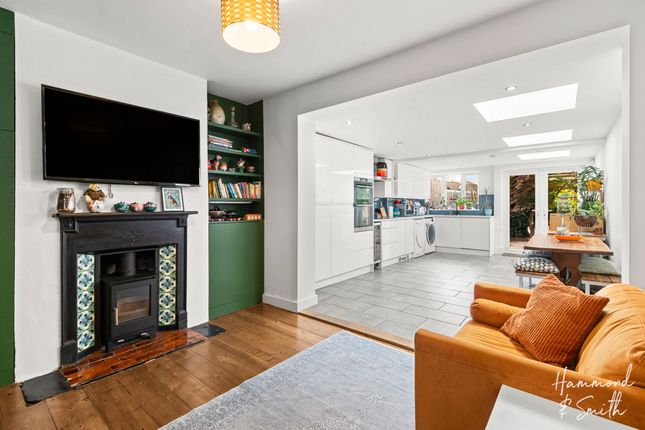
Fitted Kitchen (3.034 x 2.617 (9'11" x 8'7")) Fitted with an extensive range of stylish handle less gloss grey units and composite white quartz style work tops.
Integrated appliances include: Stainless steel gas hob with matching splashback, stainless steel chimney style extractor hood, stainless steel oven, washing machine and fridge/freezer.
Stainless steel single drainer, one and a half bowl sink unit, swan neck mixer tap with pull-out pan washer and cupboards below. Adjacent and opposite work surfaces with cupboards and drawers below.
One double and five single eye level wall cupboards with lighting below. Wood effect laminate flooring. Double glazed door and window to the rear aspect.
One of the cupboards houses a Combinate limescale prevention device.
Sitting Room (6.973 x 3.488 (22'10" x 11'5")) A very spacious room which is well lit by double glazed windows to the front and rear aspects. TV point. Two radiators. Wood effect laminate flooring.
Arch to: Dining Room (4.246 max x 3.956 max (13'11" max x 12'11" max)) This room forms part of a very useful addition to the house and enjoys pleasant aspect overlooking the rear and side garden.
Double glazed windows to the front and rear aspects plus two sets of double glazed French doors which open out onto a raised deck area to the side of the house. Wood effect laminate flooring.
Radiator. Two wall light points. Understairs cupboard. Stairs leading up to the upper floor accommodation.
Door to: Downstairs Cloakroom (2.334 x 0.792 (7'7" x 2'7")) Wall mounted wash basin with mixer tap and tiled splashback. Low level WC. Radiator. Double glazed window to the rear aspect.
Wood effect laminate flooring. Study/Playroom/Bedroom (4.097 x 3.954 max (13'5" x 12'11" max)) This impressive room can be put to a number of different uses.
It has a vaulted ceiling with exposed timbers and is well lit by a double glazed window to the side aspect and Velux double glazed skylight windows to the front and rear. Feature vertical radiator.
Three ceiling mounted spotlights.. N.B. Not all of the room is at full head height which means that the useable space is 4.097m (13'5") x 2.729m (8'11").
First Floor Landing Hatch to loft space which is approached via a retractable wooden ladder and is part boarded with a light connected.
Bedroom One (3.124 x 3.098 plus door recess (10'2" x 10'1" plus) Radiator. Double glazed window to the rear aspect. Bedroom Two (3.840 x 2.682 plus large door recess (12'7" x 8'9") Radiator.
Double glazed window to the front aspect. Bedroom Three (2.563 x 2.267 (8'4" x 7'5")) Radiator. Double glazed window to the front aspect. Wood effect laminate flooring.
Bathroom (2.102 x 1.734 (6'10" x 5'8")) Fitted with a modern white suite and complementary tiling. Wall mounted vanity wash basin with mixer tap and drawer below. Low level WC.
Panel bath with tiled splash surround, mixer tap with hand held shower attachment, wall mounted shower with overhead attachment. Double glazed window to the rear aspect.
Rear/Side Garden A larger than average 'L' shaped garden to the rear and one side of the house. It measures approximately 60' x 70' max.
Enclosed by 6' fencing to one side and rear and by an established hedge to the other boundary. Flower beds. Various shrubs. Door to the garage.
To the side of the house is a raised decked patio area which is enclosed by an ornate balustrade and has storage underneath.
Further Views Of The Garden Front Garden 'L' shaped block-paved driveway with off-road parking for two to three cars. Outside light. Ornate slate area with conifer bushes.
Gated access to the rear garden. Garage (5.551 x 2.792 (18'2" x 9'1")) Up and over door. Two windows to the side aspect. Door to the rear garden.
Local Information Essential information on transport links, shops, hospitals & doctors plus schools with their contact details & performance ratings is available on our website: Find the property you are interested in and then select premium brochure.
In this brochure you will find larger photographs, floor plan, Energy Performance Certificate and loads of useful information about the area that the property is located.
Financial Services Through our contacts with local mortgage brokers, we are able to offer independent mortgage advice with no obligation.
They are independent for all protection needs allowing them to review your life assurance and critical illness policies so that they can ensure that you have the most suitable cover.
Your home is at risk if you do not keep up payments on a mortgage or loan secured against it.
M.D.Jackson Financial Services & Stablegate Financial are directly authorised by the Financial Conduct Authority.
Disclaimer For clarification, we wish to inform prospective purchasers that we have prepared these sales particulars as a general guide.
We have not carried out a survey, nor tested the services, appliances or specific fittings and any mention of such items does not imply that they are in working order.
Room sizes are approximate and should not be relied upon for carpets and furnishings.
Photographs are for illustration only and may depict items which are not for sale or included in the sale of the property.
Any stated plot size is intended merely as a guide and has not been officially measured or verified.
We have not checked the legal documents to verify the freehold/leasehold status of the property and purchaser is advised to obtain clarification from their solicitor or surveyor.
Money laundering regulations 2003. Intending purchaser will be asked to produce identification documents and we would ask for your co-operation in order that there be no delay in agreeing the sale.
Value & comps
No previous sales on record.
Returns
Set an offer; the calculator follows it.
We're still gathering serviced-accommodation data for this area.
Archie refurb estimate: a Pro feature
0.0% below asking
This is not financial or investment advice. Prop AI Deals is not authorised by the Financial Conduct Authority (FCA) to provide investment advice.
All investment calculators, property analyses, and AI-generated insights are for informational purposes only. Property investment carries risk and may result in financial loss. All calculations should be independently verified and you should consult with FCA-authorised financial advisers before making any investment decisions.
Past performance does not guarantee future results. Tax implications vary by individual circumstances.
Deal
Properties like this can earn 2–3x BTL yields when converted to HMO, with retrofit costs around £10k/room. Sign in to see the full tier, yield projection, and cost breakdown.
Commercial properties like this can earn 30-50% higher yields when converted to residential under Class MA / Q / P / PA, with prior approval costing ~GBP 96/unit. Sign in to see the recommended route, yield uplift, and cost breakdown.
BRRR-suited properties can recycle 80-100% of investor capital on refi, leaving a high-yielding rental with most of the money out. Sign in to see the refurb cost stack, ARV projection, and refinance maths.
Detached + large garden = sub-division play. Pro tier unlocks the tier badge, plot size, uplift estimate, and regional land benchmark.
Short-lease flats trade at deep discount, but extending under the 1993 Act often costs far less than the discount. Pro tier unlocks the tier badge, premium breakdown, long-lease ARV and arbitrage maths.
See projected short-stay revenue vs a vanilla BTL for this property.
See real sub-let margins (HMO room rates & SA nightly rates) vs the landlord rent.
Area
Agent & docs

FAQ
About 3, Nursery Close, Bishop's Stortford
Explore nearby