3-bedroom house · TD5 7RH
Listing removedListed 188 days
Opportunity summary
See Archie’s verdict, returns by strategy and what to check before viewing.
About
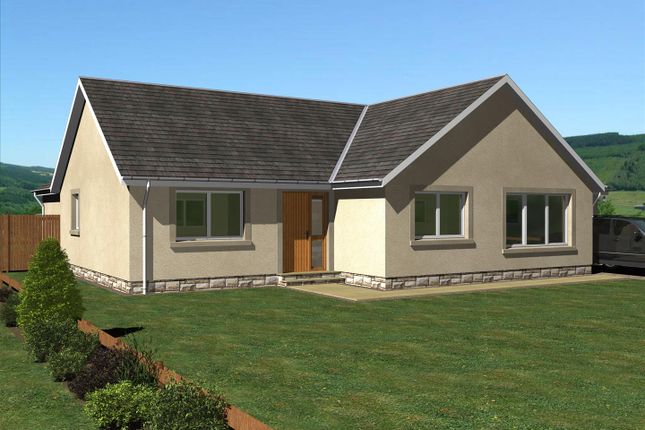
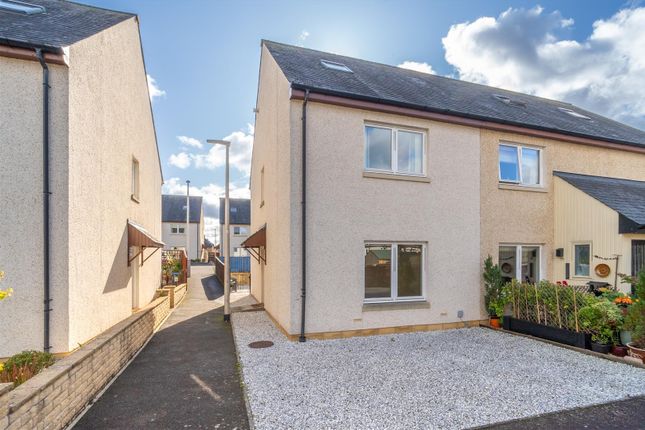
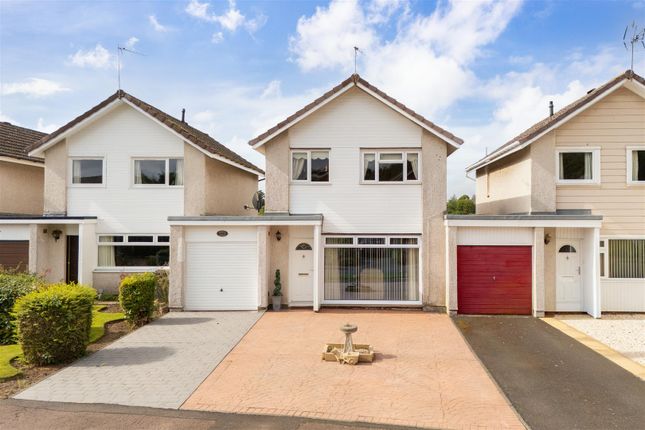
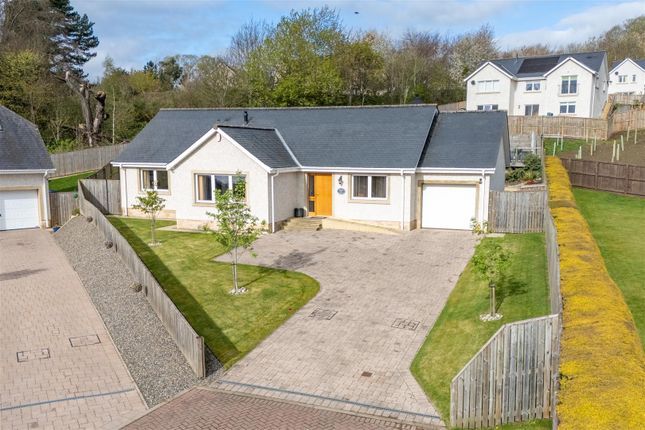
A rarely available, beautifully maintained detached home set on a generous and private plot within a sought-after Kelso cul-de-sac, offering spacious, flexible accommodation, a bright sun room, and ideal family living.
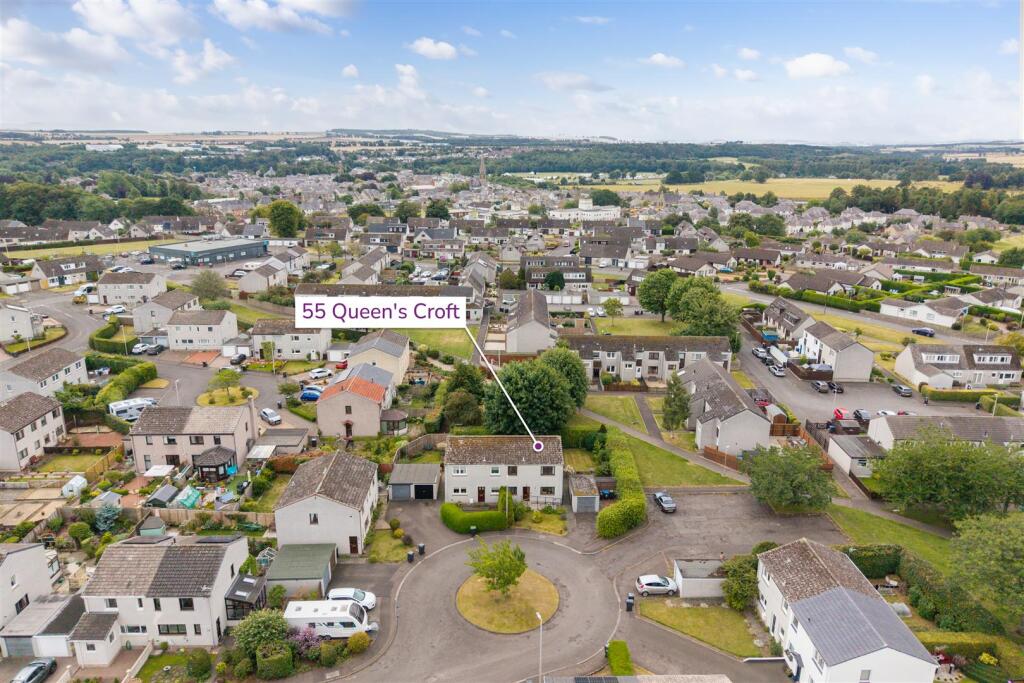
A truly exceptional detached residence, beautifully positioned within a peaceful and highly sought-after cul-de-sac on the edge of Kelso.
Constructed by the renowned local builders M & J Ballantyne Ltd, this impressive home occupies a superior plot, offering a perfect balance of privacy, space, and refined living.
The property immediately impresses with its generous frontage, providing ample private parking and a sense of seclusion.
Internally, the home is presented in immaculate, move-in condition, with well-proportioned accommodation designed to suit both modern family life and elegant entertaining.
The ground floor offers a versatile selection of living spaces, including three welcoming public rooms.
A particularly standout feature is the bright and inviting sun room, which enjoys tranquil views over the beautifully maintained rear garden and provides an ideal space to relax year-round.
The spacious kitchen forms the heart of the home, complemented by a separate utility room, cloakroom, and excellent built-in storage throughout.
Upstairs, the property continues to impress with a thoughtfully designed layout.
The luxurious principal suite features a generous king-sized bedroom, a dedicated dressing area, and a stylish en-suite shower room.
Two further well-proportioned double bedrooms provide comfortable accommodation for family or guests, all served by a contemporary family bathroom.
The attic level adds further appeal, offering a fully floored space with electricity already in place.
This provides excellent storage and presents clear potential for future conversion, subject to the necessary consents. Externally, the home truly excels.
The large, level garden enjoys a high degree of privacy, making it perfect for outdoor entertaining, family use, or simply enjoying the peaceful surroundings.
This premium plot is a rare find within such a desirable location. Location Kelso is a vibrant and historic Borders town proudly positioned at the confluence of the Rivers Tweed and Teviot.
Long regarded as one of the most attractive and unspoiled towns in the region, Kelso has become an increasingly popular choice for homebuyers, offering a blend of heritage, lifestyle, and modern convenience.
• Amenities: The town centres around its distinctive Flemish-style cobbled square, home to artisan shops, independent retailers, cafés, and services.
Kelso benefits from excellent leisure and beauty facilities, supermarkets, and a broad range of mainstream amenities.
The town’s rich history is reflected in landmarks such as Floors Castle and the remains of its notable Augustan Abbey, contributing to a thriving visitor and holiday trade.
• Schooling: Kelso is exceptionally well served for education, with a modern primary school and a state-of-the-art secondary school offering high-quality facilities for local families.
• Population: As one of the Borders’ most sought-after towns, Kelso has a welcoming and active community of around 7000, supported by a wide variety of clubs, events, and cultural and sporting activities.
• Transport Connections: The town enjoys excellent road links to neighbouring Border towns and is commutable to Edinburgh.
Rail connections are easily accessed via Berwick-upon-Tweed on the East Coast Main Line.
The surrounding countryside provides endless walking routes, trails, and outdoor pursuits, including fishing on the River Tweed, making Kelso a clear favourite for those seeking both lifestyle and connectivity.
Highlights •Rarely available home in sought after cul – de -sac •Exceptional home built by renowned local builder M 7 J Ballantyne •Three reception rooms •Generous private garden •Driveway & garage Accommodation Summary Entrance vestibule, sitting room, dining room, sun room, breakfasting kitchen, utility room, master bedroom with dressing room and ensuite, two further bedrooms, bathroom.
Services Mains, gas, electricity, water and drainage. Gas central heating. Solar panels.
Additional Information The sale shall include all integrated appliances as viewed, all curtain poles, blinds, light fittings. Allocated residents parking. Council Tax Band F. Energy Efficiency Band B.
Viewing & Home Report A virtual tour is available on Hastings Legal web and YouTube channel - please view this before booking a viewing in person.
The Home Report can be downloaded from our website or requested by email Alternatively or to register your interest or request further information, call lines open 6 days a week including evenings, weekends and public holidays.
Price & Marketing Policy Offers over £430,000 are invited and should be submitted to the Selling Agents, Hastings Property Shop, 28 The Square, Kelso, TD5 7HH, , Email - .
The seller reserves the right to sell at any time and interested parties will be expected to provide the Selling Agents with advice on the source of funds with suitable confirmation of their ability to finance the purchase.
Value & comps
Land Registry doesn’t cover Scotland or Northern Ireland, so previous sales may not be on record.
Returns
Set an offer; the calculator follows it.
We're still gathering serviced-accommodation data for this area.
Archie refurb estimate: a Pro feature
0.0% below asking
This is not financial or investment advice. Prop AI Deals is not authorised by the Financial Conduct Authority (FCA) to provide investment advice.
All investment calculators, property analyses, and AI-generated insights are for informational purposes only. Property investment carries risk and may result in financial loss. All calculations should be independently verified and you should consult with FCA-authorised financial advisors before making any investment decisions.
Past performance does not guarantee future results. Tax implications vary by individual circumstances.
Deal
Properties like this can earn 2–3x BTL yields when converted to HMO, with retrofit costs around £10k/room. Sign in to see the full tier, yield projection, and cost breakdown.
Commercial properties like this can earn 30-50% higher yields when converted to residential under Class MA / Q / P / PA, with prior approval costing ~GBP 96/unit. Sign in to see the recommended route, yield uplift, and cost breakdown.
BRRR-suited properties can recycle 80-100% of investor capital on refi, leaving a high-yielding rental with most of the money out. Sign in to see the refurb cost stack, ARV projection, and refinance maths.
Detached + large garden = sub-division play. Pro tier unlocks the tier badge, plot size, uplift estimate, and regional land benchmark.
Short-lease flats trade at deep discount, but extending under the 1993 Act often costs far less than the discount. Pro tier unlocks the tier badge, premium breakdown, long-lease ARV and arbitrage maths.
See projected short-stay revenue vs a vanilla BTL for this property.
See real sub-let margins (HMO room rates & SA nightly rates) vs the landlord rent.
Area
Agent & docs

FAQ
About 5, Riverside Drive, Kelso
Explore nearby