3-bedroom semi-detached house · L16 4PH
To rentListed today
Opportunity summary
See Archie’s verdict, returns by strategy and what to check before viewing.
About
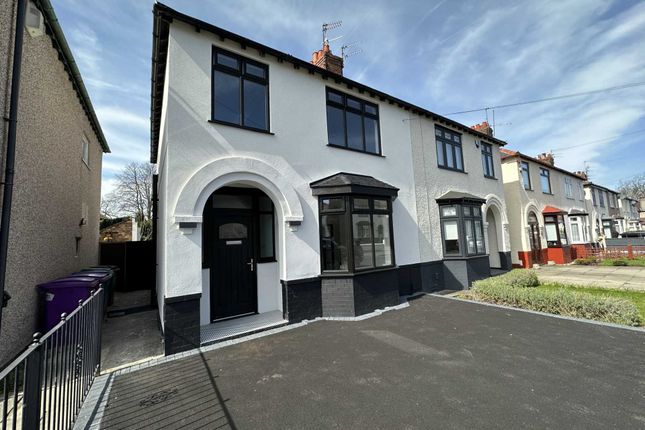
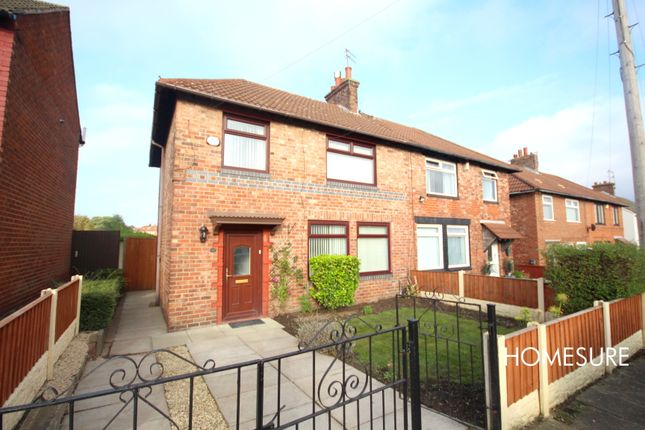
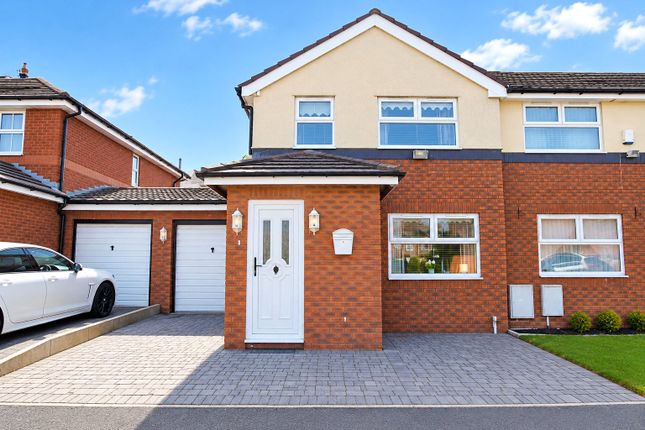
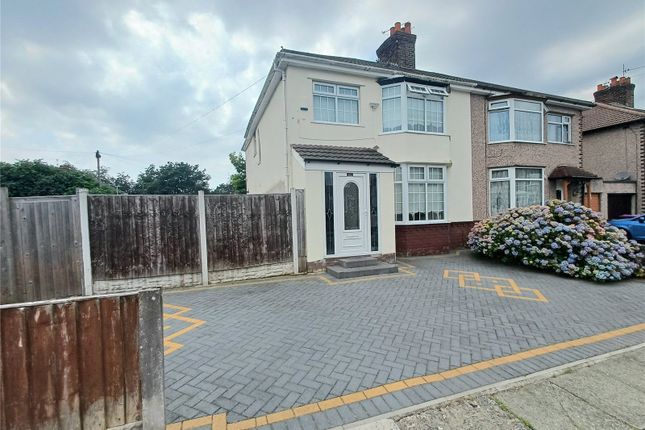
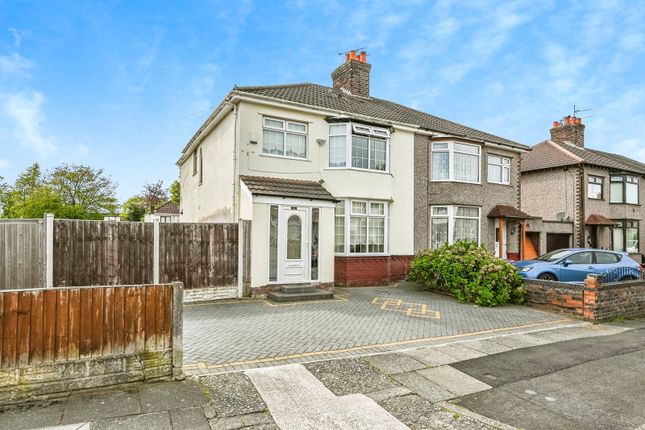
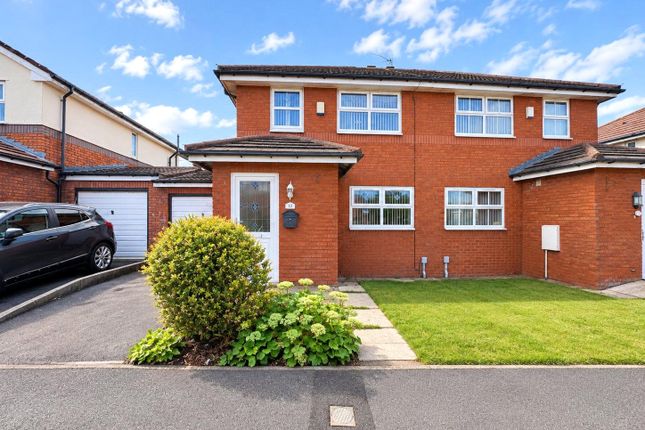
Situated on the ever-popular Rudston Road, L16, this well-presented three-bedroom semi-detached property offers spacious and versatile accommodation, making it an ideal home for families and professionals alike.
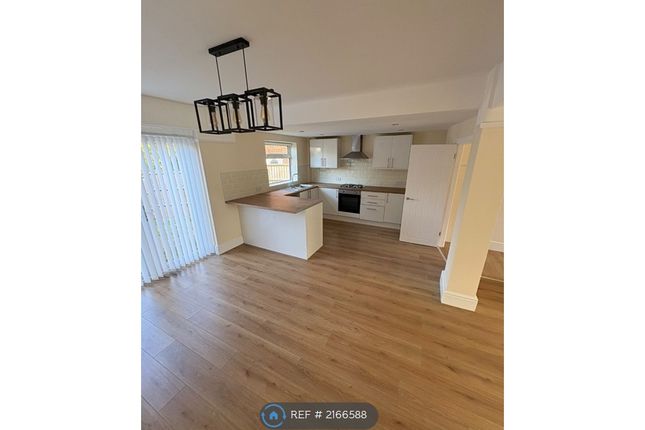
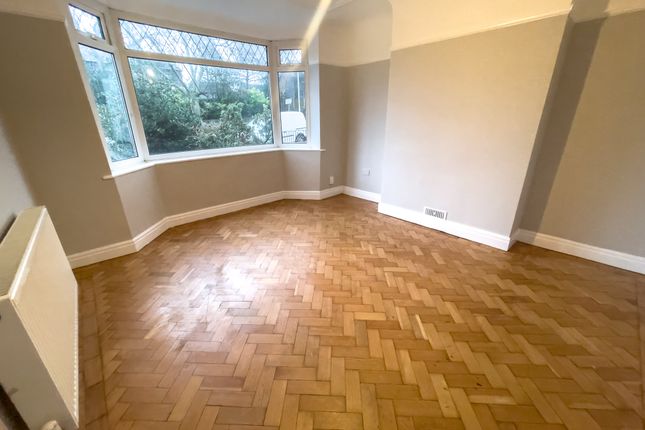
The ground floor briefly comprises two bright and welcoming reception rooms, both featuring attractive wooden flooring, along with a fitted kitchen offering ample storage and workspace.
To the first floor are two generously sized double bedrooms, a comfortable single bedroom, and a three piece family bathroom complete with an overhead shower.
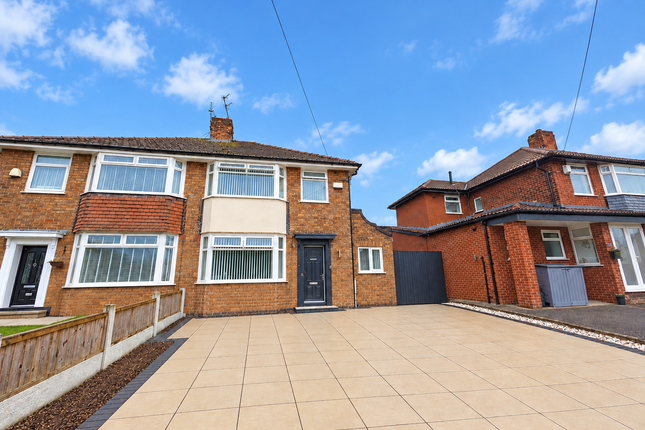
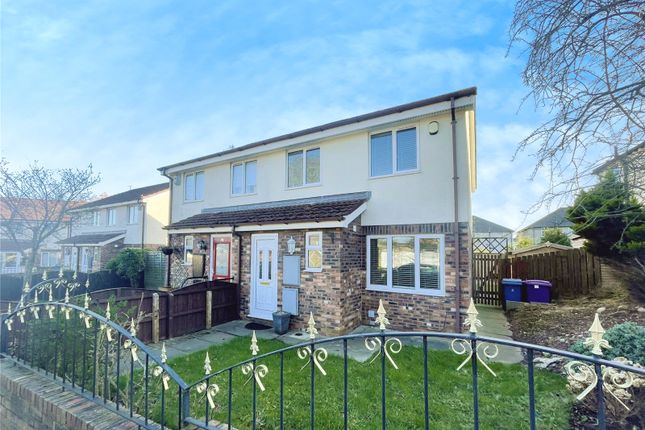
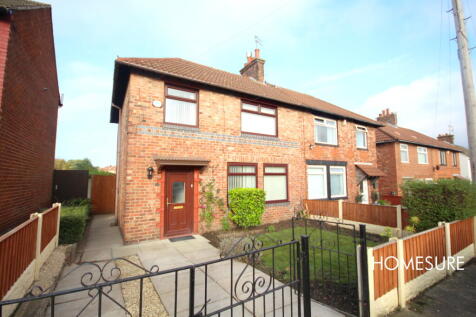
Further benefits include double glazing, gas central heating, off-road parking, and a private rear garden that can be accessed via the rear reception or kitchen, providing excellent outdoor space for relaxing or entertaining.
Location Located in the highly desirable suburb of Childwall, the property enjoys a residential setting while remaining exceptionally well connected.
Renowned for its leafy streets, attractive housing stock, and abundance of green open spaces, Childwall continues to be one of Liverpool’s most sought-after residential areas.
Excellent transport links are close at hand, with easy access to the M62 motorway, Broad Green railway station, and the well-known Childwall Fiveways, providing convenient routes across Liverpool and beyond.
For leisure and recreation, residents can enjoy the extensive grounds of Bowring Park, home to England’s first municipal golf course, as well as the nearby Childwall Woods Local Nature Reserve, offering acres of woodland walks and wildlife habitats.
The area is also well served by a selection of highly regarded schools, including Bishop Eton Primary School, The King David Schools, and Childwall Sports & Science Academy, while Liverpool Hope University is within easy reach.
Steeped in history yet perfectly suited to modern living, Childwall offers the perfect balance of community, convenience, and green surroundings, making it an excellent place to call home.
ALL APPLICANTS MUST MEET THE MINIMUM HOUSEHOLD INCOME CRITERIA OF 30x THE MONTHLY RENTAL AMOUNT PER YEAR OR MORE AND HAVE THE ABILITY TO PASS THE RELEVANT CREDIT, BANKING AND REFERENCE CHECKS.
EPC rating: D. Mobile signal information: FRONT Two Storey Semi detached with off road parking. ENTRANCE HALLWAY 12'6" x 10'0" (3.81m x 3.05m) Tiled flooring. Radiator to wall.
Meter Cupboards. Access point to all ground floor areas and upper floor. Radiator to wall. LIVING ROOM 11'11" x 11'3" (3.63m x 3.43m) Bay window to front aspect. Wooden flooring.
Feature gas fireplace. Radiator to wall. LOUNGE/DINING ROOM 13'11" x 9'3" (4.24m x 2.82m) Glass patio doors to rear garden. Wooden flooring. Feature gas fireplace. Radiator to wall.
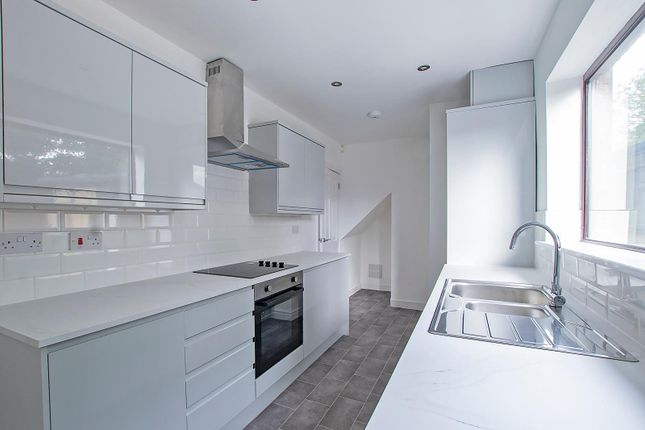
KITCHEN 10'6" x 4'10" (3.2m x 1.47m) Windows to side aspect. Door to side aspect. Fitted with a range of dove grey high gloss upper and lower kitchen cabinets. Integrated oven and hob.
Space for washer and under counter fridge and freezer (not included) LANDING 8'7" x 9'2" (2.62m x 2.79m) Carpeted flooring. Window to Side aspect.
MAIN BEDROOM 13'9" x 2'0" (4.19m x 0.61m) Window to rear aspect. Floor to ceiling fitted wardrobes. Carpeted flooring. Radiator to wall.
BEDROOM TWO 13'11" x 10'3" (4.24m x 3.12m) Bay window to front aspect. Carpeted flooring. Radiator to wall. BEDROOM THREE 9'7" x 0'1" (2.92m x 0.03m) Window to front aspect.
Carpeted flooring. Radiator wall. BATHROOM 7'7" x 2'1" (2.31m x 0.63m) Frosted window to rear aspect.
Fitted with a three piece bathroom suite of bathtub with glass screen and overhead shower, wc and pedestal sink. REAR GARDEN Concrete slab patio area. Grassed lawn and plant bed.
Access point located on the side of the house accessing the front of property.
Value & comps
No previous sales on record.
Rental comparables are shown in the Rental section below. Sold comparables remain for area capital context only.
Returns
We're still gathering serviced-accommodation data for this area.
This is not financial or investment advice. Prop AI Deals is not authorised by the Financial Conduct Authority (FCA) to provide investment advice.
All investment calculators, property analyses, and AI-generated insights are for informational purposes only. Property investment carries risk and may result in financial loss. All calculations should be independently verified and you should consult with FCA-authorised financial advisers before making any investment decisions.
Past performance does not guarantee future results. Tax implications vary by individual circumstances.
Deal
Properties like this can earn 2–3x BTL yields when converted to HMO, with retrofit costs around £10k/room. Sign in to see the full tier, yield projection, and cost breakdown.
Commercial properties like this can earn 30-50% higher yields when converted to residential under Class MA / Q / P / PA, with prior approval costing ~GBP 96/unit. Sign in to see the recommended route, yield uplift, and cost breakdown.
BRRR-suited properties can recycle 80-100% of investor capital on refi, leaving a high-yielding rental with most of the money out. Sign in to see the refurb cost stack, ARV projection, and refinance maths.
Detached + large garden = sub-division play. Pro tier unlocks the tier badge, plot size, uplift estimate, and regional land benchmark.
Short-lease flats trade at deep discount, but extending under the 1993 Act often costs far less than the discount. Pro tier unlocks the tier badge, premium breakdown, long-lease ARV and arbitrage maths.
See projected short-stay revenue vs a vanilla BTL for this property.
See real sub-let margins (HMO room rates & SA nightly rates) vs the landlord rent.
Area
Agent & docs

FAQ
About Rudston Road, Liverpool, L16
Explore nearby