6-bedroom detached house · SO22 5PT
Listing removedListed 70 days
Opportunity summary
See Archie’s verdict, returns by strategy and what to check before viewing.
About
AN EXCEPTIONAL AND STYLISH SIX BEDROOM DESIRABLE FAMILY RESIDENCE OFFERING REFINED LIVING, BEAUTIFULLY DESIGNED LIGHT FILLED ROOMS IN A PRESTIGIOUS WINCHESTER SETTING WITHIN KINGS SCHOOL CATCHMENT/PERFECT BLEND OF COUNTRYSIDE APPEAL AND CITY LIVING Boasts 2750 Sq.
Ft./ Kings School Catchment / Peter Symonds College / Stylishly And Immaculately Presented Rooms/ Generous Plot/ Close To Royal Winchester Golf Course Originally built in the 1950's and thoughtfully re-imagined for modern opulent family living, this exceptional 5/6 Bedroom detached residence has been beautifully updated, extended and modernised to create a luxurious, light-filled home of impressive proportions, boasting a substantial 2750 Sq.
Ft.
Occupying a sought-after residential setting in Winchester, the property enjoys a prime position within easy reach of the city’s historic centre, yet retains a peaceful, established neighbourhood feel.
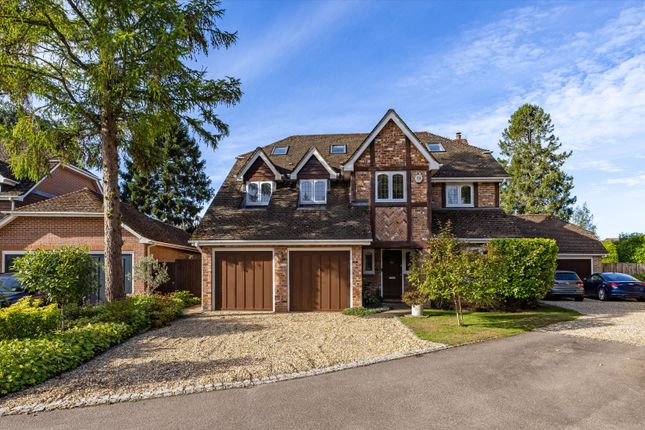
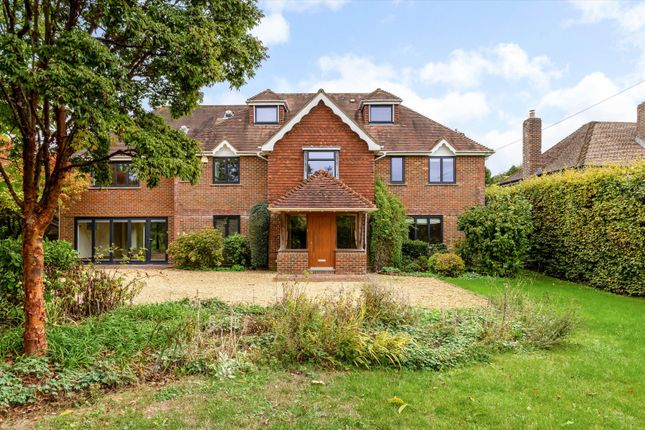
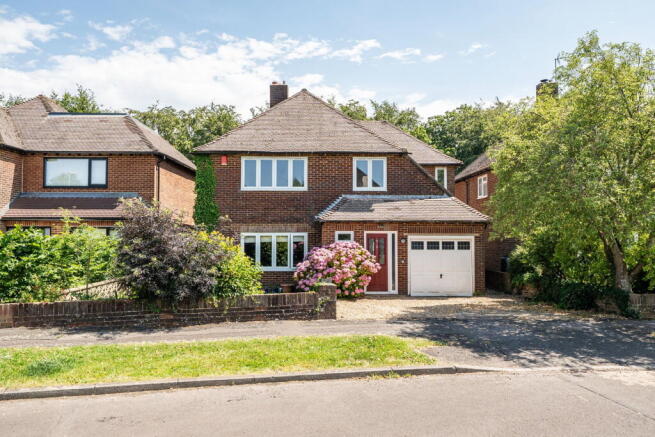
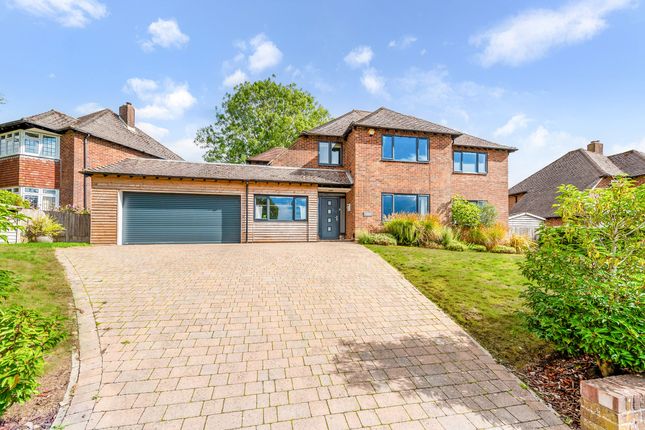
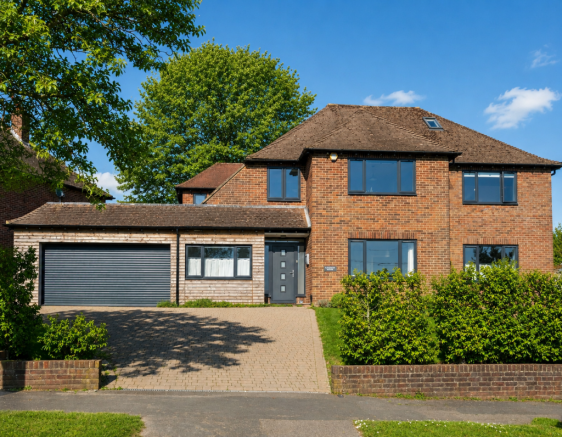
Set back from the road behind a generous front garden and private driveway, the house offers both privacy and presence.
GROUND FLOOR The ground floor has been thoughtfully arranged to combine elegant entertaining with relaxed everyday living.
A welcoming sitting room provides a refined space to receive guests or unwind in the evening, with a warm and inviting atmosphere that makes it ideal for both formal and informal occasions.
To the rear of the property, the home opens into a striking orangery, flooded with natural light from expansive glazing.
This impressive space creates a seamless transition between indoors and out, offering a beautiful setting for entertaining, family gatherings, or simply enjoying views of the garden throughout the seasons.
The centrepiece of this impressive home is the stunning kitchen/breakfast room, beautifully appointed with high-quality fittings, integrated appliances and generous preparation space.
Designed as a true social hub, it easily accommodates a breakfast table for everyday dining and relaxed mornings.
French doors open directly onto the garden terrace, creating effortless indoor-outdoor living and making summer dining and entertaining a delight.
A separate family room provides a comfortable and versatile retreat, perfect for movie nights, children’s play, or quieter relaxation away from the main entertaining spaces.
A versatile study/ Bedroom six offers a calm and practical environment for home working.
Completing the ground floor is a well-designed utility room, ideal for laundry and additional storage, along with a cloakroom for guests.
FIRST FLOOR The first floor hosts beautifully proportioned bedrooms designed with comfort and tranquillity in mind. The impressive principal suite forms a luxurious private retreat.
Generously sized, the bedroom benefits from a charming Juliet balcony overlooking the garden, allowing natural light to fill the space while creating a peaceful outlook.
The suite is complemented by a stylish private shower room, providing a calm and indulgent space to relax and unwind.
This floor also offers three further well-appointed bedrooms, each bright and spacious, making them ideal for family members or guests.
These rooms are served by a contemporary bathroom, finished with stylish fittings, underfloor heating and elegant detailing to ensure both style and practicality.
SECOND FLOOR Occupying the entire top level, the second floor provides a spacious and private bedroom suite, ideal for guests, an older child, or extended family members seeking their own retreat within the home.
The generous bedroom offers excellent proportions and natural light, with ample space for wardrobes and seating areas.
The suite is served by its own stylish shower room, creating a comfortable and self-contained space that offers both privacy and flexibility for modern family living.
A superbly appointed home in a prestigious Winchester location, offering an enviable balance of luxury, space and lifestyle.
GARDENS AND PARKING To the front of the property is a generous frontage, providing excellent curb appeal as well as highly practical parking.
A spacious driveway offers ample off-street parking for several vehicles, making it ideal for families and visiting guests alike.
The property also benefits from a single garage, incorporating a useful workshop area to the rear. The garage is equipped with light and power, making it ideal for storage, DIY projects, or hobbies.
A door at the rear of the garage provides convenient access to the garden, adding further practicality and flexibility to this well-designed space.
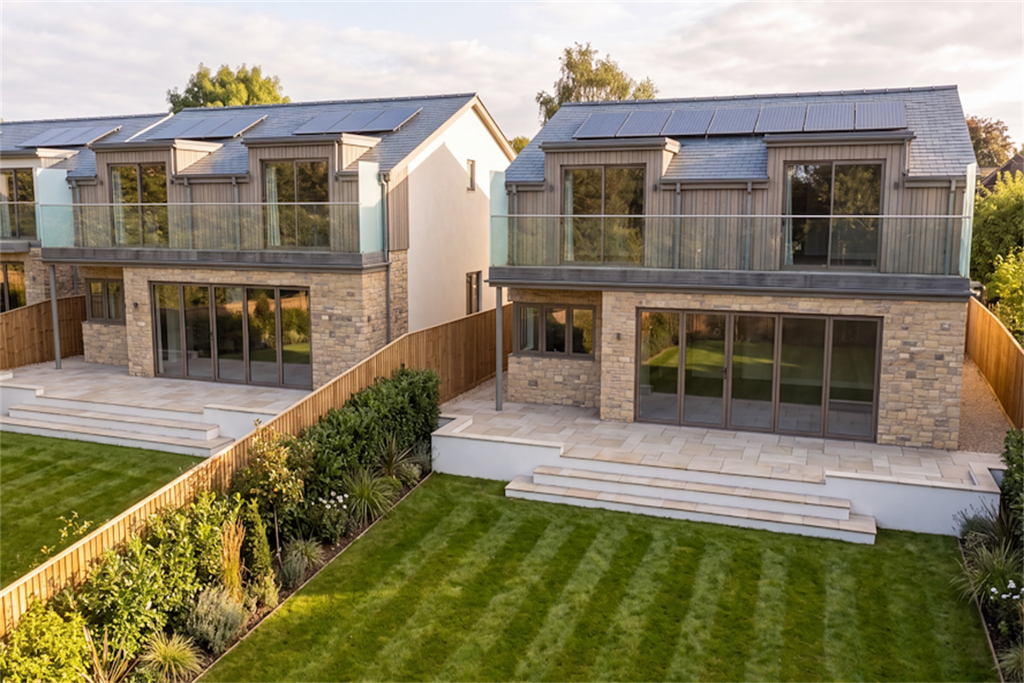
The property enjoys a generous rear garden, offering a wonderfully private and secluded setting, ideal for both relaxation and outdoor entertaining.
Mainly laid to lawn, the garden provides an excellent space for children to play, summer gatherings, or simply enjoying the outdoors.
Mature bordering shrubs and colourful flower beds frame the garden beautifully, adding seasonal interest and enhancing the sense of privacy.
Immediately adjoining the house is a patio terrace, perfectly positioned for outdoor dining, morning coffee, or evening drinks while overlooking the garden.
To the far end of the garden sits a charming summer house, creating a versatile space that could be used as a peaceful reading retreat, garden office, hobby room, or simply a quiet spot to unwind during the warmer months.
The overall setting offers a wonderful balance of open lawn, planted borders and usable entertaining space, making it a delightful extension of the home.
WINCHESTER AND SURROUNDING AREA The home is perfectly positioned for enjoying the exceptional lifestyle Winchester offers.
Ideally positioned near the Royal Winchester Golf Club, the property enjoys a highly desirable setting that perfectly balances access to beautiful surrounding countryside with convenient proximity to the city, making it an excellent choice for both lifestyle and practicality.
This historic cathedral city is celebrated for its boutique shopping, independent cafés and fine dining restaurants, along with its theatre, cinema and vibrant cultural calendar.
Residents benefit from picturesque riverside walks, beautiful surrounding countryside and excellent leisure facilities, all contributing to Winchester’s reputation as one of Hampshire’s most desirable places to live.
The property lies under two miles from the High Street and the mainline railway station, where regular direct services run to London Waterloo in approximately 58 minutes (times and distances approximate), making it ideal for commuters seeking refined city living with effortless connectivity.
Highly regarded schooling further enhances the appeal.
The property falls within the catchment for Kings' School Winchester, with other respected institutions nearby including The Pilgrims' School, St Swithun's School, Winchester College and Peter Symonds College.
Value & comps
No previous sales on record.
Returns
Set an offer; the calculator follows it.
We're still gathering serviced-accommodation data for this area.
Archie refurb estimate: a Pro feature
0.0% below asking
This is not financial or investment advice. Prop AI Deals is not authorised by the Financial Conduct Authority (FCA) to provide investment advice.
All investment calculators, property analyses, and AI-generated insights are for informational purposes only. Property investment carries risk and may result in financial loss. All calculations should be independently verified and you should consult with FCA-authorised financial advisers before making any investment decisions.
Past performance does not guarantee future results. Tax implications vary by individual circumstances.
Deal
Properties like this can earn 2–3x BTL yields when converted to HMO, with retrofit costs around £10k/room. Sign in to see the full tier, yield projection, and cost breakdown.
Commercial properties like this can earn 30-50% higher yields when converted to residential under Class MA / Q / P / PA, with prior approval costing ~GBP 96/unit. Sign in to see the recommended route, yield uplift, and cost breakdown.
BRRR-suited properties can recycle 80-100% of investor capital on refi, leaving a high-yielding rental with most of the money out. Sign in to see the refurb cost stack, ARV projection, and refinance maths.
Detached + large garden = sub-division play. Pro tier unlocks the tier badge, plot size, uplift estimate, and regional land benchmark.
Short-lease flats trade at deep discount, but extending under the 1993 Act often costs far less than the discount. Pro tier unlocks the tier badge, premium breakdown, long-lease ARV and arbitrage maths.
See projected short-stay revenue vs a vanilla BTL for this property.
See real sub-let margins (HMO room rates & SA nightly rates) vs the landlord rent.
Area
Agent & docs

FAQ
About Winchester SO22
Explore nearby