5-bedroom detached house · YO61 3HR
Listing removedListed 152 days
Opportunity summary
See Archie’s verdict, returns by strategy and what to check before viewing.
About
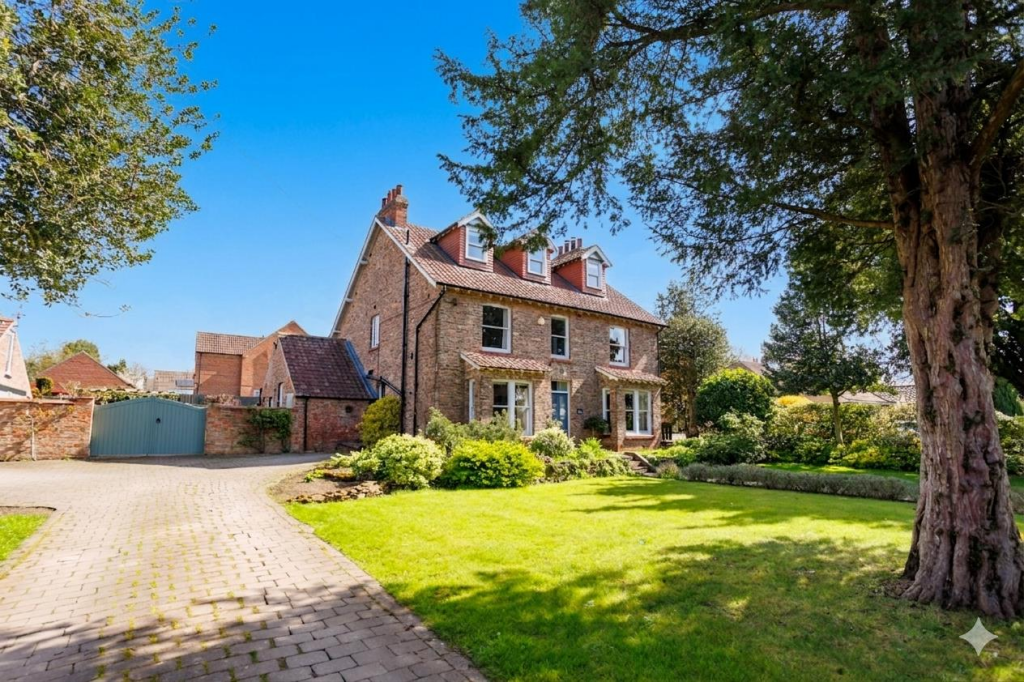
An elegant and distinguished family home, set in more than an acre of land with stables and paddock. Distinguished by meticulous craftsmanship and refined attention to detail.
An elegant and distinguished family home, with origins from the late 1920's - 1930's, immaculately presented and meticulously maintained, having been refurbished during 2017 - 2018, with a series of carefully considered enhancements throughout.
Extending to approximately 2679sqft, the property provides beautifully proportioned and refined accommodation, thoughtfully arranged for contemporary living.
Set within an attractive edge of town setting in the highly regarded Vale of York, the location offers the perfect balance of rural charm and town accessibility, with convenient connections to the historic city of York.
The accommodation is generous in scale and finished to a high standard, with fixtures selected for both form and function.
Light-filled interiors create a sense of space and calm, offering versatile living areas equally suited to everyday family life and elegant entertaining.
The property is ideally positioned within walking distance of open countryside, and a range of recreational and retail amenities within Easingwold.
There are beautifully preserved original features including the original balustrade and handrail, doors and skirtings. Introduction.
The home has been maintained to an exemplary standard, offering beautifully appointed space for formal and informal dining and entertaining, all of which flow seamlessly into the private garden beyond.
The layout has been thoughtfully designed to maximise outlooks and strengthen the connection with the garden, creating a harmonious relationship between the interior spaces and the tranquil setting.
The accommodation is balanced and attractively proportioned throughout, complemented by a consistently high standard of finish including engineered oak flooring.
Considerable care and attention to detail have been invested across the property, presenting a rare opportunity to acquire a residence of exceptional quality and presentation.
Arranged to flow effortlessly, this distinguished home provides a refined living environment, ideally suited to discerning buyers seeking both elegance and generous proportions.
The property provides striking architectural detail and the generous proportions reinforces the home’s contemporary and elegant character. Property description.
The naturally light-filled entrance hall sets an immediate tone of sophistication. The sitting room is defined by an elegant bay window, and an attractive wood-burning stove.
Generously proportioned and inviting, the space offers a refined setting equally suited to relaxed family living and graceful entertaining.
The home is further complemented by a serene reading room / family room, with bespoke fitted bookcases, gas fire with an attractive surround and bay window which frames tranquil garden views, creating a warm and inviting space for relaxation.
At the heart of the home lies the exceptional kitchen and dining area, conceived as both a statement and a gathering place.
Thoughtfully designed around a garden room, it features granite work surfaces and a comprehensive suite of storage solutions, including a gas fired Aga.
The room is bathed in natural light, while French doors open seamlessly onto the garden, allowing tranquil, private views to be enjoyed throughout the day.
The double height ceiling and floor to ceiling windows frame the garden views perfectly.
Positioned by the kitchen, the generously proportioned dining area provides an elegant setting to enjoy time with family and friends.
Designed with both practicality and style in mind, the utility provides a range of integrated storage, with plumbing for washing machine.
There is a ground floor shower room providing further flexibility and a boot room leads into the front and rear garden, with a small room off enhancing both storage space and flexibility for alternative uses.
Access into the double garage is obtained from the utility. The garage will fit two cars together with providing further useful storage / workshop capacity.
The principal bedroom forms an elegant and private retreat, complete with a range of comprehensive wardrobes and a beautifully appointed en-suite bathroom, an attractive space featuring premium fittings with the original free standing Victorian bath, twin wash hand basins and a separate shower.
Bedrooms two, three, four and five are served by the family bathroom, which has premium fittings including a wall hung WC and underfloor heating. Outside.
The meticulous attention to detail evident within the home is thoughtfully reflected outdoors, resulting in a garden that balances elegance with practicality having been professionally designed.
The garden has been thoughtfully curated throughout, with a pergola providing a tranquil summer retreat on the patio.
With sun at all times of the day, the grounds offer a truly impressive and tranquil outdoor setting.
Enjoying a wonderful sense of openness , the grounds form a natural extension of the living spaces within the house.
A beautifully positioned patio adjoining the family room and dining area offers the ideal setting for outdoor dining, morning coffee, or relaxed evenings with family and friends, while its proximity to the house allows for effortless indoor–outdoor living during the warmer months.
The garden has been thoughtfully landscaped to create a harmonious balance between structure and natural beauty.
Expansive lawns sweep gently through the grounds, framed by mature shrubs, established hedging and carefully selected specimen trees that lend both character and year-round interest.
Throughout the seasons the garden reveals changing colours and textures, from the fresh vibrancy of spring planting to the rich tones of late summer and autumn.
Beyond the main lawned areas, there is a glorious paddock including three stables (re-roofed 3-4 years ago) with power and water, two field shelters, a haybarn and a tractor shed.
Access is obtained through the garden or via an independent access from the road, suitable for vehicles.
The wild flower garden, the conservation mix hedging and vegetable garden provide an excellent opportunity for those wishing to embrace a more productive lifestyle, whether growing seasonal produce or cultivating herbs and flowers.
The orchard contains a mixture of fruit trees including two apple trees contemporary to the original house. The grounds offer a peaceful retreat for reading, relaxing or quiet reflection.
The scale and versatility of the grounds present exciting possibilities, with ample room for families to enjoy outdoor recreation, for gardening enthusiasts to further develop the landscape, or for those wishing to explore the potential for a smallholding or more sustainable lifestyle.
Carefully maintained and thoughtfully arranged, the garden successfully combines areas of openness with more sheltered spaces, creating an environment that feels both expansive and intimate.
Altogether, the grounds form a peaceful oasis, offering exceptional privacy and a wonderful sense of calm.
Whether hosting summer gatherings, enjoying quiet moments surrounded by nature, or simply taking in the changing seasons, the garden provides a beautiful and highly enjoyable outdoor environment.
To the front of the property, generous gravelled parking, provides space for multiple vehicles and is approached in a manner that enhances the welcoming character of the home.
A double garage integrated into the house with electric vehicle doors offers further practicality and secure storage.
Value & comps
No previous sales on record.
Returns
Set an offer; the calculator follows it.
We're still gathering serviced-accommodation data for this area.
Archie refurb estimate: a Pro feature
0.0% below asking
This is not financial or investment advice. Prop AI Deals is not authorised by the Financial Conduct Authority (FCA) to provide investment advice.
All investment calculators, property analyses, and AI-generated insights are for informational purposes only. Property investment carries risk and may result in financial loss. All calculations should be independently verified and you should consult with FCA-authorised financial advisors before making any investment decisions.
Past performance does not guarantee future results. Tax implications vary by individual circumstances.
Deal
Properties like this can earn 2–3x BTL yields when converted to HMO, with retrofit costs around £10k/room. Sign in to see the full tier, yield projection, and cost breakdown.
Commercial properties like this can earn 30-50% higher yields when converted to residential under Class MA / Q / P / PA, with prior approval costing ~GBP 96/unit. Sign in to see the recommended route, yield uplift, and cost breakdown.
BRRR-suited properties can recycle 80-100% of investor capital on refi, leaving a high-yielding rental with most of the money out. Sign in to see the refurb cost stack, ARV projection, and refinance maths.
Detached + large garden = sub-division play. Pro tier unlocks the tier badge, plot size, uplift estimate, and regional land benchmark.
Short-lease flats trade at deep discount, but extending under the 1993 Act often costs far less than the discount. Pro tier unlocks the tier badge, premium breakdown, long-lease ARV and arbitrage maths.
See projected short-stay revenue vs a vanilla BTL for this property.
See real sub-let margins (HMO room rates & SA nightly rates) vs the landlord rent.
Area
Agent & docs
FAQ
About Husthwaite Road, Easingwold, York, YO61
Explore nearby