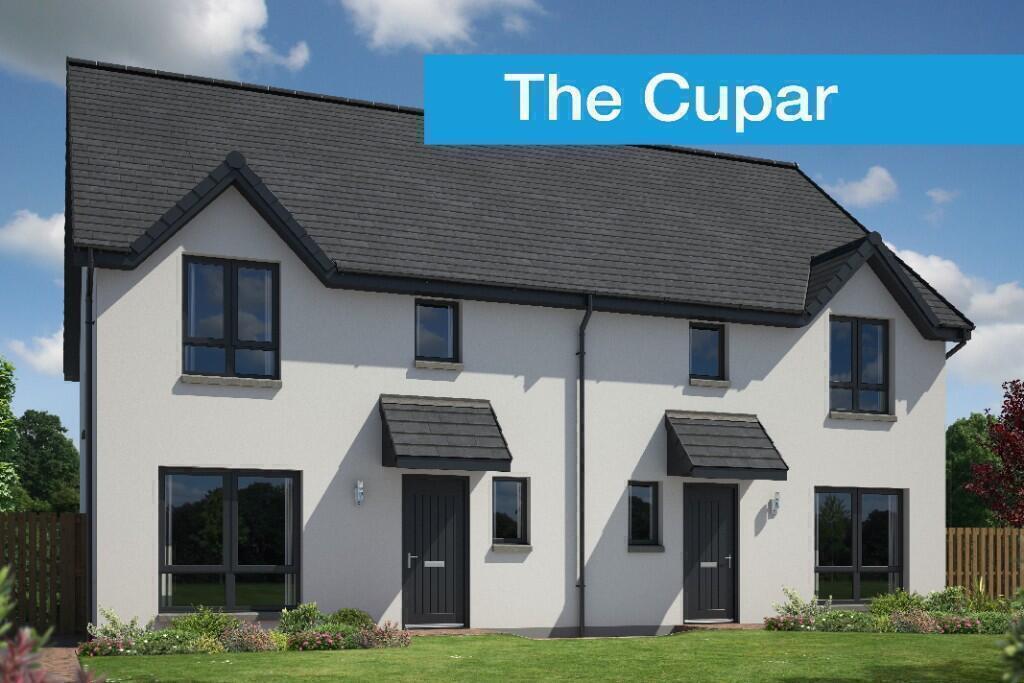
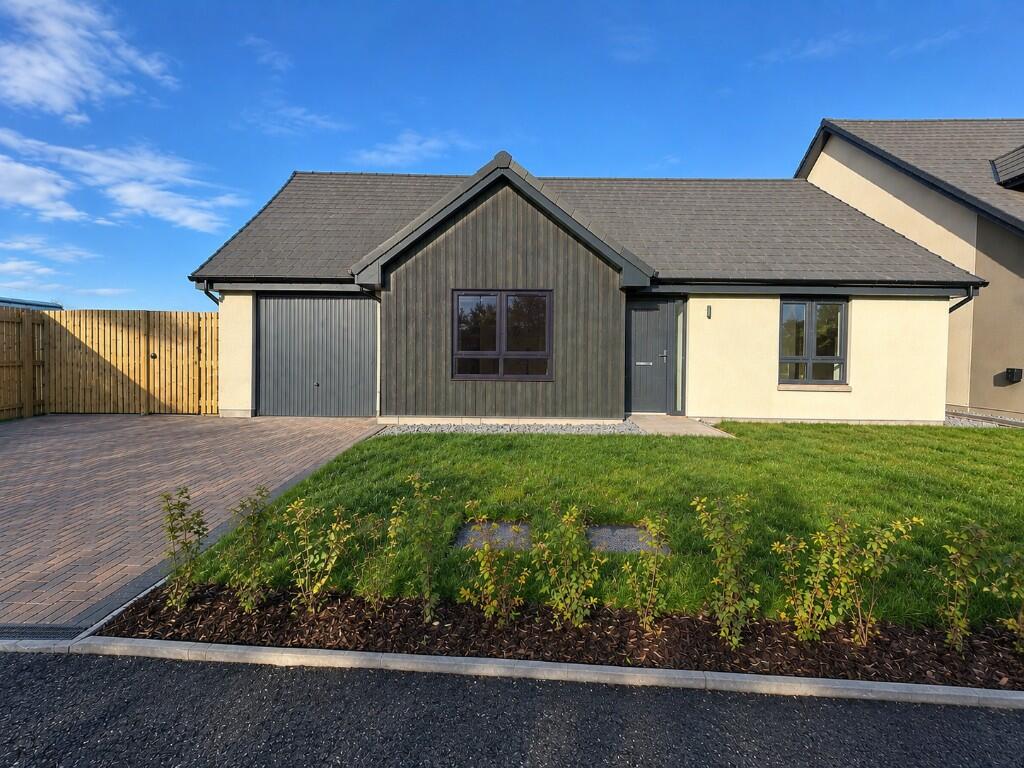
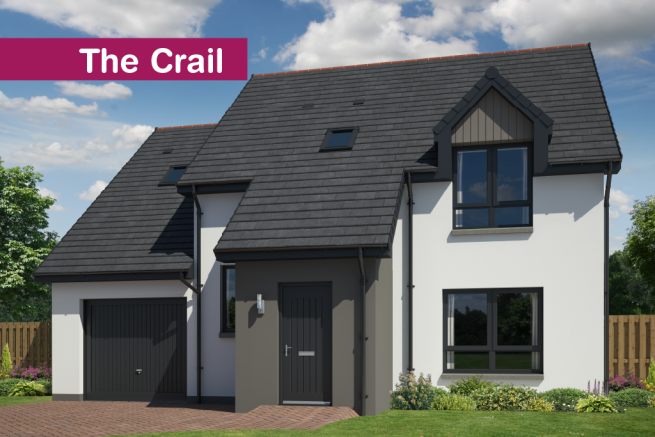
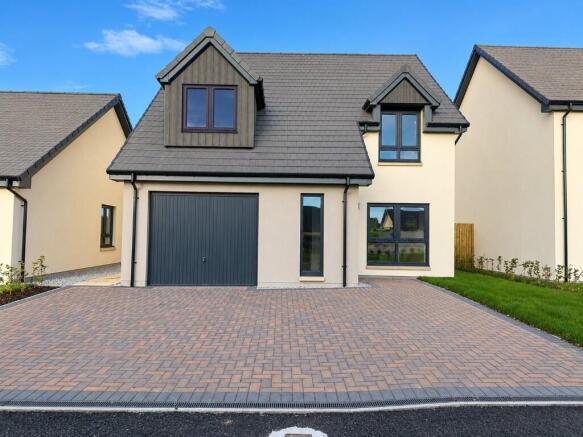
3-bedroom detached house · AB56 5AD
Listing removedListed 125 days
Opportunity summary
See Archie’s verdict, returns by strategy and what to check before viewing.
About
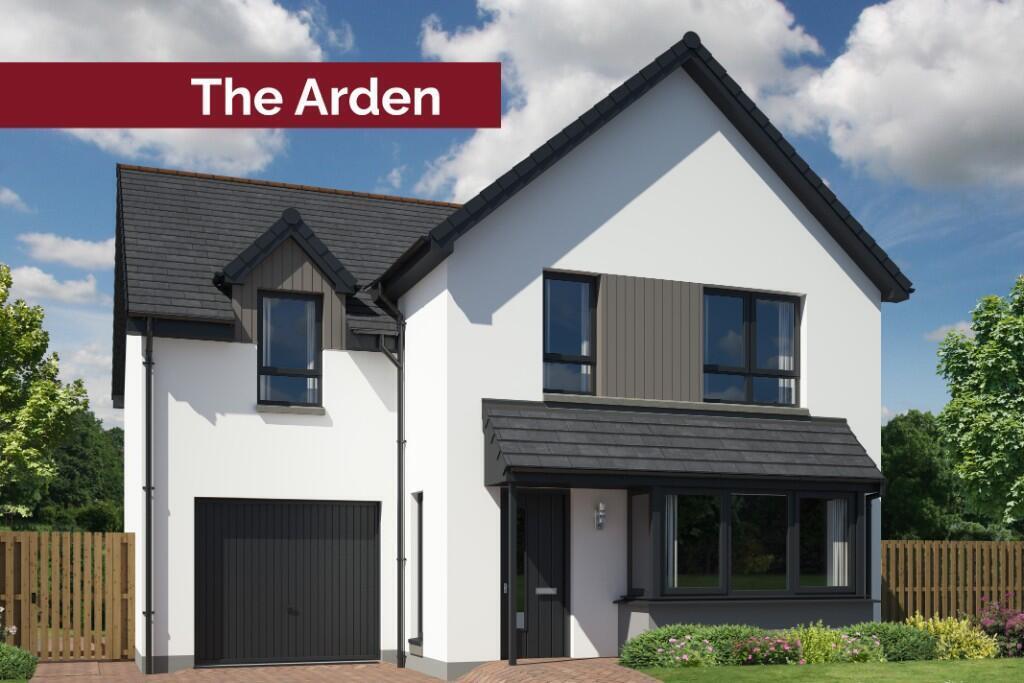
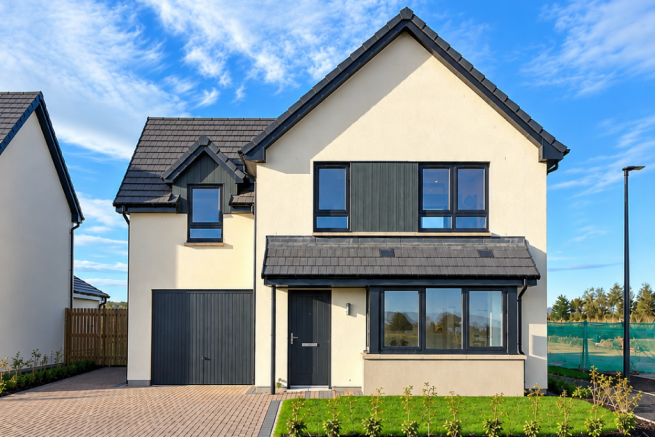
A thoughtfully designed three bedroom home that combines space and convenience.
The ground floor begins with a welcoming hallway leading to a downstairs bedroom, shower room, and the main open-plan living area.
Here, the lounge, dining room and kitchen flow together, with integrated appliances, a utility room, and patio doors opening to the turfed rear garden.
Upstairs, two generously sized bedrooms both include fitted wardrobes, while the family bathroom offers both a bath and separate shower.
A spacious landing and large storage cupboard add to the practicality of this thoughtfully planned home.
Room Dimensions Ground Floor Lounge - 4099 x 4435mm Dining - 4109 x 2660mm Kitchen - 4305 x 2600mm WC - 2553 x 2552mm Utility - 2385 x 1829mm Bedroom 3 - 2972 x 3650mm Sunroom - 2819 x 3764mm First floor Bedroom 1 - 4010 x 4729mm Bedroom 2 - 3045 x 4729mm Bathroom - 2500 x 3068mm Sales Office Opening Hours Open Thursday to Sunday 12 noon to 5pm.
Inchgower View To the east and west, open fields extend with the Bin Hill visible to the south-east.
A 10-minute walk north leads to Buckpool Golf Course, while the wider Buckie community offers sports clubs and a range of dining options.
Outdoor activities include boat tours from the harbour, coastal walks, and golden beaches.
Golfers can enjoy sea views at Buckpool and Strathlene, while sports fans can join local clubs or visit the gym and swimming pool. Nearby towns offer water sports like paddle boarding and surfing.
Convenient transport links connect Inchgower View to Elgin, Inverness, and Aberdeen, with schools just a 5-minute drive away.
Value & comps
Land Registry doesn’t cover Scotland or Northern Ireland, so previous sales may not be on record.
Returns
Set an offer; the calculator follows it.
We're still gathering serviced-accommodation data for this area.
Archie refurb estimate: a Pro feature
0.0% below asking
This is not financial or investment advice. Prop AI Deals is not authorised by the Financial Conduct Authority (FCA) to provide investment advice.
All investment calculators, property analyses, and AI-generated insights are for informational purposes only. Property investment carries risk and may result in financial loss. All calculations should be independently verified and you should consult with FCA-authorised financial advisors before making any investment decisions.
Past performance does not guarantee future results. Tax implications vary by individual circumstances.
Deal
Properties like this can earn 2–3x BTL yields when converted to HMO, with retrofit costs around £10k/room. Sign in to see the full tier, yield projection, and cost breakdown.
Commercial properties like this can earn 30-50% higher yields when converted to residential under Class MA / Q / P / PA, with prior approval costing ~GBP 96/unit. Sign in to see the recommended route, yield uplift, and cost breakdown.
BRRR-suited properties can recycle 80-100% of investor capital on refi, leaving a high-yielding rental with most of the money out. Sign in to see the refurb cost stack, ARV projection, and refinance maths.
Detached + large garden = sub-division play. Pro tier unlocks the tier badge, plot size, uplift estimate, and regional land benchmark.
Short-lease flats trade at deep discount, but extending under the 1993 Act often costs far less than the discount. Pro tier unlocks the tier badge, premium breakdown, long-lease ARV and arbitrage maths.
See projected short-stay revenue vs a vanilla BTL for this property.
See real sub-let margins (HMO room rates & SA nightly rates) vs the landlord rent.
Area
Agent & docs
FAQ
About Off Barhill Road, Buckie, AB56 5AD
Explore nearby