2-bedroom property · PO20 3XX
Listing removedListed 460 days
Opportunity summary
See Archie’s verdict, returns by strategy and what to check before viewing.
About
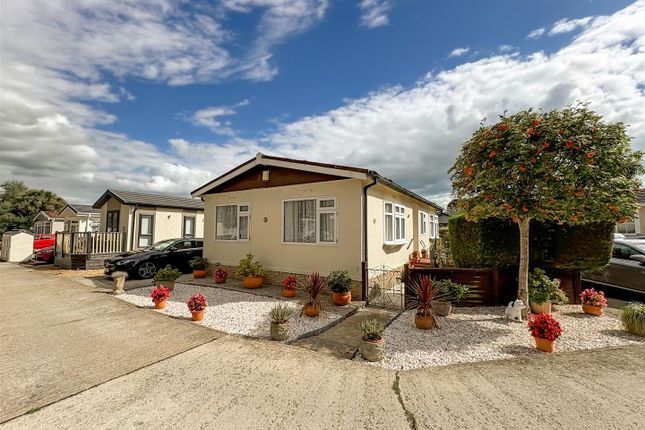
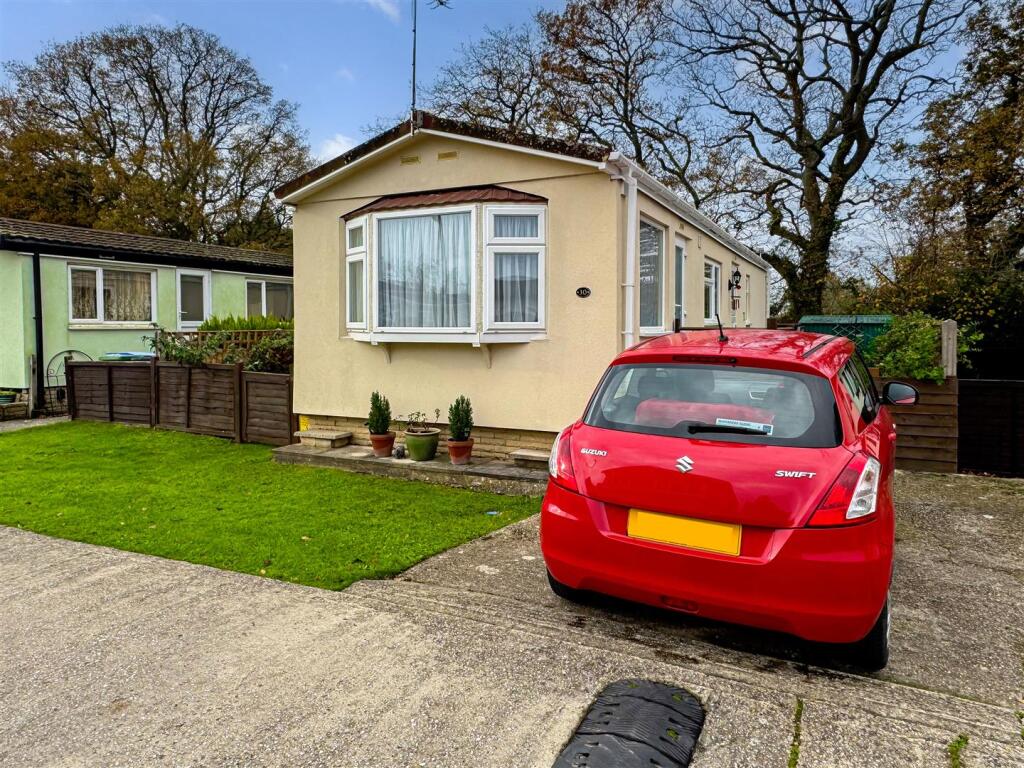
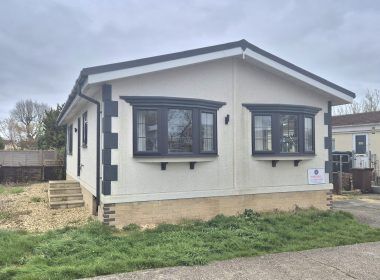
Luxury 42ft x 12ft Tingdene Park Home | Built and Sited Sept 2020 | Two Bedrooms with Built-in Wardrobes | Lounge with Double Doors | Fitted Kitchen with Integral Appliances | Bathroom with Shower Over Bath | Vaulted Ceilings with Spotlights | Feature Side Decking | Larger Than Average Private Garden | Tandem Length Drive | Smoke and Pet Free Home | Over 50s Fully Residential Site Glyn-Jones and Company are delighted to offer for sale this Tingdene 42ft x 12ft park home situated on a larger than average plot within Beechfield Park.
The accommodation comprises; an entrance hall, a spacious lounge with double doors, a fitted kitchen with an extensive range of base and eye level units, worksurfaces and integral appliances which include an eye level oven, hob, fridge/freezer, washing machine (replaced May 2024) and a dishwasher.
Further accommodation on offer include two bedrooms, both benefitting from built-in wardrobes and a bathroom with aqua boarding and a shower over the bath.
In our opinion, the property is offered for sale in immaculate condition throughout and benefits from neutral décor throughout, double glazing, gas fired central heating and vaulted ceilings with spotlights.
It is worth noting this has been a pet and smoke free home, although pets are permitted within the lease.
Externally, there is a stunning private larger than average rear garden which is mainly laid to lawn with several patio areas providing excellent seating areas.
The garden benefits from a shed, power, water tap and high level fencing. Attached to the side of the home there is a large decking area. To the side there is a tandem length driveway.
Viewing is strongly advised. Agents note: The vendor advises the property has recently had an under chassis survey for peace of mind.
‘Beechfield Park’ is a small park home site, situated in a semi-rural position, approximately 3.75 miles north of Bognor Regis town centre which boasts a comprehensive range of facilities, seafront and mainline station.
A retail park with stores such as Tesco, B & Q, Sainsbury’s, Matalan and food outlets can be found within approximately 3 miles.
The Cathedral City of Chichester can be found in approximately 3 miles, with its excellent high street shopping including restaurants, cafes and bars.
Leasehold Information Tenure: Permission to place a park home on a designated site is by written agreement, in accordance with the 1983 Act.
The permitted length of the agreement can vary from site to site, and we therefore strongly recommend that you engage legal representation before committed to the purchase of a park home.
Maintenance / Ground Rent: £357.99 per month (approx) inclusive of water rates, estate lighting and maintenance.
Over 50s Fully Residential Site We recommend you have this verified by your legal representative at your earliest convenience.
Entrance Hall Lounge (3.40m x 3.35m (11'2 x 11'0)) Kitchen (3.35m x 2.90m (11'0 x 9'6)) Bedroom (Inc Wardrobes) (3.35m x 3.25m narrowing to 2.46m (11'0 x 10'8 narr) Bedroom (2.24m x 1.80m (7'4 x 5'11)) Bathroom (2.24m x 1.50m (7'4 x 4'11)) L-Shaped Decking
Value & comps
No previous sales on record.
Returns
Set an offer; the calculator follows it.
We're still gathering serviced-accommodation data for this area.
Archie refurb estimate: a Pro feature
0.0% below asking
This is not financial or investment advice. Prop AI Deals is not authorised by the Financial Conduct Authority (FCA) to provide investment advice.
All investment calculators, property analyses, and AI-generated insights are for informational purposes only. Property investment carries risk and may result in financial loss. All calculations should be independently verified and you should consult with FCA-authorised financial advisers before making any investment decisions.
Past performance does not guarantee future results. Tax implications vary by individual circumstances.
Deal
Properties like this can earn 2–3x BTL yields when converted to HMO, with retrofit costs around £10k/room. Sign in to see the full tier, yield projection, and cost breakdown.
Commercial properties like this can earn 30-50% higher yields when converted to residential under Class MA / Q / P / PA, with prior approval costing ~GBP 96/unit. Sign in to see the recommended route, yield uplift, and cost breakdown.
BRRR-suited properties can recycle 80-100% of investor capital on refi, leaving a high-yielding rental with most of the money out. Sign in to see the refurb cost stack, ARV projection, and refinance maths.
Detached + large garden = sub-division play. Pro tier unlocks the tier badge, plot size, uplift estimate, and regional land benchmark.
Short-lease flats trade at deep discount, but extending under the 1993 Act often costs far less than the discount. Pro tier unlocks the tier badge, premium breakdown, long-lease ARV and arbitrage maths.
See projected short-stay revenue vs a vanilla BTL for this property.
See real sub-let margins (HMO room rates & SA nightly rates) vs the landlord rent.
Area
Agent & docs
FAQ
About 15 Beechfield Park, Hook Lane, Aldingbourne
Explore nearby