2-bedroom house · IP22 2NX
Opportunity summary
See Archie’s verdict, returns by strategy and what to check before viewing.
About
Step into timeless charm with this beautifully refurbished end terrace period cottage, tucked away at the top of a private drive in the sought-after village of Market Weston.
Bursting with character, this delightful home oozes period features, from exposed beams and leaded light windows to latch doors and a cosy wood burner-perfect for those autumn evenings.
The re refurbished kitchen and bathroom blend modern convenience with heritage charm, while two spacious reception rooms offer flexibility for family life or entertaining.
Outside, a good-sized garden offers space to relax and play, with a high-quality insulated outbuilding ideal for working from home, a personal gym, or creative studio.
Enjoy views of the village church from the front and the peace of mind that comes with ample parking.
The cottage sits in a tranquil spot, yet just a short stroll from the friendly village pub, and within easy reach of Bury St Edmunds, Diss and Thetford.
Don't miss the chance to make this unique and characterful cottage your next home. Contact us today to book your viewing!
THE ACCOMMODATION COMPRISES: ENTRANCE LOBBY: 8' 01" x 5' 05" (2.46m x 1.65m) Window to side, quarry tiled floor, latched door to LIVING ROOM: 16' 09" x 12' 03" (5.11m x 3.73m) 16' 09" x 13' 07" min (5.11m x 4.14m min) 12' 03" (5.11m x 3.73m) Two leaded light windows to front, radiator, exposed ceiling beams, under stairs storage cupboard, wood burner with quarry tiled hearth and brick surround.
KITCHEN - REFURBISHED 10' 02" x 7' 07" (3.1m x 2.31m) (max) Window to side, stainless steel inset drainer with mixer tap over, cupboard under, range of wall mounted units, oak work surfaces with units under, pull-out larder cupboard, space for cooker, cupboard for fridge, ceiling spot lights, ceramic tiled floor, enclosed stairs to first floor, open to - UTILITY: REFURBISHED 6' 04" x 6' 03" (1.93m x 1.91m) Window to side, wall mounted units with oak work surfaces, cupboard with washing machine, tumble dryer and combination boiler under, step up to - DINING ROOM 13' 08" x 12' 01" (4.17m x 3.68m) French doors with matching panel to garden, exposed ceiling beams, TV point, two radiators.
BATHROOM - REFITTED: Low level WC, pedestal wash hand basin, panelled bath with telephone style shower attachment, extractor fan, tiled splash backs, window to side, cupboard housing mirror.
FIRST FLOOR LANDING: Exposed floor boards and exposed beams, window to rear. CLOAKROOM - REFITTED: Low level WC, wash hand basin, tiled splash back, , exposed floor boards, extractor fan.
BEDROOM ONE: 12' 07" x 10' 05" (3.84m x 3.18m) Window to front, radiator, TV point, exposed floor boards, exposed beams, loft access.
BEDROOM TWO: 16' 04" x 8' 00" (4.98m x 2.44m) (max) Radiator, window to side, exposed beams.
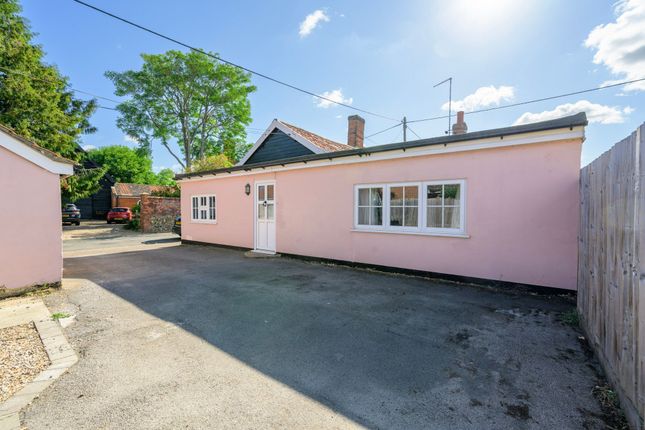
OUTSIDE: The property is approached by gravel private road, leading to an area of car parking, with views towards the village church.
The rear garden has a patio and remainder of the garden is laid predominantly to lawn with established borders and two seating areas.
OUT BUILDING: 21' 00" x 8' 00" (6.4m x 2.44m) Two windows to front, part glazed door to side, power and light connected making this the perfect 'Working From Home' space or gym.
ENERGY PERFORMANCE RATING E: A full copy of the report is available upon request from the Sales Agent.
ADDITIONAL INFORMATION: Council Tax Band: Local Authority: West Suffolk Mains water, and electricity connected Vacant possession on completion VIEWING ARRANGEMENTS: Strictly by appointment with the Sales Agent, Martin & Co.
Please call to arrange a mutually convenient time LOCATION: Market Weston is a rural yet not remote village to North East of Bury St Edmunds.
Benefitting from a village pub, church and offering good access to Bury St Edmunds, Thetford and Diss.
Value & comps
No previous sales on record.
Returns
Set an offer; the calculator follows it.
We're still gathering serviced-accommodation data for this area.
Archie refurb estimate: a Pro feature
0.0% below asking
This is not financial or investment advice. Prop AI Deals is not authorised by the Financial Conduct Authority (FCA) to provide investment advice.
All investment calculators, property analyses, and AI-generated insights are for informational purposes only. Property investment carries risk and may result in financial loss. All calculations should be independently verified and you should consult with FCA-authorised financial advisors before making any investment decisions.
Past performance does not guarantee future results. Tax implications vary by individual circumstances.
Deal
Properties like this can earn 2–3x BTL yields when converted to HMO, with retrofit costs around £10k/room. Sign in to see the full tier, yield projection, and cost breakdown.
Commercial properties like this can earn 30-50% higher yields when converted to residential under Class MA / Q / P / PA, with prior approval costing ~GBP 96/unit. Sign in to see the recommended route, yield uplift, and cost breakdown.
BRRR-suited properties can recycle 80-100% of investor capital on refi, leaving a high-yielding rental with most of the money out. Sign in to see the refurb cost stack, ARV projection, and refinance maths.
Detached + large garden = sub-division play. Pro tier unlocks the tier badge, plot size, uplift estimate, and regional land benchmark.
Short-lease flats trade at deep discount, but extending under the 1993 Act often costs far less than the discount. Pro tier unlocks the tier badge, premium breakdown, long-lease ARV and arbitrage maths.
See projected short-stay revenue vs a vanilla BTL for this property.
See real sub-let margins (HMO room rates & SA nightly rates) vs the landlord rent.
Area
Agent & docs
FAQ
About Post Office Yard, Market Weston
Explore nearby