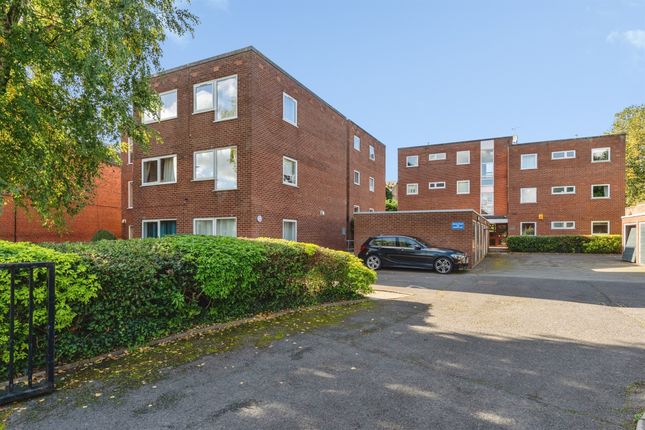
1-bedroom flat · CH1 2AJ
Sold STCListed 76 days
Opportunity summary
See Archie’s verdict, returns by strategy and what to check before viewing.
About
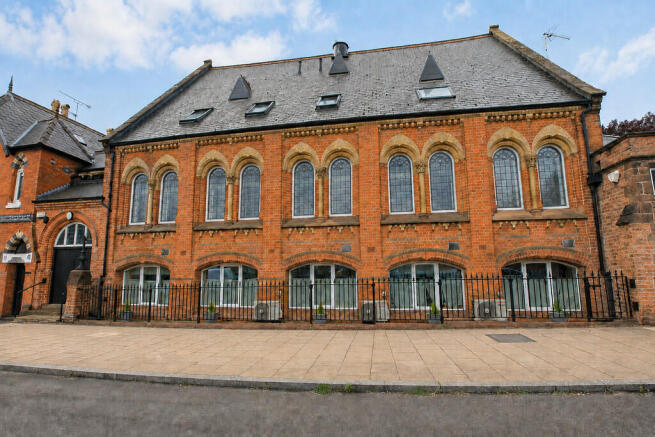
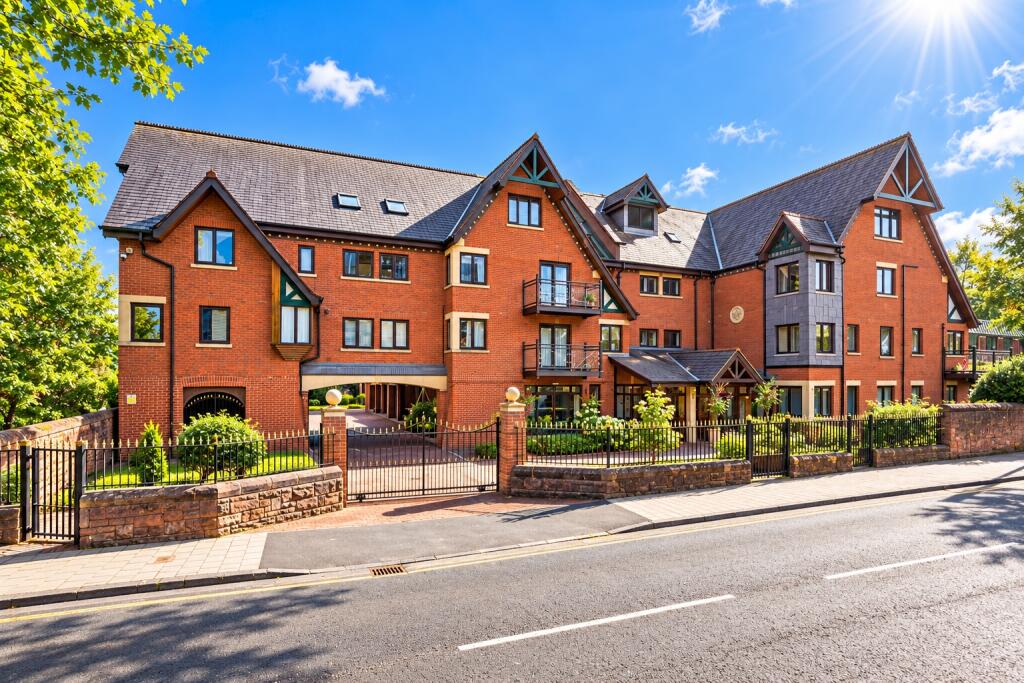
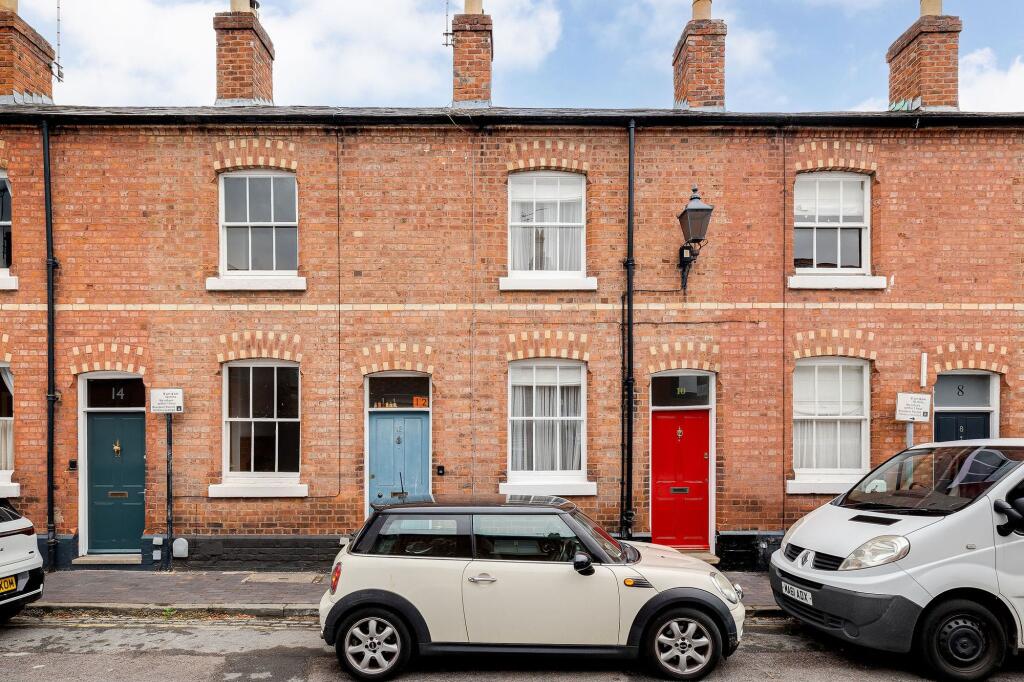
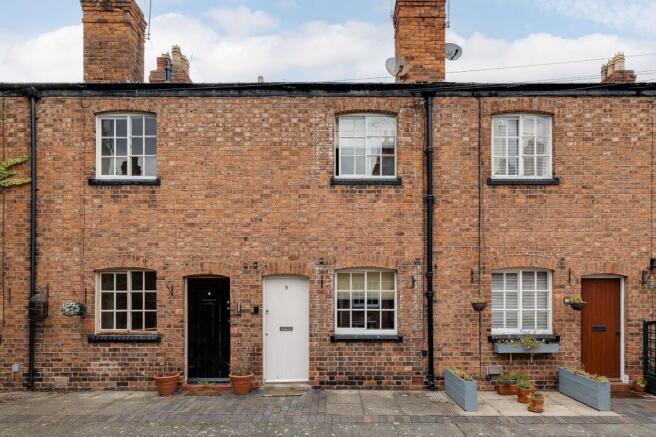
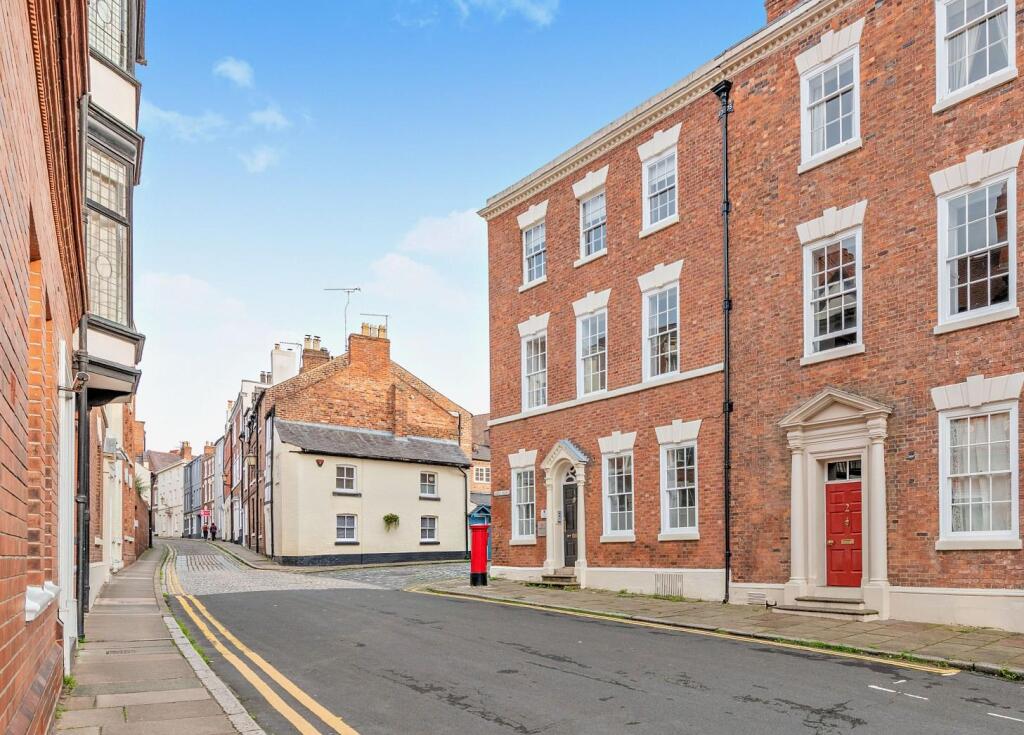
A stunning first floor apartment, situated within this fabulous Grade II listed townhouse in one of Chester's most prestigious locations.
Offering spacious accommodation, with a mixture of contemporary and original features, having the advantage of parking, communal gardens and an unrivalled conservation area location within the city walls.
Viewing is essential to appreciate this wonderful home.
Descripton - Occupying an enviable position within the prestigious King's Buildings, this beautifully presented one-bedroom apartment seamlessly combines elegant period charm with modern-day convenience.
Sympathetically converted in the mid-1980s, the development retains a wealth of original architectural features, while the apartment itself boasts Georgian bar sash windows, decorative ceiling mouldings and coving, and a spacious open-plan living and dining room centred around an ornate feature fireplace.
The accommodation is further enhanced by a well-appointed kitchen, a contemporary shower room, a generous double bedroom with a walk-in wardrobe, gas-fired central heating, a tandem double parking space, beautifully maintained communal gardens, a communal cellar, and connections to all main services.
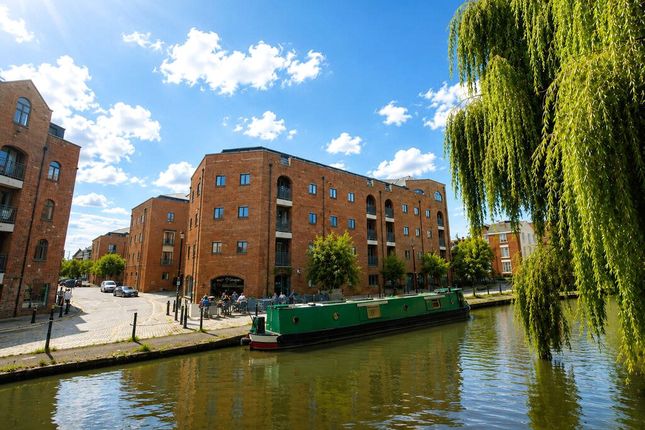
Ideally located in the heart of the historic Roman city of Chester, the property enjoys easy access to an excellent range of shops, restaurants, cultural attractions, and leisure facilities, together with outstanding rail and motorway links to major cities across the UK, making it an ideal purchase for first-time buyers, professionals, downsizers, or those seeking a characterful home in a highly desirable location.
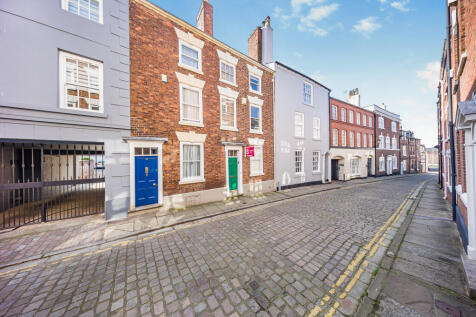
Location - The location of this superb apartment is equally impressive, situated within the historic Roman city of Chester and enjoying easy access to its excellent range of amenities and facilities, including Chester Racecourse, Storyhouse, and Chester General Railway Station, which provides regular services to London and many other major destinations across the country.
The property also benefits from excellent road connections to the wider North West via the M53 and M56 motorways, the A41 and A51 trunk roads, and the A483 and A55 expressways.
Public transport is equally convenient, with Chester Bus Interchange just a 10-minute walk away, offering regular services to Chester and the surrounding towns and villages.
Directions - From our Chester office, head down Lower Bridge Street towards Handbridge. Turn right and continue down Castle Street until you reach the roundabout.
Take the second exit onto St Martins Way. Then, take the third exit on the roundabout to head back down St Martins way and the property will be on the left hand side.
Entrance Hall - 7'9" x 4'0" - A wooden panelled front door opens into the entrance hall, featuring an intercom system and an open walkway leading to the inner hallway.
Doors provide access to the shower room and the open-plan living and dining room.
Living/Dining Room - 29'3" x 20'6" - A spacious and elegant open-plan living and dining room featuring an ornate fireplace with a coal-effect living flame gas fire set within a marble surround and hearth.
The room benefits from decorative ceiling coving, wall mouldings, and attractive arched display alcoves.
Three vacuum-glazed sash windows to the front elevation, complete with integrated shutters, provide an abundance of natural light, with column-style radiators positioned beneath.
Living Area - Dining Area - Shower Room - 5'7" x 7'8" - Fitted with a contemporary three-piece suite comprising a generous walk-in shower enclosure with a fixed overhead rainfall shower and glazed screen, a dual-flush low-level WC, and a pedestal wash hand basin.
The walls are partially tiled, and the room is finished with ceiling coving. Inner Hallway - 4'5" x 5'2" - Providing access to the kitchen and bedroom.
Kitchen - 13'2" x 7'3" - The kitchen is fitted with a range of black base units complemented by granite work surfaces incorporating a resin single-bowl sink with mixer tap and tiled splashback.
White wall-mounted display cabinets provide additional storage, while integrated appliances include a stainless steel oven and hob.
There is also space and plumbing for a washing machine, together with space for a freestanding fridge freezer.
Bedroom - 17'6" x 16'0" - A generously proportioned double bedroom featuring decorative ceiling mouldings, a radiator, and an attractive arched sash window overlooking the rear garden.
A door leads through to the walk-in wardrobe.
Walk-In Wardrobe - 7'3" x 5'2" - A useful dressing area with a sash window to the rear elevation and housing the wall-mounted Worcester gas combination boiler.
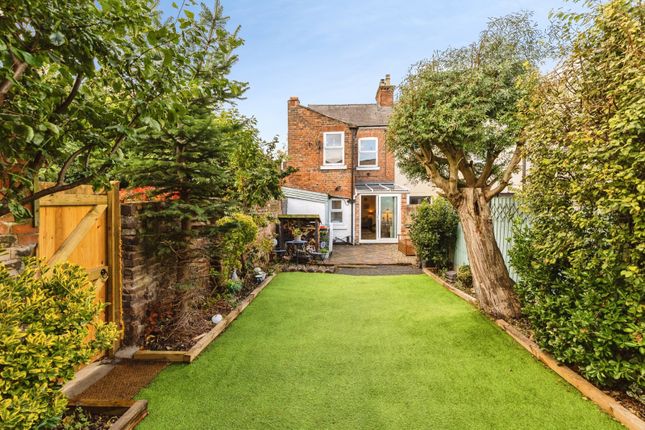
Externally - To the rear of the property are beautifully maintained communal gardens, together with access to a private parking area via a gateway from Hunter Street.
The apartment benefits from a tandem double parking space, allocated exclusively to the property and clearly marked with the designation 3B.
From the main communal entrance hall, access is provided to a highly useful communal cellar, the use of which is shared between the three apartments within King's Buildings.
Services To Property - Council tax = E Leasehold: From 01 November 1985 for 999 years The property can only be used for Private Residence Occupation The freehold is owned by the owners of the apartments in Kings Buildings, they all have an equal share and the name of the management company is Kings Buildings management Co LTD.
Monthly Management Fee £150.00 pcm Five yearly maintenance work has been completed in (2022) - Windows, Carpentry and internal/external decoration.
This property is Leasehold with the freehold held by Kings Buildings management Co LTD. Arrange A Viewing - Please contact a member of our team on .
Viewings are strictly by appointment via our Chester branch. Submit An Offer - If you would like to submit an offer please contact the Chester branch and a member of the team will assist you further.
Mortgage Services - Town & Country Estate Agents can refer you to a mortgage consultant who can offer you a full range of mortgage products and save you the time and inconvenience by trying to get the most competitive deal to meet your requirements.
Our mortgage consultant deals with most major Banks and Building Societies and can look for the most competitive rates around to suit your needs. For more information contact the Chester office on .
Mortgage consultant normally charges no fees, although depending on your circumstances a fee of up to 1.5% of the mortgage amount may be charged.
YOUR HOME MAY BE REPOSSESSED IF YOU DO NOT KEEP UP REPAYMENTS ON YOUR MORTGAGE.
Value & comps
No previous sales on record.
Returns
Set an offer; the calculator follows it.
We're still gathering serviced-accommodation data for this area.
Archie refurb estimate: a Pro feature
0.0% below asking
This is not financial or investment advice. Prop AI Deals is not authorised by the Financial Conduct Authority (FCA) to provide investment advice.
All investment calculators, property analyses, and AI-generated insights are for informational purposes only. Property investment carries risk and may result in financial loss. All calculations should be independently verified and you should consult with FCA-authorised financial advisers before making any investment decisions.
Past performance does not guarantee future results. Tax implications vary by individual circumstances.
Deal
Properties like this can earn 2–3x BTL yields when converted to HMO, with retrofit costs around £10k/room. Sign in to see the full tier, yield projection, and cost breakdown.
Commercial properties like this can earn 30-50% higher yields when converted to residential under Class MA / Q / P / PA, with prior approval costing ~GBP 96/unit. Sign in to see the recommended route, yield uplift, and cost breakdown.
BRRR-suited properties can recycle 80-100% of investor capital on refi, leaving a high-yielding rental with most of the money out. Sign in to see the refurb cost stack, ARV projection, and refinance maths.
Detached + large garden = sub-division play. Pro tier unlocks the tier badge, plot size, uplift estimate, and regional land benchmark.
Short-lease flats trade at deep discount, but extending under the 1993 Act often costs far less than the discount. Pro tier unlocks the tier badge, premium breakdown, long-lease ARV and arbitrage maths.
See projected short-stay revenue vs a vanilla BTL for this property.
See real sub-let margins (HMO room rates & SA nightly rates) vs the landlord rent.
Area
Agent & docs

FAQ
About King Street, Chester
Explore nearby