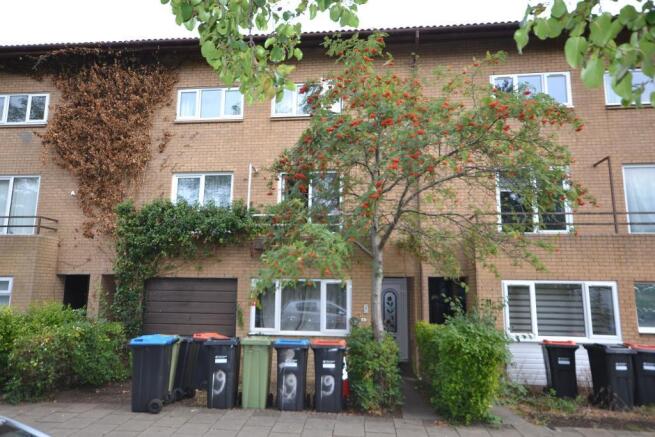
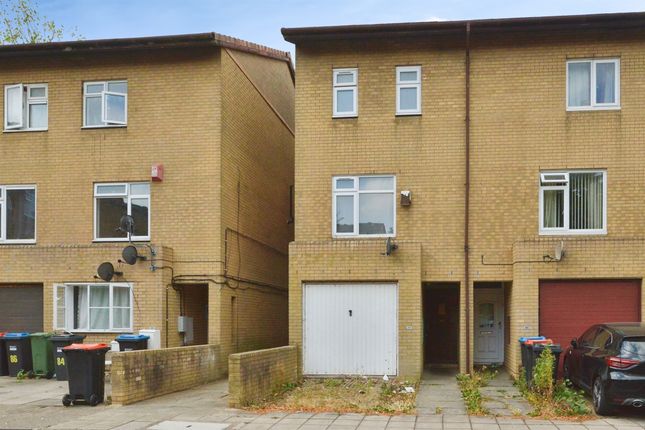
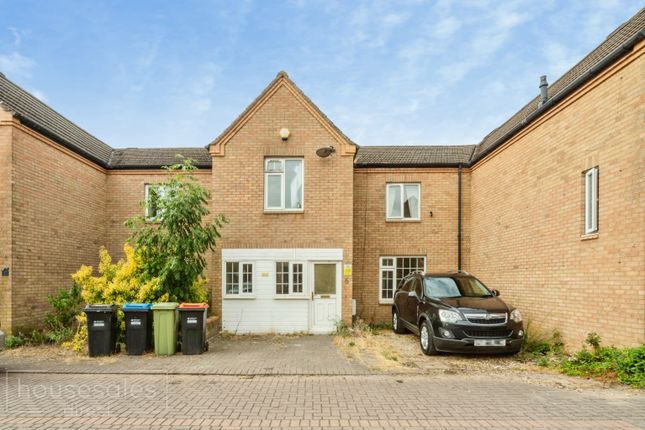
4-bedroom terraced house · MK9 4AT
Sold STCListed 53 days
Opportunity summary
See Archie’s verdict, returns by strategy and what to check before viewing.
About
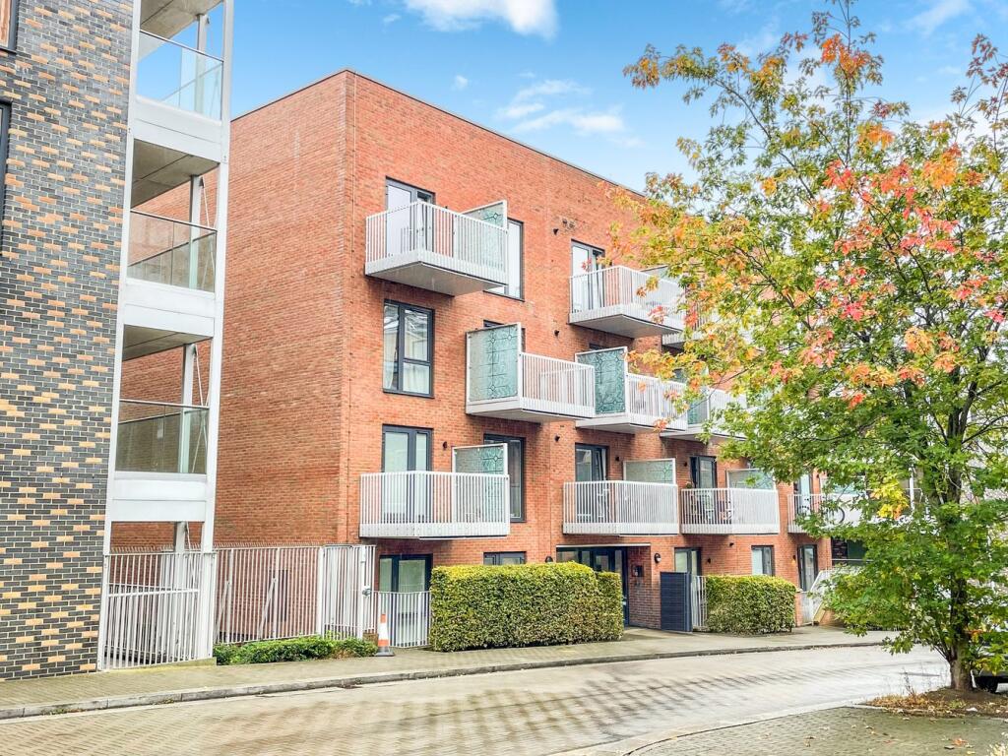
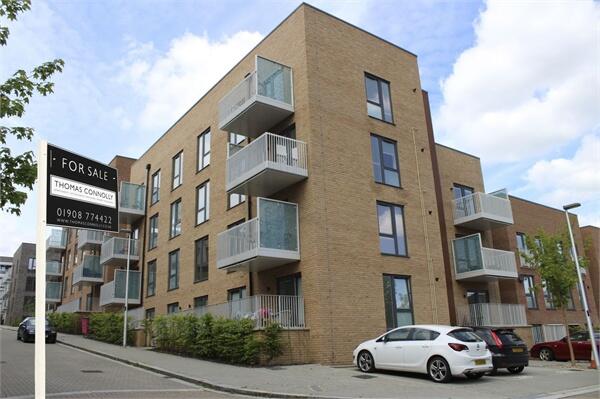
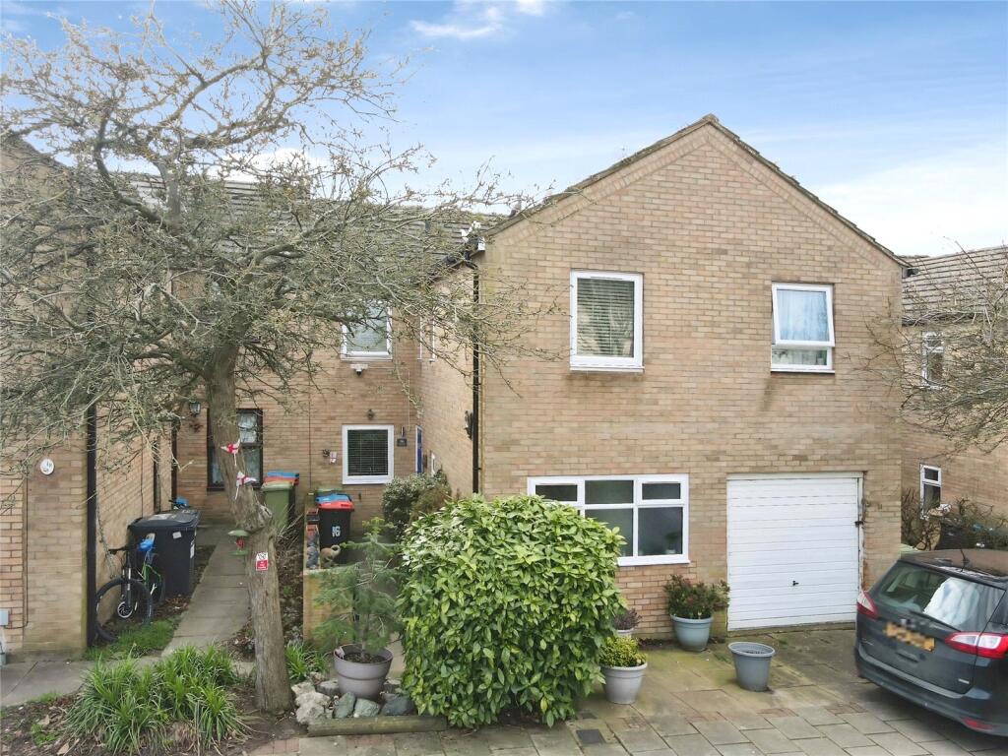
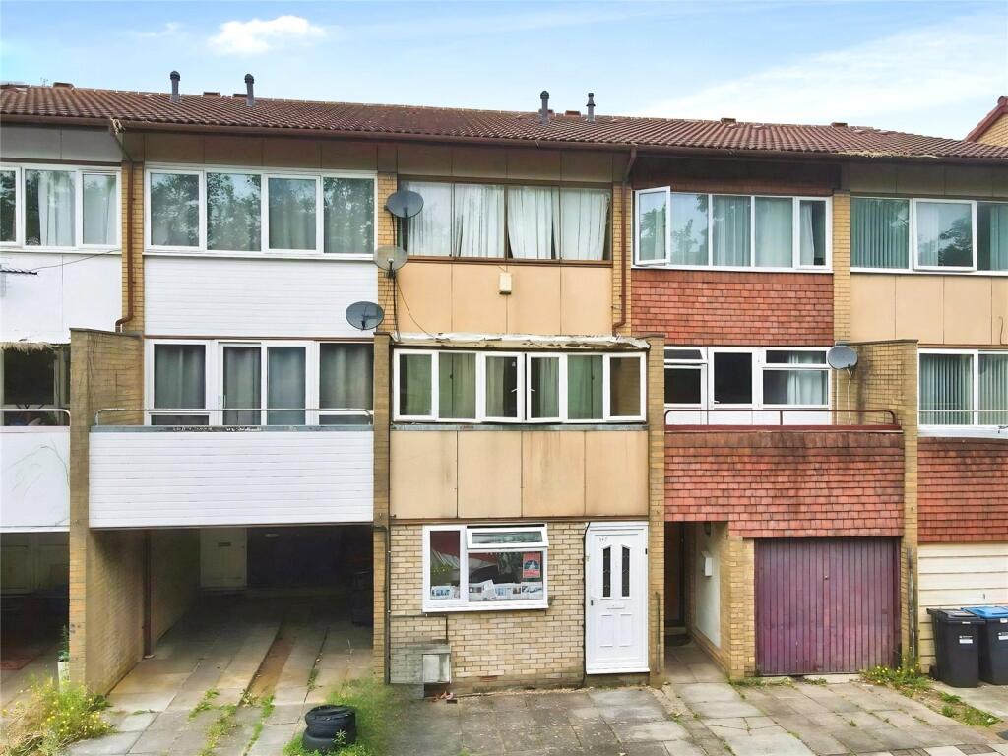
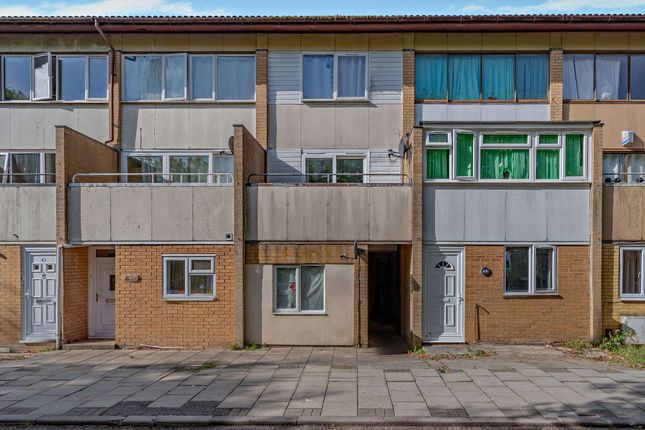
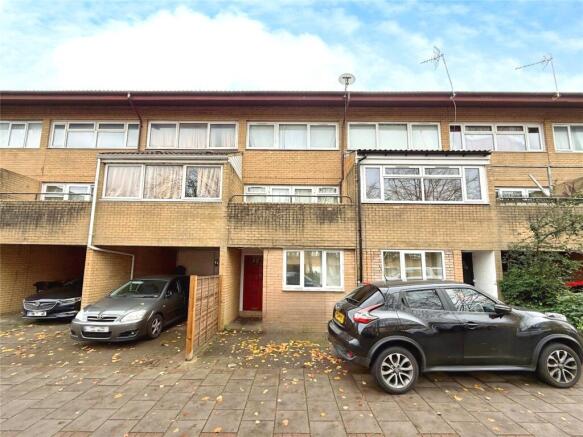
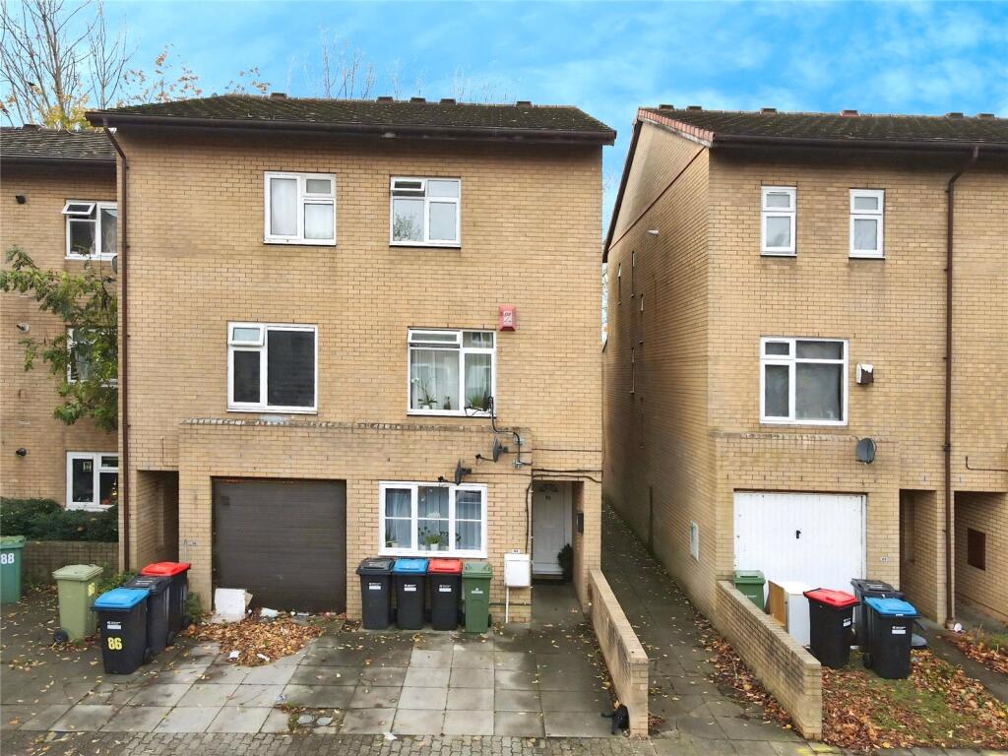
** SUCCESSFULLY SOLD AT AUCTION BY AUCTION HOUSE BEDS AND BUCKS ** This modern and stylish townhouse, offered for auction, is situated within the sought-after Campbell Park development in the heart of Milton Keynes Central.
The property benefits from a prime location within walking distance of the Shopping Centre, and a wide range of local amenities.
The accommodation extends to approximately 1,410 sq ft and is arranged over multiple floors, comprising four well-proportioned bedrooms, a spacious living room, a modern fitted kitchen, utility area, cloakroom, family bathroom, and a separate shower room.
The layout is well suited to both family occupation and professionals, offering flexibility for investors seeking to maximise rental returns.
Externally, the property further benefits from a generous terrace, two balconies, and an enclosed rear courtyard, enhancing its appeal in the rental market.
This represents an excellent long-term buy-to-let opportunity, with an estimated rental income of £1,650–£1,750 per calendar month.
Based on the guide price, this reflects a potential gross yield of up to 8%, with scope for future rental growth.
TO REGISTER TO BID AND VIEW LEGAL DOCUMENTS, PLEASE VISIT OUR WEBSITE: auctionhouse.co.uk/bedsandbucks Accomodation - Entrance Hall - 5.74m x 1.37m (18'10 x 4'6) - Front door, stairs to 1st floor, storage cupboard, door to: Bedroom Four/Reception Room - 3.53m x 2.64m (11'7 x 8'8 ) - Double glazed french doors to front, two storage cupboards Landing - Stairs to 1st floor, door to Lounge - 4.22m x 2.69m (13'10 x 8'10) - Double glazed french doors to front facing Juliette Balcony Cloakroom - 1.52m x 1.09m (5'0 x 3'7) - With sink and WC Kitchen - 4.14m to max x 4.47m to max (13'7 to max x 14'8 to - With a range of fitted units and worktops, door to courtyard, double glazed window to rear Utlity Room - 1.32m x 1.09m (4'4 x 3'7) - With fitted units Landing - Stairs to next floor, door to Bedroom Two - 4.22m x 2.74m (13'10 x 9'0) - Double glazed door to: Terrace/Balcony - External paved terrace area Bedroom Three - 3.56m x 2.16m (11'8 x 7'1) - Double glazed french door to front facing balcony Bathroom - 2.36m x 1.68m (7'9 x 5'6) - Double glazed window to front, bath, sink, wc, part tiled walls Landing - Storage cupboard, door to balcony, door to Bedroom One - 4.22m x 3.56m (13'10 x 11'8) - Double glazed french doors to front faing Juliette balcony Shower Room - 2.74m x 1.32m (9'0 x 4'4) - Double glazed window to rear, shower, sink, WC, part tiled walls.
Outside - Courtyard - 3.56m x 2.46m (11'8 x 8'1) - With access from the 1st floor, laid to paving with a useful storage shed and gated access leading to communal gardens Communal Area - To the rear of the property, with attractive lawns and access to the undercover parking area with stairs and a lift.
Parking - It is understood that the property includes one undercover parking space, accessed via a side road through electric gates. However, we are currently awaiting formal verification.
Please refer to the legal pack to confirm whether the parking space is included, as we cannot guarantee this at this stage.
Lease Details - LEASE DETAILS: With an unexpired lease term of approximately 106 years.
GROUND RENT: stated as £300 on grant of lease, subject to review, please review lease copy SERVICE CHARGE: stated as £2055 PA, please review legal pack for more information Services - No appliances or services have been tested Council Tax - Band E, Milton Keynes Price Information - Guides are provided as an indication of each seller's minimum expectation.
They are not necessarily figures which a property will sell for and may change at any time prior to the auction.
Each property will be offered subject to a Reserve (a figure below which the Auctioneer cannot sell the property during the auction) which we expect will be set within the Guide Range or no more than 10% above a single figure Guide.
Additional Fees and Disbursements will charged to the buyer - see individual property details and Special Conditions of Sale for actual figures.
Buyers Administration Charge - The purchaser will be required to pay an administration charge of £1,140 (£950 plus VAT).
Buyers Premium Charge - The purchaser will be required to pay a buyers premium charge of £3000 (£2500 PLUS VAT) How To Get There - From the M1 southbound, exit at Junction 14 and take the A509 towards Milton Keynes Central.
Continue along the A509 (H5 Portway), then follow signs for Central Milton Keynes, keeping right onto Marlborough Street (V8).
At the roundabout, take the appropriate exit towards Avebury Boulevard (H3), then turn into the Campbell Park area, following local signage to Columbia Place, MK9 4AT. Doisa/3003Sa0339 -
Value & comps
No previous sales on record.
See the independent valuation, upside vs guide, and per-strategy max bid for this lot. Sign in to see it.
Returns
Set an offer; the calculator follows it.
We're still gathering serviced-accommodation data for this area.
Archie refurb estimate: a Pro feature
0.0% below starting price
This is not financial or investment advice. Prop AI Deals is not authorised by the Financial Conduct Authority (FCA) to provide investment advice.
All investment calculators, property analyses, and AI-generated insights are for informational purposes only. Property investment carries risk and may result in financial loss. All calculations should be independently verified and you should consult with FCA-authorised financial advisors before making any investment decisions.
Past performance does not guarantee future results. Tax implications vary by individual circumstances.
Deal
Properties like this can earn 2–3x BTL yields when converted to HMO, with retrofit costs around £10k/room. Sign in to see the full tier, yield projection, and cost breakdown.
Commercial properties like this can earn 30-50% higher yields when converted to residential under Class MA / Q / P / PA, with prior approval costing ~GBP 96/unit. Sign in to see the recommended route, yield uplift, and cost breakdown.
BRRR-suited properties can recycle 80-100% of investor capital on refi, leaving a high-yielding rental with most of the money out. Sign in to see the refurb cost stack, ARV projection, and refinance maths.
Detached + large garden = sub-division play. Pro tier unlocks the tier badge, plot size, uplift estimate, and regional land benchmark.
Short-lease flats trade at deep discount, but extending under the 1993 Act often costs far less than the discount. Pro tier unlocks the tier badge, premium breakdown, long-lease ARV and arbitrage maths.
See projected short-stay revenue vs a vanilla BTL for this property.
See real sub-let margins (HMO room rates & SA nightly rates) vs the landlord rent.
Area
Agent & docs

FAQ
About Columbia Place, Campbell Park, Milton Keynes
Explore nearby