3-bedroom detached house · SK15 2TP
Under offerListed 125 days
Opportunity summary
See Archie’s verdict, returns by strategy and what to check before viewing.
About
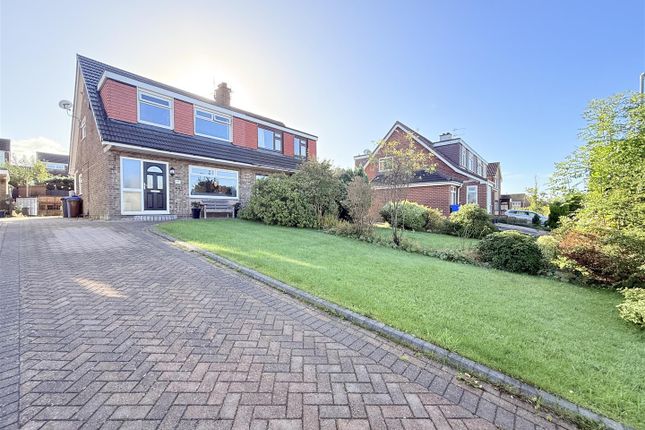
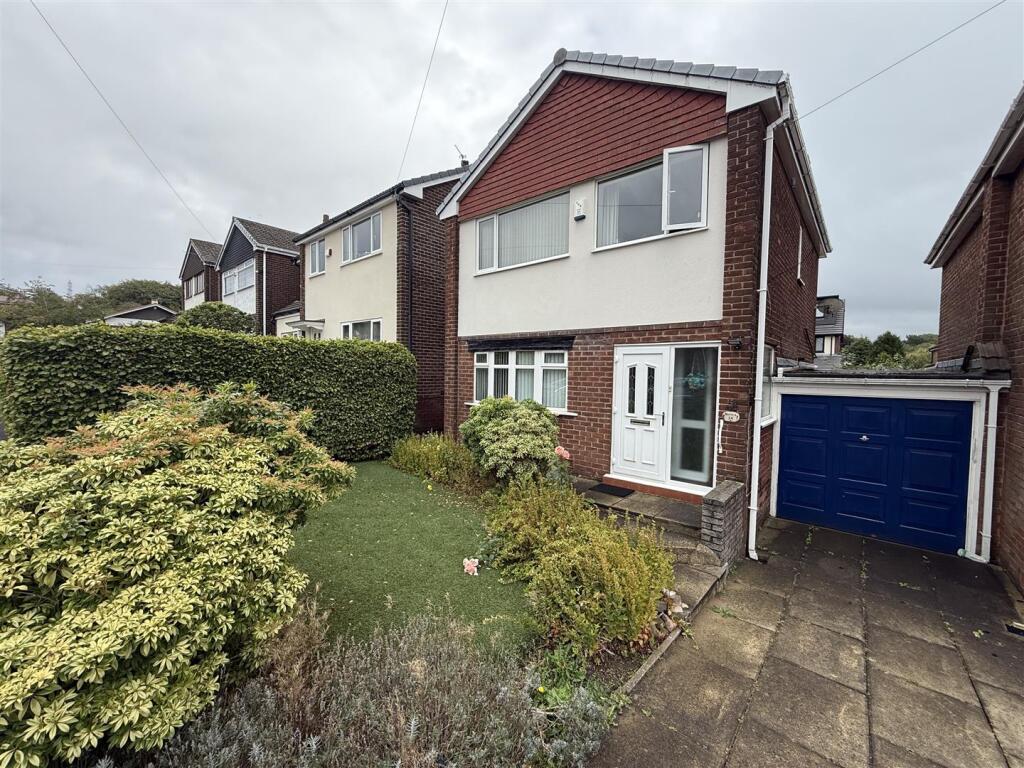
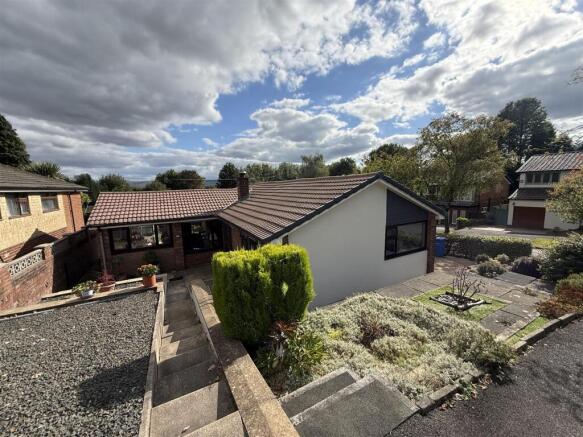
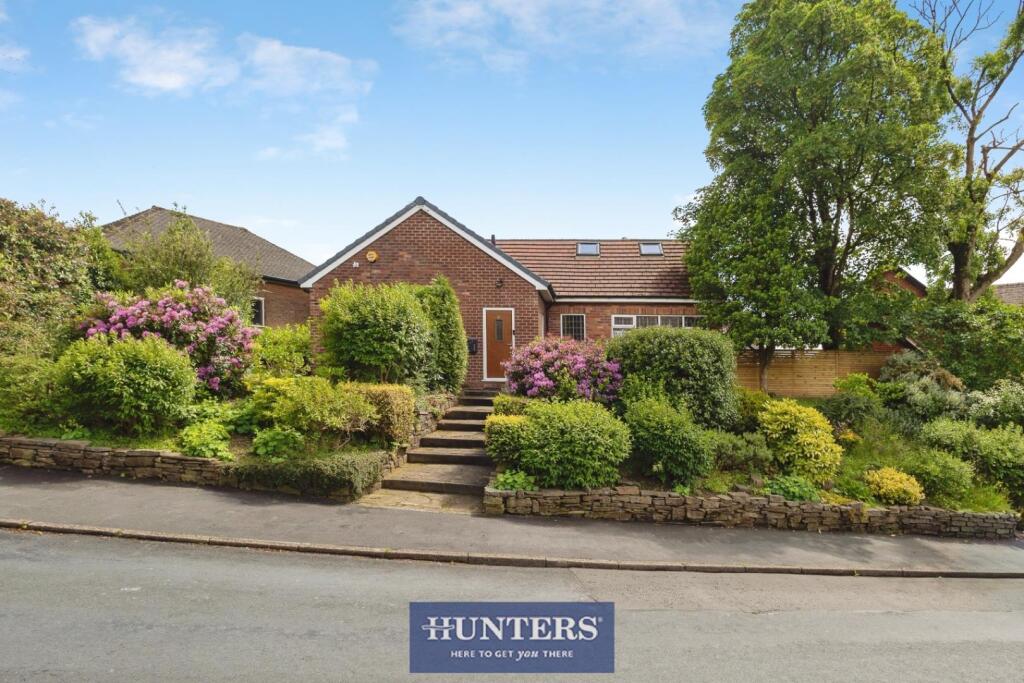
Welcome to Matley Lane, a beautiful three bedroom detached family home enjoying truly stunning countryside views. The outlook here is simply breath taking.
With far reaching views across open fields to the rear, the scenery changes beautifully throughout the seasons; from vibrant summer greenery and frosty winter mornings to springtime lambs grazing in the neighbouring fields.
It's the kind of view you'll never tire of coming home to. Having been cherished by the same family for many years, the time has now come for a new owner to create their own memories here.
Whilst a degree of modernisation is required, including the replacement of the existing back boiler, the potential on offer is clear to see.
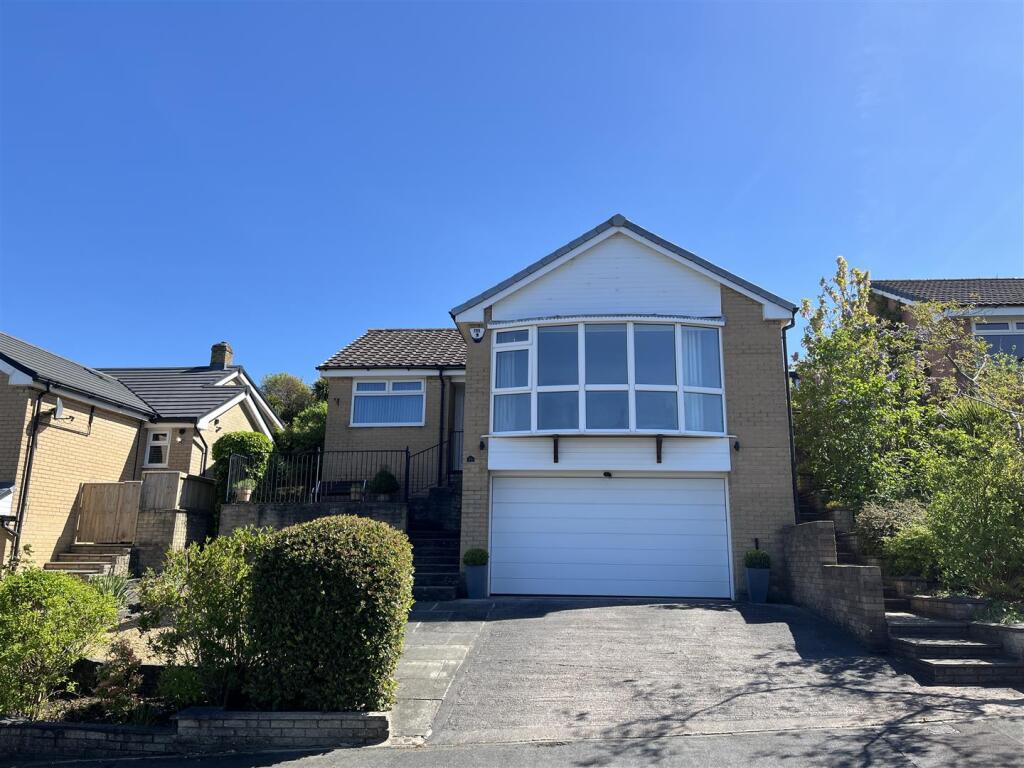
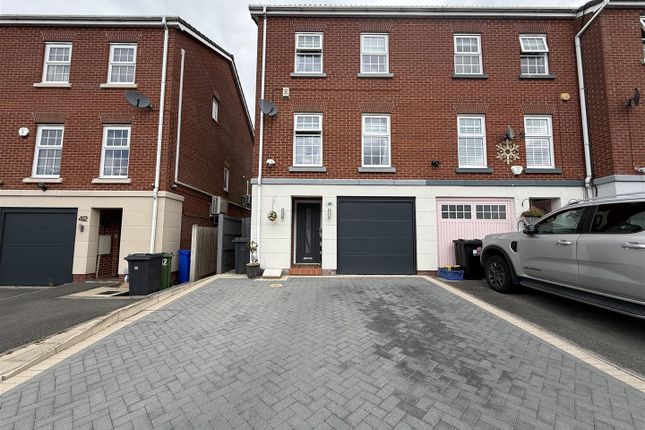
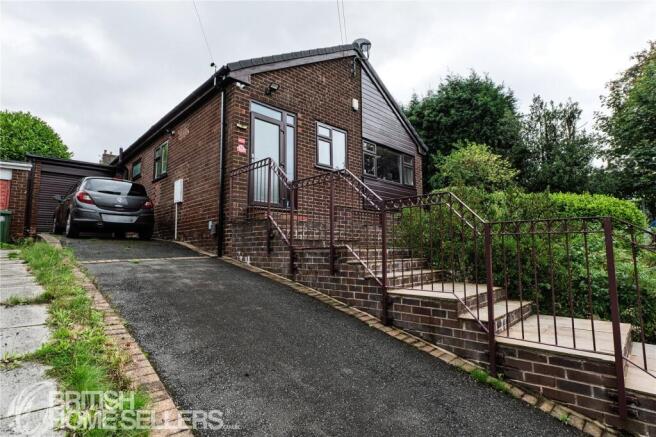
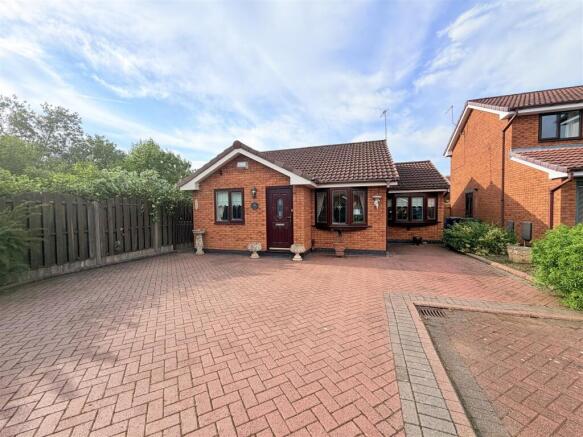
Approached via a driveway providing off road parking for up to three vehicles alongside a neat front garden, the accommodation begins with an entrance porch leading into the welcoming hallway, complete with stairs rising to the first floor and a convenient ground floor WC.
The lounge is a wonderfully bright and spacious room, benefiting from dual aspect windows that flood the space with natural light throughout the day.
To the rear of the property is the dining room, a perfect setting for family meals and entertaining, which in turn opens into the generously sized conservatory overlooking the garden.
The kitchen is positioned just off the dining room and enjoys views across the rear garden.
To the first floor are two double bedrooms positioned to the rear of the property, both taking full advantage of the spectacular countryside outlook.
A third bedroom is located to the front, alongside a three piece family shower room.
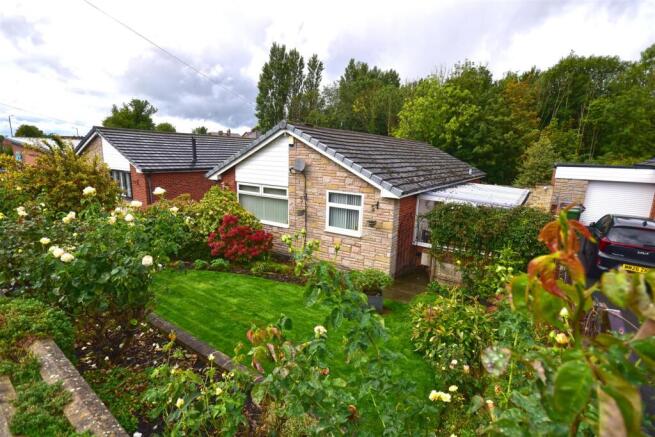
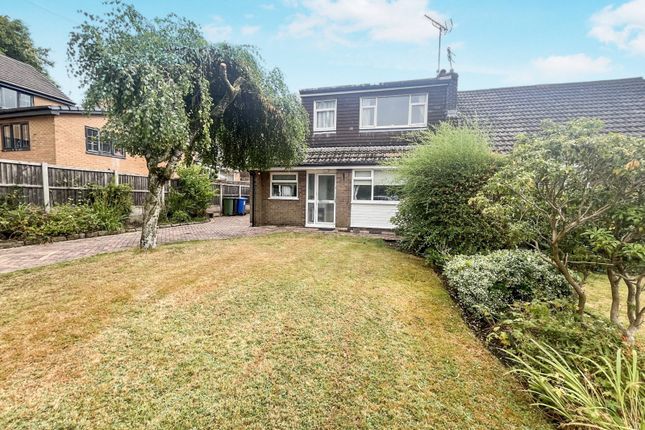
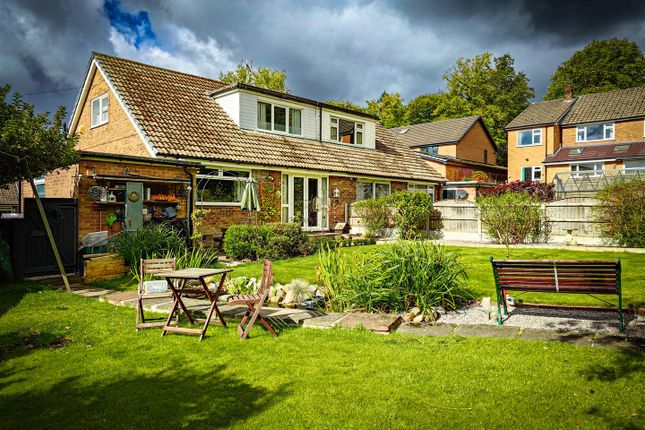
Externally, the property boasts a generous rear garden, predominantly laid to lawn with established borders and patio seating areas, providing plenty of space for children to play, keen gardeners to enjoy, or simply somewhere to relax and appreciate the peaceful surroundings.
Matley Lane is a highly desirable location, particularly for those who enjoy spending time outdoors.
Beautiful countryside, walking routes, cycle paths and local landmarks are all within easy reach, with popular destinations including The Rising Moon and Bees Coffee Pot providing welcome stops along the way.
For those wishing to become part of the local community, nearby amenities include Stalybridge Celtic F.C., Dukinfield Golf Club and Cheetham Park.
The nearby towns of Stalybridge and Hyde offer an excellent range of amenities including independent cafés, restaurants, supermarkets, libraries and everyday conveniences.
Families are particularly well served by a selection of local schools, whilst commuters benefit from excellent transport links via the M67, M60 and railway stations at Stalybridge Railway Station, Godley Railway Station and Newton for Hyde Railway Station, offering regular services into Manchester and beyond.
Viewings are strictly by appointment through A Wilson Estates. Porch - 0.40m x 1.77m (1'4" x 5'10") - Sliding door to front.
Door to: Entrance Hall - 2.60m x 2.80m (8'6" x 9'2") - Stairs rising to first floor. Access to under stairs storage cupboard. Door to WC. Door to lounge. Door to kitchen.
Wc - 1.53m x 0.93m (5'0" x 3'1") - Two piece suite comprising of white WC, and wash handbasin. Ceiling light. Window to front elevation. Single radiator.
Lounge - 6.53m x 2.00m (21'5" x 6'7") - Fitted carpet. Feature fireplace with inset gas fire. Ceiling light. Window to front elevation. Window to rear elevation. Single radiator.
Dining Room - 3.33m x 3.20m (10'11" x 10'6") - Laminate flooring. Ceiling light. Double radiator. Sliding door to lounge. Patio doors leading to conservatory. Door to kitchen.
Conservatory - 4.08m x 2.92m (13'5" x 9'7") - Fully glazed windows. Glazed roof. Laminate flooring. Double radiator. Wall light. Double doors leading out to rear garden.
Kitchen - 4.32m x 3.15m (14'2" x 10'4") - Fitted with matching range of base and eye level units with co-ordinating worktops over. Freestanding cooker with pull out extractor hood over.
One and a half bowl composite sink with mixer tap and drainer. Integrated slimline dishwasher. Space for fridge freezer. Window to rear elevation. Double radiator. Ceiling light. Door to dining room.
Stairs And Landing - 0.95m x 5.08m (3'1" x 16'8") - Bedroom One - 3.29m x 3.99m (10'10" x 13'1") - Window to rear elevation. Ceiling light. Radiator.
Bedroom Two - 2.38m x 5.36m (7'10" x 17'7") - Fitted carpet. Window to front elevation. Ceiling light. Double radiator. Crawlspace access to loft storage.
Bedroom Three - 4.34m x 2.44m (14'3" x 8'0") - Window to rear elevation. Fitted wardrobes. Fitted carpet. Ceiling light. Single radiator.
Bathroom - 2.38m x 2.41m (7'10" x 7'11") - Fitted with three piece suite comprising of walk-in shower enclosure with main fed shower, WC, and vanity unit with inset wash handbasin.
Chrome heated towel rail. Fully tiled walls. Window to front elevation. Ceiling light. Outside And Gardens - Lawned front garden with driveway parking for three vehicles and access to garage.
Large private rear garden mainly laid to lawn with patio areas and mature planted borders. Garage - 5.11m x 2.79m (16'9" x 9'2") - Up and over door.
Additional Information - Tenure: Leasehold EPC Rating: TBC Council Tax Band: D
Value & comps
No previous sales on record.
Returns
Set an offer; the calculator follows it.
We're still gathering serviced-accommodation data for this area.
Archie refurb estimate: a Pro feature
0.0% below asking
This is not financial or investment advice. Prop AI Deals is not authorised by the Financial Conduct Authority (FCA) to provide investment advice.
All investment calculators, property analyses, and AI-generated insights are for informational purposes only. Property investment carries risk and may result in financial loss. All calculations should be independently verified and you should consult with FCA-authorised financial advisors before making any investment decisions.
Past performance does not guarantee future results. Tax implications vary by individual circumstances.
Deal
Properties like this can earn 2–3x BTL yields when converted to HMO, with retrofit costs around £10k/room. Sign in to see the full tier, yield projection, and cost breakdown.
Commercial properties like this can earn 30-50% higher yields when converted to residential under Class MA / Q / P / PA, with prior approval costing ~GBP 96/unit. Sign in to see the recommended route, yield uplift, and cost breakdown.
BRRR-suited properties can recycle 80-100% of investor capital on refi, leaving a high-yielding rental with most of the money out. Sign in to see the refurb cost stack, ARV projection, and refinance maths.
Detached + large garden = sub-division play. Pro tier unlocks the tier badge, plot size, uplift estimate, and regional land benchmark.
Short-lease flats trade at deep discount, but extending under the 1993 Act often costs far less than the discount. Pro tier unlocks the tier badge, premium breakdown, long-lease ARV and arbitrage maths.
See projected short-stay revenue vs a vanilla BTL for this property.
See real sub-let margins (HMO room rates & SA nightly rates) vs the landlord rent.
Area
Agent & docs

FAQ
About Matley Lane, Matley, Stalybridge
Explore nearby