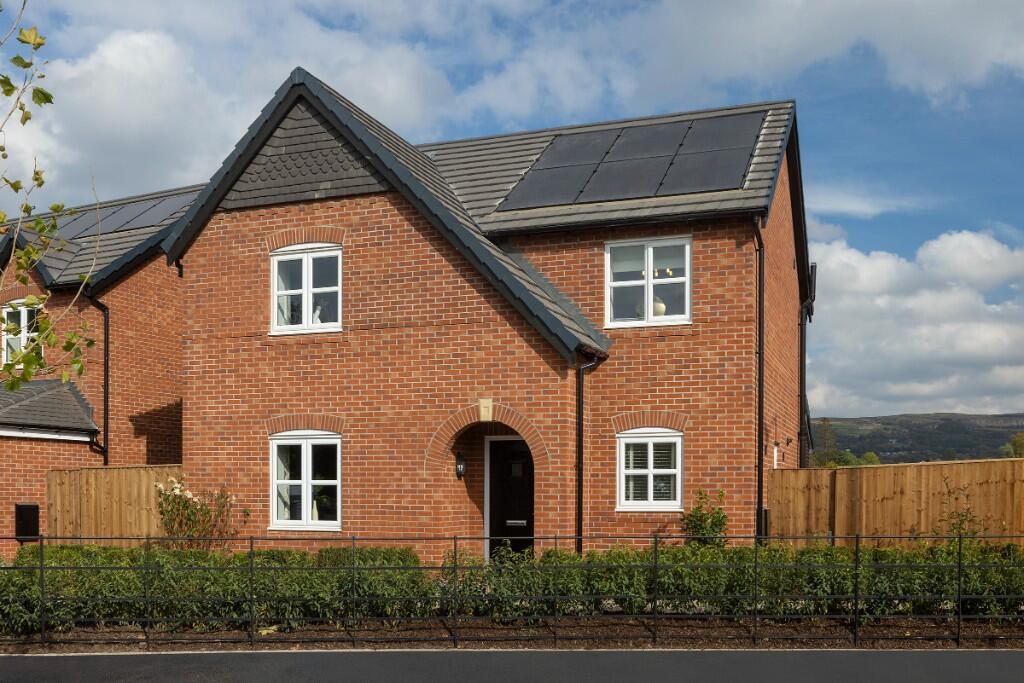
4-bedroom detached house · BL6 5HL
Listing removedListed 210 days
Opportunity summary
See Archie’s verdict, returns by strategy and what to check before viewing.
About
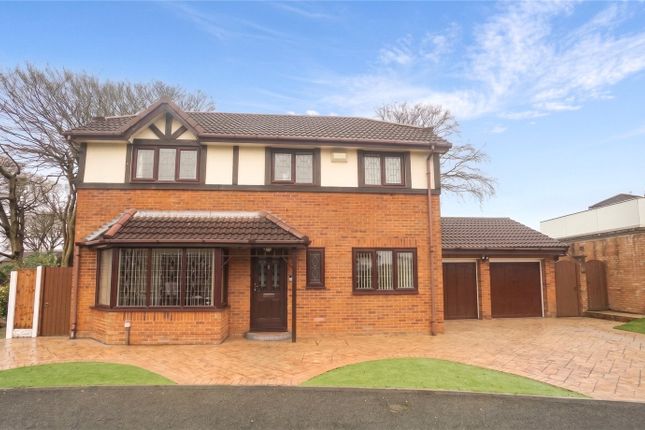
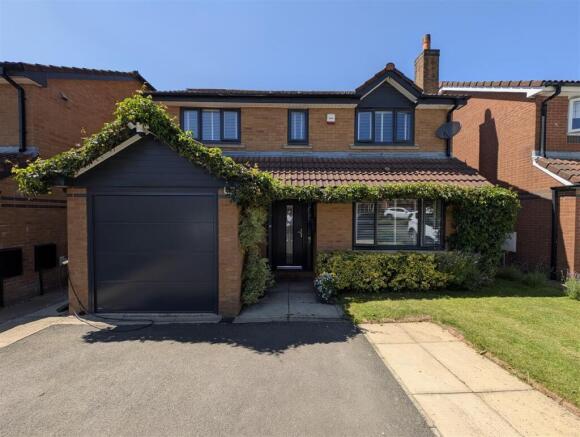
Purchased in 2019, this property has since been extensively updated and reconfigured to create a well-balanced and versatile family home.
Originally designed as a five-bedroom layout with the option of a first-floor lounge, the current configuration places the main living accommodation on the ground floor, with four generous double bedrooms arranged across the first and second floors.
These are served by a family bathroom and separate shower room.
The layout could easily be reverted to provide a fifth bedroom if required, with the second floor offering excellent potential for a master suite.
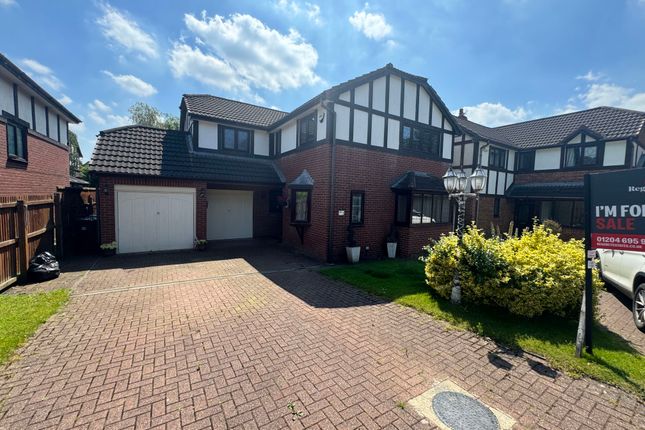
Externally, the property benefits from front and rear gardens, private driveway and garage.
A particular highlight is the open outlook from the rear garden towards Rivington Pike and the surrounding hills.
The sellers inform us that the property is Leasehold for a term of 999 years from 1st January 2001 subject to the payment of a yearly Ground Rent of £100.00.
Council Tax Band E - £2,999.88 Owsten Court is situated just off the popular Butterwick Fields development and enjoys a highly convenient location.
The A6 is easily accessible, providing direct links to Junction 6 of the M61, while Blackrod train station lies just beyond the end of Crown Lane and is widely regarded as being within walking distance.
Horwich itself offers a traditional town centre with a range of independent shops and everyday amenities, alongside an out-of-town retail and leisure complex near the Macron Stadium.
Facilities include supermarkets, restaurants, a cinema and bowling alley.
One of the area’s most enduring attractions is the surrounding countryside, which is visible from the property and draws visitors from far and wide.
Overall, this increasingly sought-after location continues to appeal to a wide range of buyers, offering an excellent balance of connectivity, amenities and natural beauty Entrance Hallway 5' 7" x 18' 2" (from door to the rear wall of the stairs) (1.70m x 5.54m) Ground Floor WC 5' 6" x 2' 11" (1.68m x 0.89m) WC in concealed cistern.
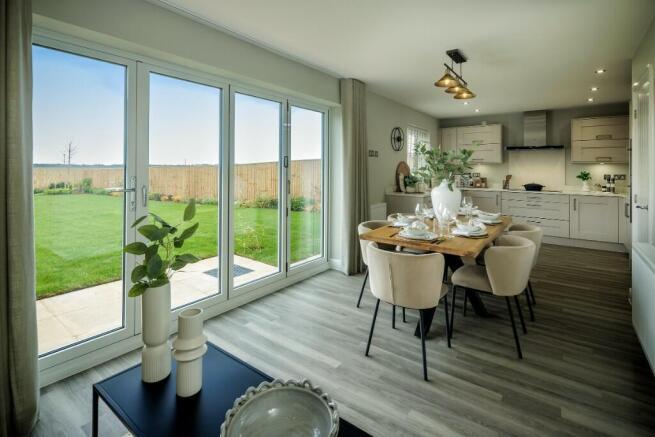
Hand basin in vanity unit. Kitchen Diner 7' 7" x 11' 0" (not including the door recess) (2.31m x 3.35m) Boxed bay to the front looking to the garden and a slight view of the open fields.
The kitchen area measures 9' 7" extending to 12' 3" (to an alcove) x 14' 5" (2.92m extending to 3.73m x 4.39) It has a rear window and there is space for an American Fridge Freezer.
Integral combination microwave oven, oven, induction hob, extractor canopy, dishwasher and washing machine. Quality surfaces and wall and base units in a grey gloss.
Conservatory 4' 5" x 5' 2" (1.35m x 1.57m) and 10' 4" x 15' 6" (3.15m x 4.72m) Plumbed into the main central heating. French doors to the garden.
Amenity Room Garage with roller door to the front. Sub-compartmented. To the front it measures 8' 3" x 4' 5" (2.51m x 1.35m) and this area is currently used as a utility/store room.
There is then a partition wall with a door into the rear zone which measures 12' 7" x 8' 4" (3.84m x 2.54m) and this area is currently used as a cinema room.
Bedroom 2 9' 11" x 17' 3" (3.02m x 5.26m) Running the full depth of the property with a double aspect. Looking to the front with views of excellent open fields.
Bedroom 3 8' 5" x 17' 5" (2.57m x 5.31m) Running the full depth of the property. Looking to the front with views of excellent open fields. Bathroom 6' 6" x 5' 6" (1.98m x 1.68m) Window.
WC. Bath with electric shower over. Hand basin in vanity unit. Bedroom 1 9' 11" x 14' 0" (not including the bay recess) (3.02m x 4.27m) Excellent views to the front.
En-Suite 6' 8" x 6' 5" (2.03m x 1.96m) WC. Hand basin in vanity unit. Shower enclosure with drencher unit.
Bedroom 4 15' 9" (to the depth of the bay) x 8' 9" (4.80m x 2.67m) Views to the front over the fields. Fitted furniture. Rear Garden Flagged patio. Lawned garden.
Mature boarders to the rear. Excellent views towards the hills.
Value & comps
No previous sales on record.
Returns
Set an offer; the calculator follows it.
We're still gathering serviced-accommodation data for this area.
Archie refurb estimate: a Pro feature
0.0% below asking
This is not financial or investment advice. Prop AI Deals is not authorised by the Financial Conduct Authority (FCA) to provide investment advice.
All investment calculators, property analyses, and AI-generated insights are for informational purposes only. Property investment carries risk and may result in financial loss. All calculations should be independently verified and you should consult with FCA-authorised financial advisors before making any investment decisions.
Past performance does not guarantee future results. Tax implications vary by individual circumstances.
Deal
Properties like this can earn 2–3x BTL yields when converted to HMO, with retrofit costs around £10k/room. Sign in to see the full tier, yield projection, and cost breakdown.
Commercial properties like this can earn 30-50% higher yields when converted to residential under Class MA / Q / P / PA, with prior approval costing ~GBP 96/unit. Sign in to see the recommended route, yield uplift, and cost breakdown.
BRRR-suited properties can recycle 80-100% of investor capital on refi, leaving a high-yielding rental with most of the money out. Sign in to see the refurb cost stack, ARV projection, and refinance maths.
Detached + large garden = sub-division play. Pro tier unlocks the tier badge, plot size, uplift estimate, and regional land benchmark.
Short-lease flats trade at deep discount, but extending under the 1993 Act often costs far less than the discount. Pro tier unlocks the tier badge, premium breakdown, long-lease ARV and arbitrage maths.
See projected short-stay revenue vs a vanilla BTL for this property.
See real sub-let margins (HMO room rates & SA nightly rates) vs the landlord rent.
Area
Agent & docs

FAQ
About Owsten Court, Horwich, Bolton, BL6
Explore nearby