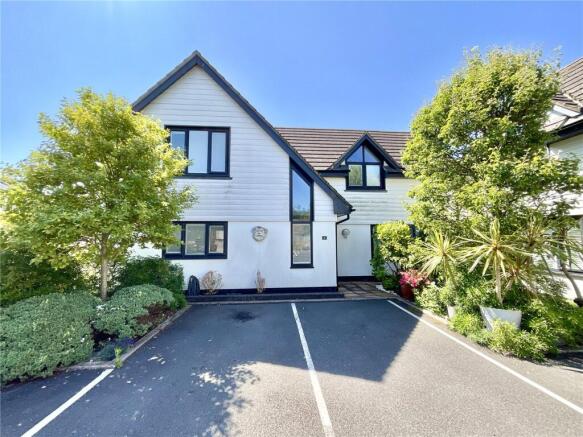
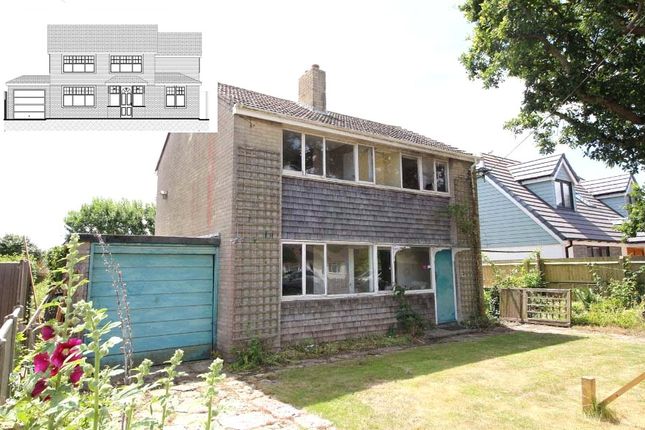
3-bedroom detached house · BH23 5QH
Listing removedListed 353 days
Opportunity summary
See Archie’s verdict, returns by strategy and what to check before viewing.
About
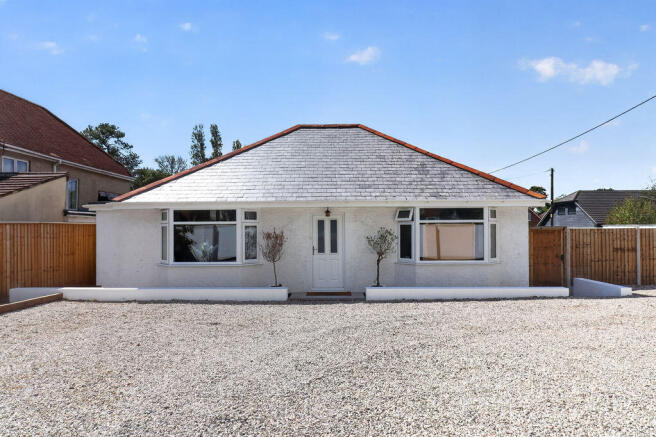
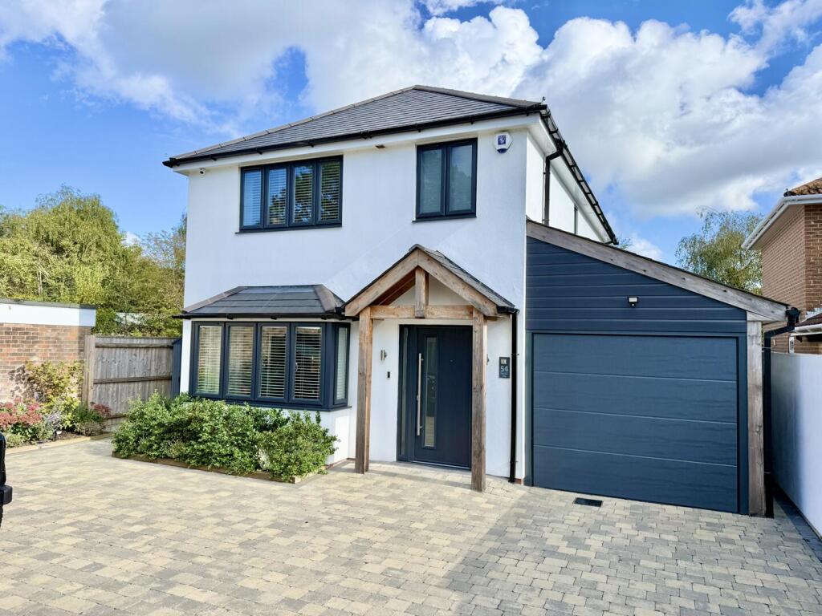
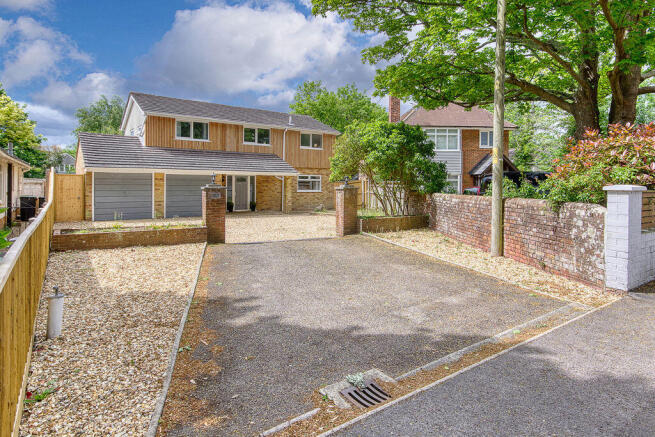
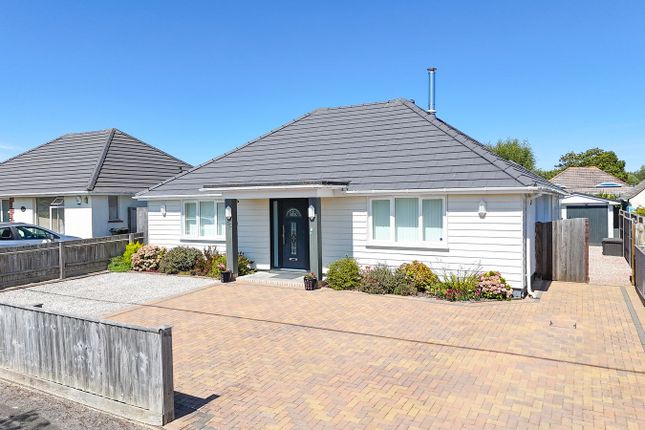
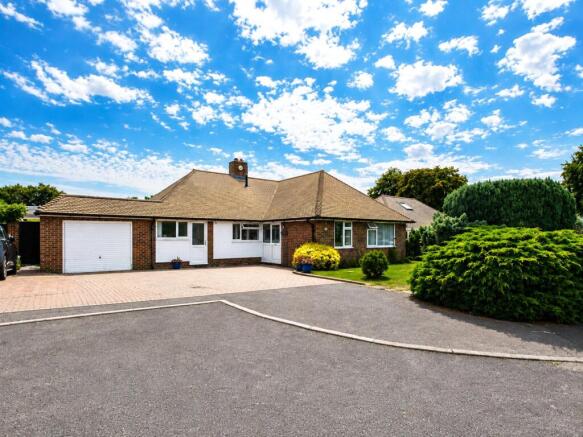
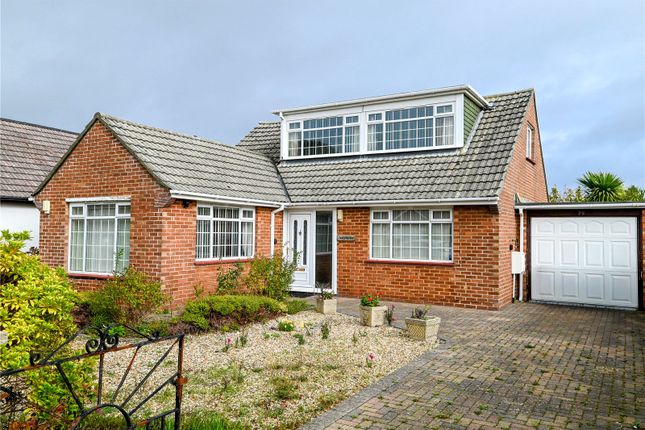
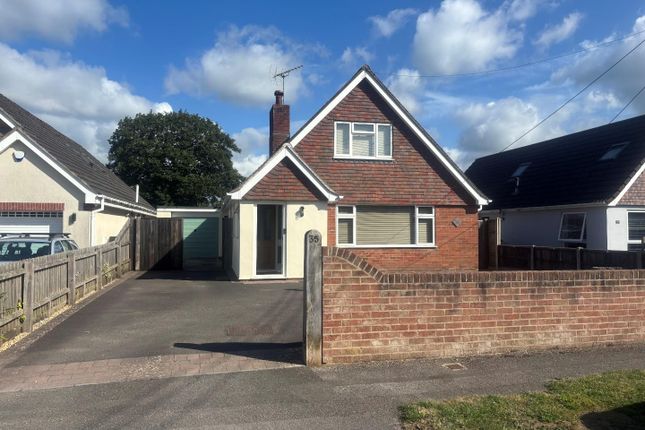
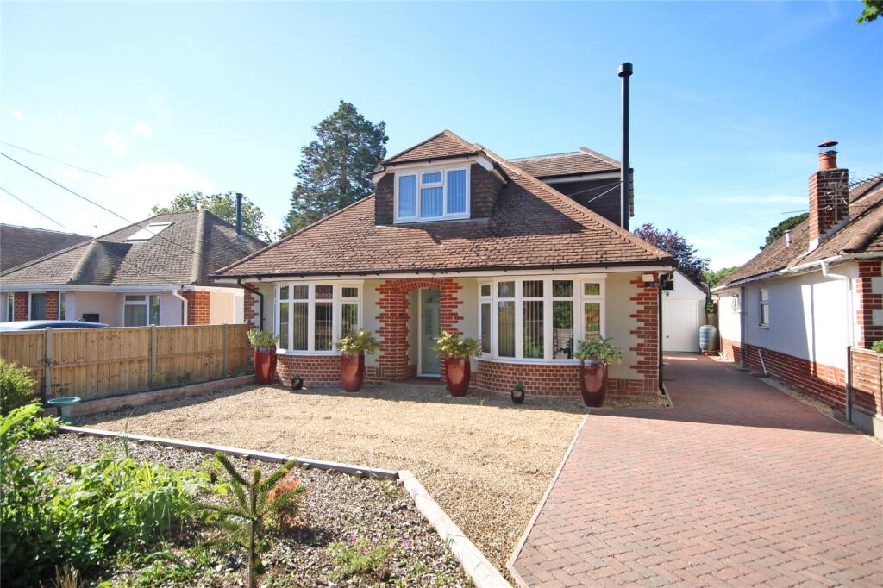
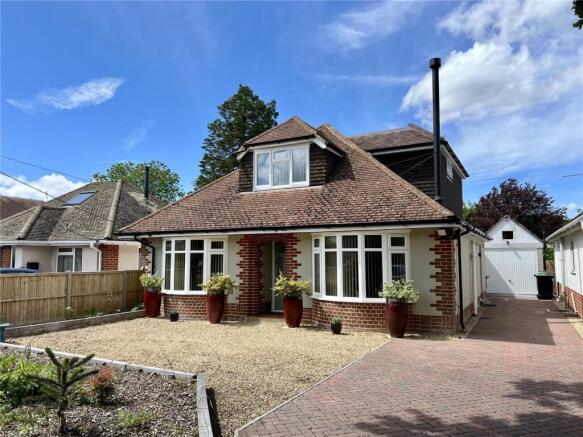
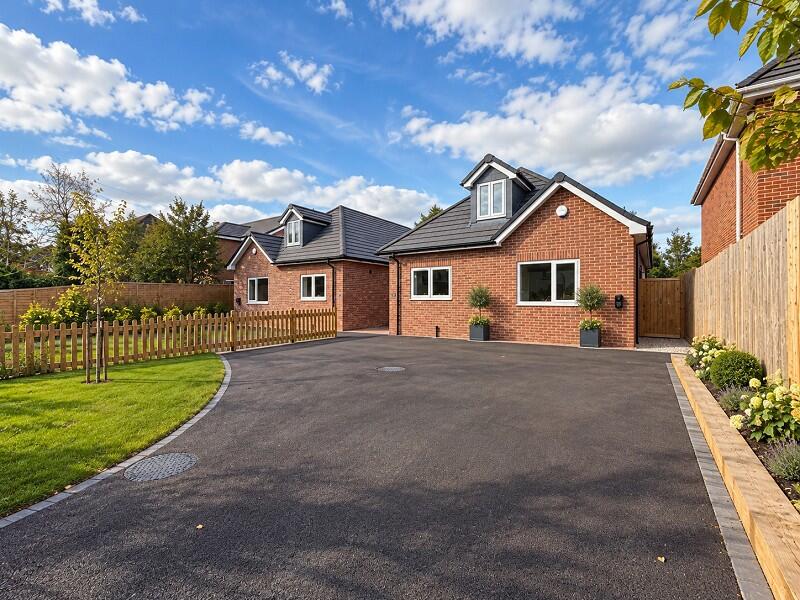
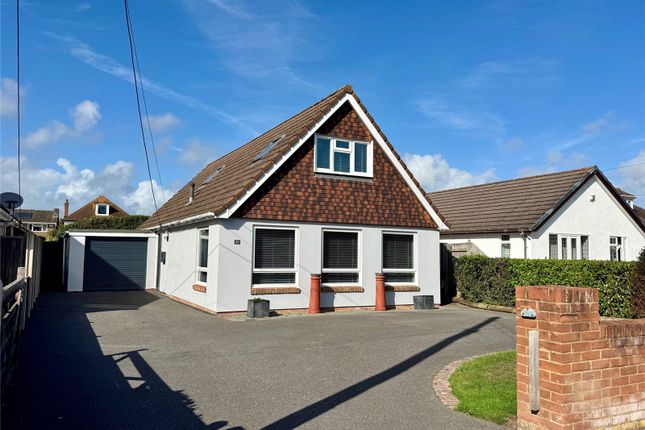
A contemporary detached chalet residence, thoughtfully extended and modernised by the current owners to a high standard, featuring quality fixtures and fittings throughout.
The property offers stylish open-plan living, three double bedrooms, and two bathrooms, all set within beautifully landscaped gardens, with ample off-road parking.
The situation Walkford is a charming village within the borough of Christchurch, Dorset.
This property is ideally situated for a lifestyle that balances both tranquility and convenience, with easy access to the New Forest and local beaches.
The nearby picturesque village of Burley offers a variety of boutique shops and restaurants.
Lymington and Christchurch are both close by, home to sailing centers and Lymington’s ferry service to the Isle of Wight.
Excellent road links provide straightforward access to the larger shopping towns of Southampton and Bournemouth, both of which feature airports.
London is easily reached by rail, with New Milton and Hinton Admiral stations just a short drive away, offering frequent services.
The area is also served by several outstanding schools, including Ballard School and Durlston Court Preparatory in New Milton, Walhampton School in Lymington, and King Edward VI Southampton.
Additionally, local attractions include the popular Chewton Glen Hotel and Spa, Highcliffe Golf Course, and the Nature Reserve at Steamer Point.
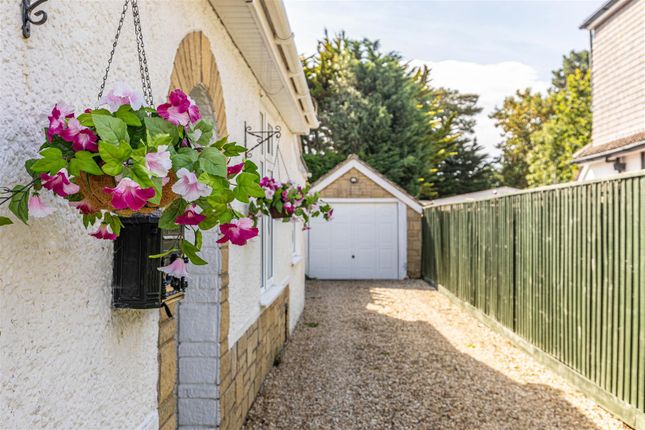
Outside The property is approached via a gravelled driveway providing ample off-road parking for several vehicles, with gated side access to the rear garden.
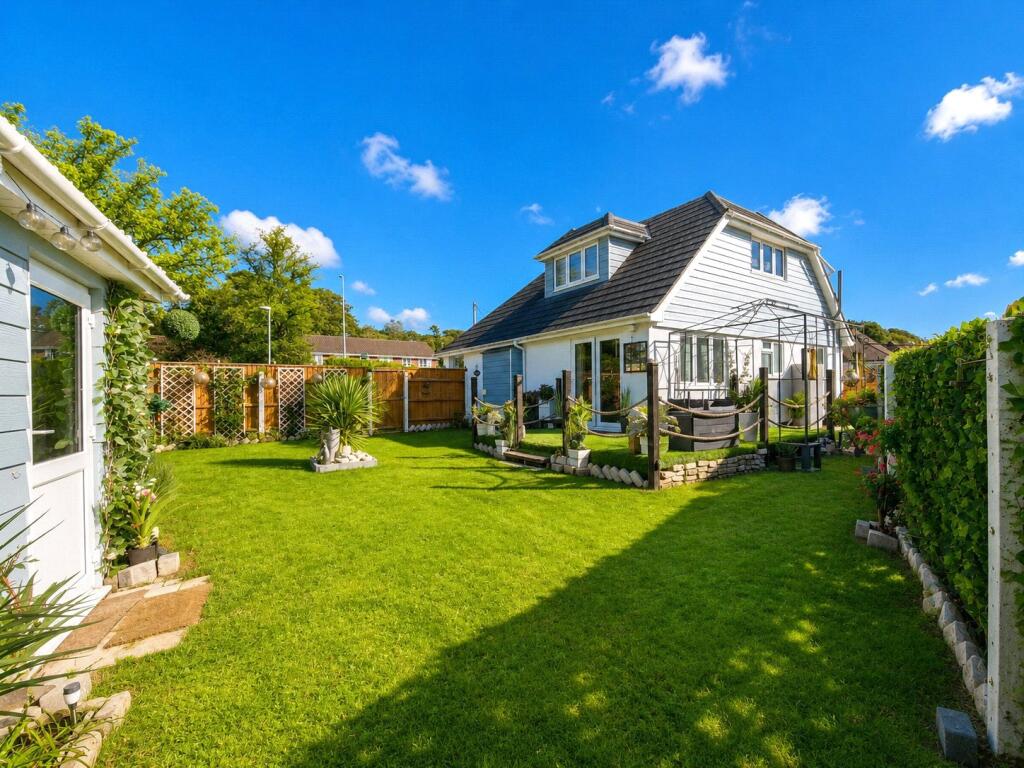
The rear garden is of an excellent size and has been beautifully landscaped, bordered by mature hedging for privacy and complemented by well-stocked flowerbeds.
There are two large patio areas—one adjoining the rear of the property and another positioned at the far end of the garden with a summer house—ideal for enjoying sunlight throughout the day.
The property A bright and welcoming reception hallway with herringbone-style lvt flooring continues throughout the ground floor, providing space for cloaks storage and access to the main accommodation.
Positioned at the rear of the property, forming the hub of the home, is a stunning L-shaped open-plan kitchen/dining/living area with a vaulted ceiling and sliding doors opening onto the garden.
The kitchen offers a comprehensive range of handleless wall, base, and drawer units with compact laminate work surfaces and under-unit lighting.
A central island provides additional storage and a useful breakfast bar. Integrated appliances include a Neff double oven, induction hob, and fridge freezer.
A separate utility room is accessed from the kitchen, offering further work surfaces and space and plumbing for white goods.
The ground floor provides two well-proportioned double bedrooms, each offering ample space for furniture and storage, served by a contemporary four-piece family bathroom featuring a large walk-in shower and freestanding bath.
Occupying the first floor is the principal bedroom suite of generous proportions, complete with a separate dressing room and access to a modern en-suite shower room with a walk-in shower and rainfall attachment.
Value & comps
No previous sales on record.
Returns
Set an offer; the calculator follows it.
We're still gathering serviced-accommodation data for this area.
Archie refurb estimate: a Pro feature
0.0% below asking
This is not financial or investment advice. Prop AI Deals is not authorised by the Financial Conduct Authority (FCA) to provide investment advice.
All investment calculators, property analyses, and AI-generated insights are for informational purposes only. Property investment carries risk and may result in financial loss. All calculations should be independently verified and you should consult with FCA-authorised financial advisors before making any investment decisions.
Past performance does not guarantee future results. Tax implications vary by individual circumstances.
Deal
Properties like this can earn 2–3x BTL yields when converted to HMO, with retrofit costs around £10k/room. Sign in to see the full tier, yield projection, and cost breakdown.
Commercial properties like this can earn 30-50% higher yields when converted to residential under Class MA / Q / P / PA, with prior approval costing ~GBP 96/unit. Sign in to see the recommended route, yield uplift, and cost breakdown.
BRRR-suited properties can recycle 80-100% of investor capital on refi, leaving a high-yielding rental with most of the money out. Sign in to see the refurb cost stack, ARV projection, and refinance maths.
Detached + large garden = sub-division play. Pro tier unlocks the tier badge, plot size, uplift estimate, and regional land benchmark.
Short-lease flats trade at deep discount, but extending under the 1993 Act often costs far less than the discount. Pro tier unlocks the tier badge, premium breakdown, long-lease ARV and arbitrage maths.
See projected short-stay revenue vs a vanilla BTL for this property.
See real sub-let margins (HMO room rates & SA nightly rates) vs the landlord rent.
Area
Agent & docs
FAQ
About 23, Avenue Road, Christchurch
Explore nearby