4-bedroom detached house · SY5 0HT
Listing removedListed 228 days
Opportunity summary
See Archie’s verdict, returns by strategy and what to check before viewing.
About
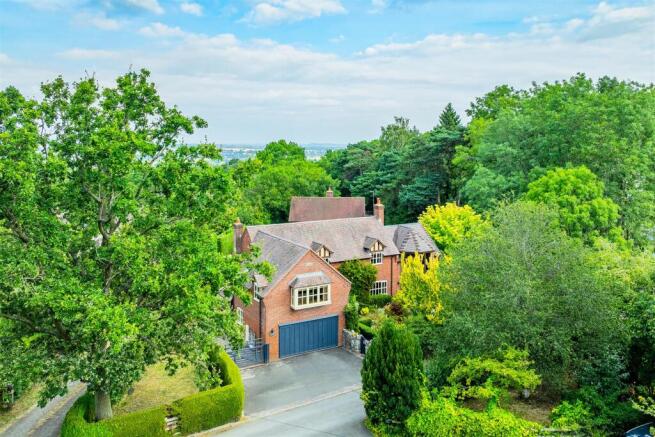
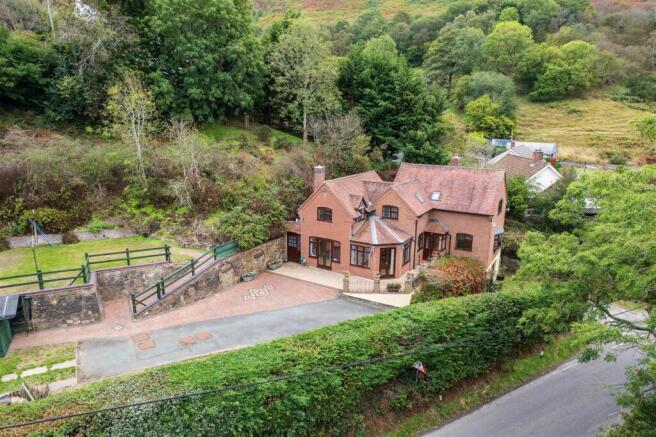
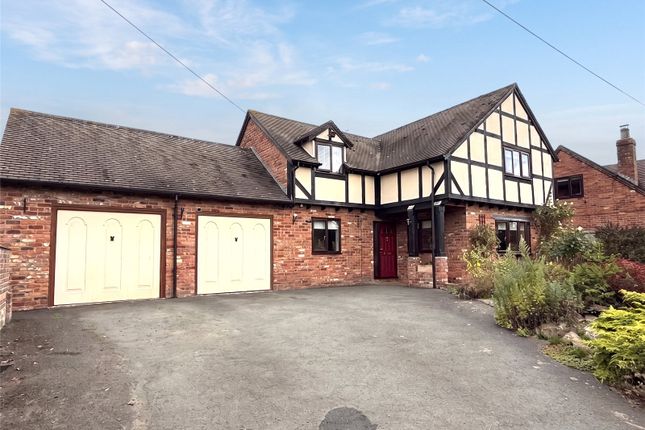
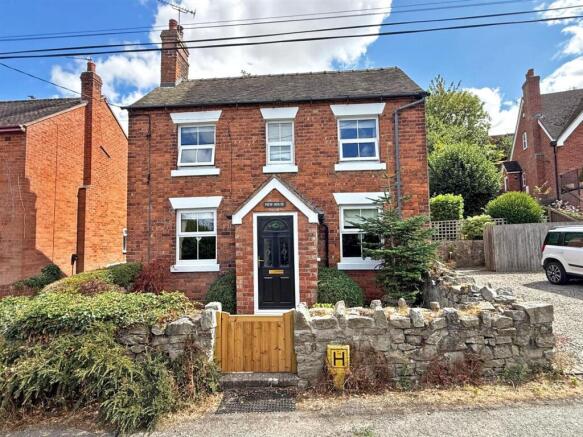
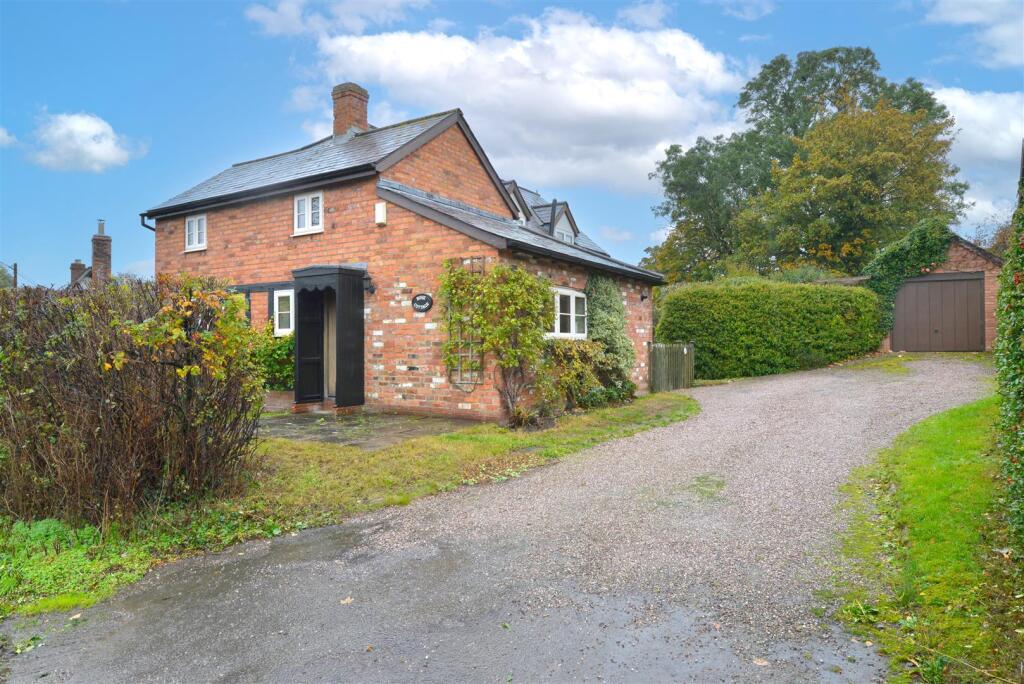
Green Farm is a most impressive, spacious and desirable Grade II listed, detached former farmhouse.
Providing extensive and versatile accommodation, it has two timber framed barns (right for conversion subject to necessary permissions) and attractive mature generous gardens with lovely views in a sought after rural location.
The property boasts a wealth of charm and character, whilst offering flexible and versatile living accommodation.
To the ground floor, there are two main reception rooms, a generous breakfast kitchen, shower room, study and boot room.
To the first floor, there are three bedrooms, together with a generous landing area and family bathroom.
To the second floor, is an additional delightful bedroom with a wealth of exposed timbers, providing a lovely outlook.
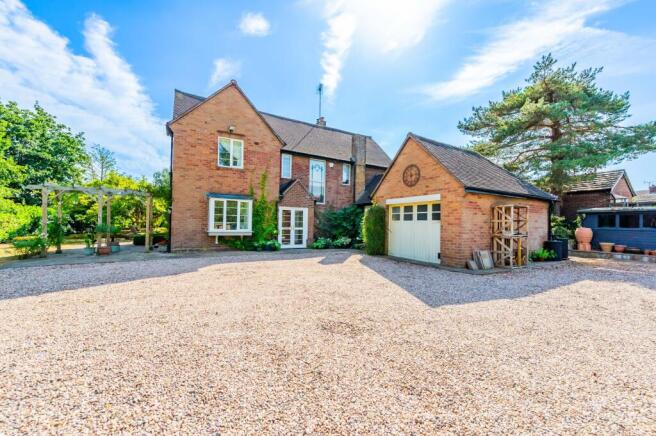
Outside, the property has a generous amount of driveway parking, which in turn gives access to the outbuildings that comprise of a three-bay, open fronted, former barn and feature workshop.
The gardens are beautifully established and attractively maintained, comprising mostly of large flowing lawns, interspersed with numerous shrubbery beds and border.
An impressive and particularly spacious detached Grade II Listed former farmhouse.
Providing extensive and versatile accommodation, it has two timber framed barns (right for conversion subject to necessary permissions), attractive mature generous gardens with lovely views in a sought after rural location.
Situation - The property is situated just outside the village of Minsterley at Plox Green. This small hamlet is surrounded by open countryside and beautiful scenic walks.
The village of Minsterley offers a selection of amenities, including a petrol station with an adjoining mini Morrisons supermarket. There is also a church, primary school and take away.
The next village of Pontesbury also provides a comprehensive range of amenities, whilst a wide range of facilities can also be found at Shrewsbury, including a rail service.
Alternatively, further west is the market town of Bishops Castle. Reception Hall - Entrance door leading into Reception Hall with quarry tiled floor. Archway through to inner hall.
Door through to: Shower Room - With quarry tiled floor. Providing a white suite, comprising low level WC, wash hand basin, set on a bespoke vanity unit, with storage cupboards under.
Corner shower cubicle with wall mounted electric shower. Heated towel rail. Inner Hall - With quarry tiled floor. Panelled part glazed door through to garden.
Doors off and to: Boot Room - Providing ample storage space. Breakfast Kitchen - With attractive beamed ceiling and tiled floor.
A range of matching eye and base level storage cupboards and drawers with generous work surface area over and incorporating a stainless steel sink unit and drainer with mixer tap.
Space for fridge freezer. Space and plumbing for dishwasher. Space and connection for electric cooker. Secondary glazed windows offering picturesque views.
Door giving access to staircase to first floor. Study - With beamed ceiling and lovely outlook. Dining Room - With twin glazed French doors leading to gardens and offering lovely views.
Access door to main staircase to first floor. Living Room - With feature fireplace, Village wood burner and stone hearth, exposed brick chimney breast with oak mantle. Lovely beamed ceiling.
Secondary glazed window. Boarded door leading to front gardens. Utility - Providing a stainless steel sink unit and drainer, space and plumbing for washing machine.
Oil Worcester fired central heating boiler. First Floor Landing - Stairs leads from Dining Room to First Floor Landing with beautiful exposed timbers.
Lovely outlook over adjoining fields with hills beyond.
There is a further second staircase which leads from the Kitchen Diner to a separate First Floor Landing which has doors to Bathroom and Bedroom Three.
Bedroom One - With a wealth of character and exposed timbers. Secondary glazed window providing a lovely outlook. Door to: Dressing Room / Nursery - With exposed wall and ceiling timbers.
Bedroom Two - With exposed timbers and a secondary glazed window that offers lovely views. Bathroom - With a wealth of exposed timbers.
Providing a suite comprising low level WC, wash hand basin, set on vanity unit, with storage cupboards under. Panelled bath. Lovely open aspect to rear.
Bedroom Three - With lovely exposed boarded flooring. Exposed wall and ceiling timbers. Secondary glazed window. Useful built in wardrobe with hanging rail.
Second Floor Bedroom - A narrow wooden staircase leads to a beautiful room with pitched ceiling, a wealth of exposed timbers, oak boarded flooring and dual aspect windows with secondary glazing.
Attractive exposed brickwork. Built in store cupboard off.
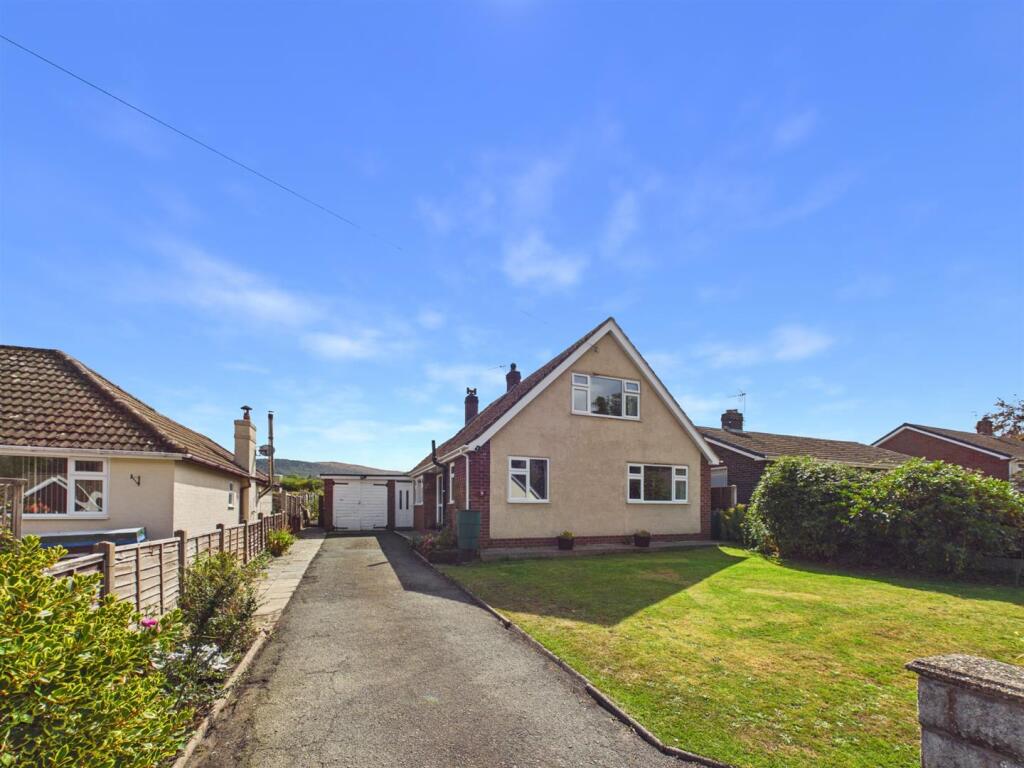
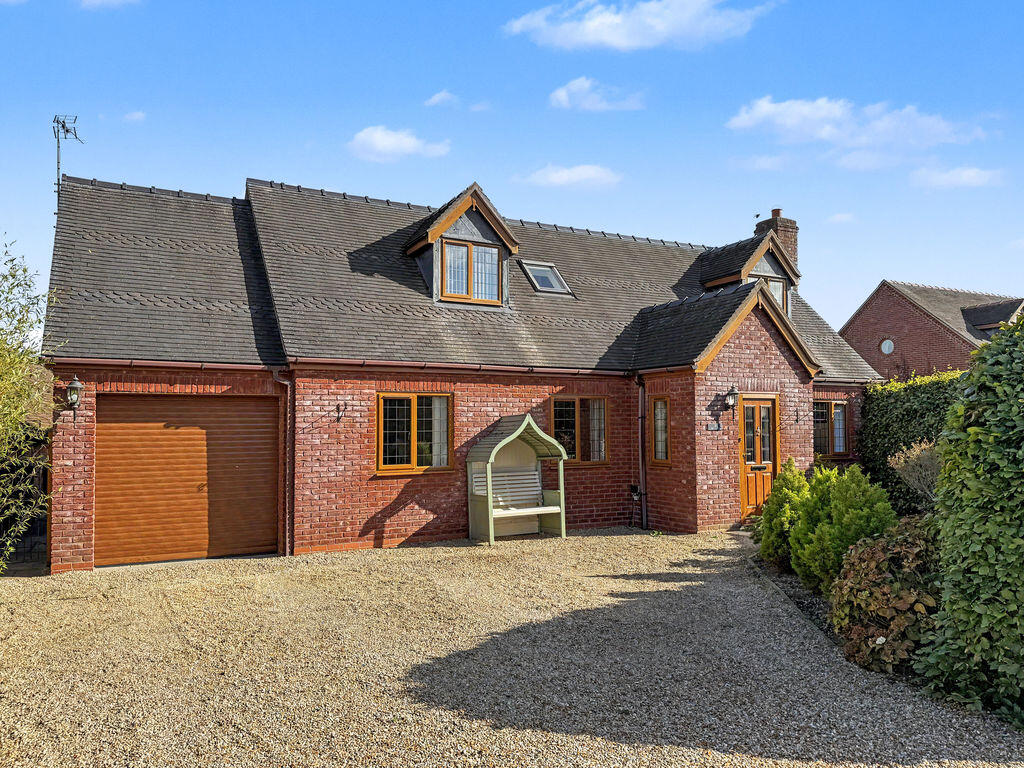
Outside - The property is approached over a shared access driveway that, in turn, then leads onto a generous gravelled driveway parking area with space for numerous vehicles.
Beyond the driveway parking area is a part-gated entrance that leads through to the outbuildings. Outbuilding 1 - 3 Bay open-fronted former barn with adjoining Garden Store.
Outbuilding 2 / Workshop - Built of brick under tiled roof, part timber clad. Twin timber entrance doors. Numerous power and light points. Part boarded eaves storage area.
The Gardens - Flanking the driveway on one side is an area laid to lawn which incorporates an attractive nature pond, together with a variety of specimen shrubs and trees including Oak.
Sitting adjacent to the front of the property are further generous flowing lawns interspersed with a range of shrubbery beds and borders.
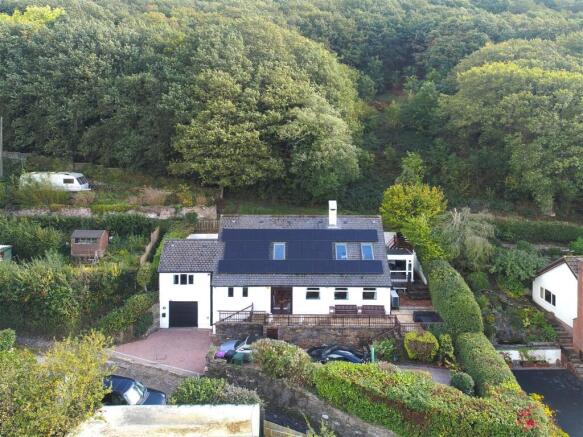
The front gardens offer a lovely outlook towards East Ridge woods and the Stiperstones. The gardens then wrap around the property to one side providing further lawns.
Further useful additional buildings include: Utility with space and plumbing for appliances and housing oil central heating boiler. Store with a former bakers oven, power points.
In addition, there is a separate workshop of a good size with power and light points. The rear gardens are also predominantly lawned together with a number of fruit trees.
It should also be noted that the rear gardens have a stunning outlook over adjoining farmland with hills beyond including the Callow. General Notes - TENURE We understand the tenure is Freehold.
We would recommend this is verified during pre-contract enquiries. SERVICES We are advised that mains water and electric are connected.
Foul drainage is to a septic tank (which we understand requires replacing - further information can be obtained from the office). Oil fired central heating.
We understand the Broadband Download Speed is: Basic 11 Mbps & Superfast 80 Mbps. Mobile Service: Limited/ Likely. We understand the Flood risk is: Low.
We would recommend this is verified during pre-contract enquiries. COUNCIL TAX BANDING We understand the council tax band is D. We would recommend this is confirmed during pre-contact enquires.
SURVEYS Roger Parry and Partners offer residential surveys via their surveying department. Please telephone and speak to one of our surveying team, to find out more.
REFERRAL SERVICES: Roger Parry and Partners routinely refers vendors and purchasers to providers of conveyancing and financial services.
MONEY LAUNDERING REGULATIONS: When submitting an offer to purchase a property, you will be required to provide sufficient identification to verify your identity in compliance with the Money Laundering Regulations.
Please note that a small fee of £24 (inclusive of VAT) per person will be charged to conduct the necessary money laundering checks.
This fee is payable at the time of verification and is non-refundable.
Value & comps
No previous sales on record.
Returns
Set an offer; the calculator follows it.
We're still gathering serviced-accommodation data for this area.
Archie refurb estimate: a Pro feature
0.0% below asking
This is not financial or investment advice. Prop AI Deals is not authorised by the Financial Conduct Authority (FCA) to provide investment advice.
All investment calculators, property analyses, and AI-generated insights are for informational purposes only. Property investment carries risk and may result in financial loss. All calculations should be independently verified and you should consult with FCA-authorised financial advisors before making any investment decisions.
Past performance does not guarantee future results. Tax implications vary by individual circumstances.
Deal
Properties like this can earn 2–3x BTL yields when converted to HMO, with retrofit costs around £10k/room. Sign in to see the full tier, yield projection, and cost breakdown.
Commercial properties like this can earn 30-50% higher yields when converted to residential under Class MA / Q / P / PA, with prior approval costing ~GBP 96/unit. Sign in to see the recommended route, yield uplift, and cost breakdown.
BRRR-suited properties can recycle 80-100% of investor capital on refi, leaving a high-yielding rental with most of the money out. Sign in to see the refurb cost stack, ARV projection, and refinance maths.
Detached + large garden = sub-division play. Pro tier unlocks the tier badge, plot size, uplift estimate, and regional land benchmark.
Short-lease flats trade at deep discount, but extending under the 1993 Act often costs far less than the discount. Pro tier unlocks the tier badge, premium breakdown, long-lease ARV and arbitrage maths.
See projected short-stay revenue vs a vanilla BTL for this property.
See real sub-let margins (HMO room rates & SA nightly rates) vs the landlord rent.
Area
Agent & docs

FAQ
About Plox Green, Minsterley, Shrewsbury
Explore nearby