3-bedroom semi-detached house · AL6 0JL
Sold STCListed 405 days
Opportunity summary
See Archie’s verdict, returns by strategy and what to check before viewing.
About
Summary: CHAIN FREE - Bryan Bishop and Partners are delighted to bring to the market this charming three bedroom house in the ever popular village of Tewin.
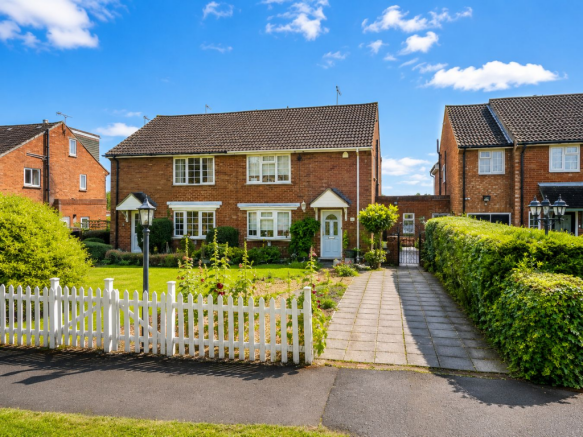
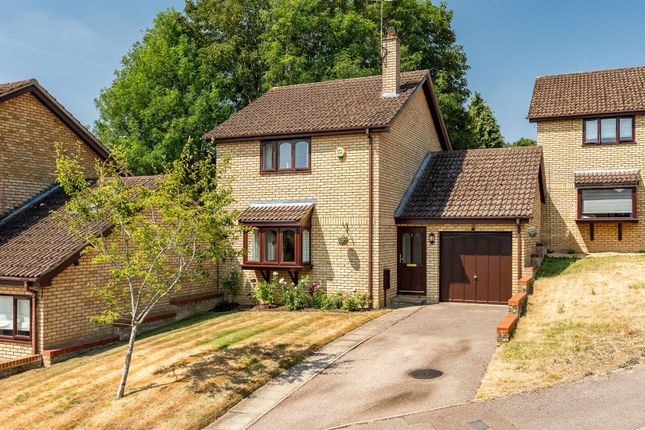
Located at the end of a quiet residential cul de sac, this lovely family home is being sold chain free for a swift and trouble free completion, and enjoys a spacious, open aspect with a large area for off street parking to the front and a generous rear garden that overlooks unspoiled Hertfordshire countryside as far as the eye can see.
Already offering a large separate dining room, a ground floor guest cloakroom and a spacious utility/laundry room means this home is ready to cope with all your family's needs just as it stands now, but the great size of the rear garden also represents a terrific opportunity to extend without compromising the outdoor space, subject to the usual consents.
Accommodation: The pretty front door is set beneath a protective tiled roof canopy and opens into a light, bright entrance hall that is abundantly lit by side facing windows on both the ground floor and the first floor at the top of the stairwell.
From the entrance hall doors lead into the front facing dining room, living room and the kitchen, as well as the ideally placed guest cloakroom.
The dining room is well proportioned and enjoys a wonderful bay window overlooking the front garden, which bathes the room in natural daylight.
The generous size of the room makes it easily able to accept a large dining suite along with other occasional furniture besides, making this a great place for eating together as a family and with guests.
Taking up the rear corner of the house is the spacious living room.
Glazed French doors with additional windows either side virtually fill the rear wall, giving easy, convenient access out onto the patio as well as filling the room with both abundant natural light and wonderful views out across the rear garden.
An attractive fireplace with a coal effect fire adorns one wall, offering a nice visual focal point and welcome winter warmth, with the room being comfortably large enough for multiple sofas and chairs to be placed in any way that you may wish.
At the rear of the entrance hall, just beyond a practical understairs cupboard, is the kitchen, which has been cleverly fitted with a good range of wall and floor mounted cupboards to offer plentiful storage space, a number of integrated appliances and even a neat breakfast bar.
A side door opens from the kitchen into a hallway which runs fully from the front to the back of the house offering a really useful direct access from the driveway into the rear garden.
Across the hallway is a substantial utility/laundry room with a full wall of floor and wall mounted cupboards providing additional storage and an ideal location for a washing machine and tumble dryer.
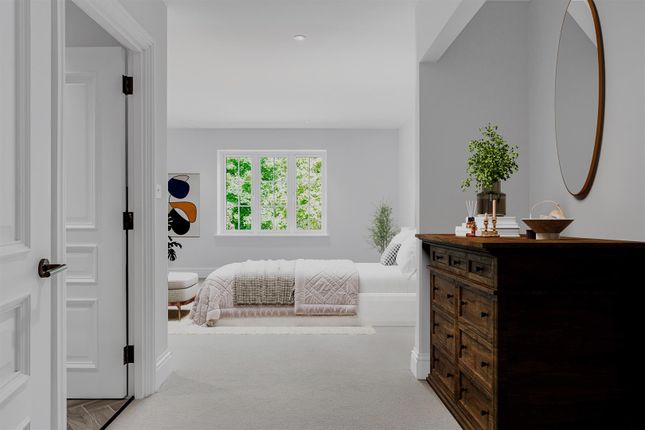
Upstairs there are three bedrooms, with even the smallest being a really good size, as well as a nicely appointed family shower room.
Exterior: The house is set at the end of a lovely quiet cul de sac which is blessed with lots of open grass areas punctuated by a large number of trees. It is a fabulous, uncluttered environment.
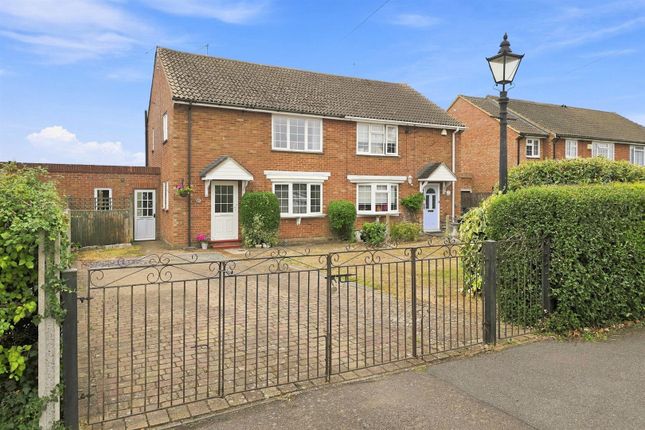
The house is reached by a driveway which opens into a large area of block paving and additional gravelled hard standing, which will readily provide off street parking for multiple cars.
Low level fencing surrounds the front garden, edged with borders planted with well managed shrubs and bushes.
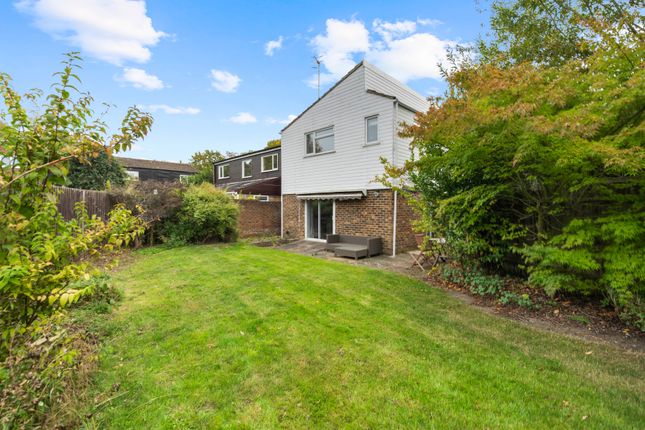
To the rear is a very long garden which overlooks open countryside stretching far off into the distance, and is fully dog and child friendly in that it is fully enclosed and secure.
A generous patio spans the full width of the rear of the house, offering a super space for relaxing with friends and family that will easily accommodate casual seating as well as a full dining set.
Two brick built raised beds at the edge of the patio are ready to plant, with the garden having a lawn at its centre, edged by shaped raised borders and a wonderfully curved paved pathway that leads to a wooden summer house and a potting shed beyond that.
A neat hedge divides the lawned formal garden from a further substantial area beyond, previously used as a kitchen garden, which could easily be opened up to rejoin the main area, with attractive, good quality fencing topped by scalloped trellis panels surrounding the boundary.
Location: The attractive village of Tewin, arranged around two village greens and nestled between Welwyn Garden City and Hertford, is a highly desirable and sought-after residential area.
The property is located very close to the centre of the village, which provides excellent local amenities including a community-owned village store/cafe/post office, two pubs, an historic parish church and a thriving primary school.
The latter has a swimming pool, which is open to families during the summer holidays. The Memorial Hall hosts many community and social activities and other events.
Sports are catered for by popular cricket, tennis and bowls clubs. Nearby Tewinbury Farm boasts hotel accommodation, dining and entertainments.
The nearest railway station is Welwyn North, less than 2 miles away, which provides fast regular services to London King's Cross in just 20 minutes. Access to the A1(M) J6 is only 3 miles away.
The nearby towns of Welwyn Garden City, Hertford, Stevenage, St Albans and Hatfield also ensure that a wide array of facilities are within easy reach.
Buyers Information In order to comply with the UK's Anti Money Laundering (AML) regulations, Bryan Bishop and Partners are required to confirm the identity of all prospective buyers once an offer being accepted.
We use a third party, Identity Verification System to do so and there is a nominal charge of £48 (per person) including VAT for this service.
Value & comps
No previous sales on record.
Returns
Set an offer; the calculator follows it.
We're still gathering serviced-accommodation data for this area.
Archie refurb estimate: a Pro feature
0.0% below asking
This is not financial or investment advice. Prop AI Deals is not authorised by the Financial Conduct Authority (FCA) to provide investment advice.
All investment calculators, property analyses, and AI-generated insights are for informational purposes only. Property investment carries risk and may result in financial loss. All calculations should be independently verified and you should consult with FCA-authorised financial advisors before making any investment decisions.
Past performance does not guarantee future results. Tax implications vary by individual circumstances.
Deal
Properties like this can earn 2–3x BTL yields when converted to HMO, with retrofit costs around £10k/room. Sign in to see the full tier, yield projection, and cost breakdown.
Commercial properties like this can earn 30-50% higher yields when converted to residential under Class MA / Q / P / PA, with prior approval costing ~GBP 96/unit. Sign in to see the recommended route, yield uplift, and cost breakdown.
BRRR-suited properties can recycle 80-100% of investor capital on refi, leaving a high-yielding rental with most of the money out. Sign in to see the refurb cost stack, ARV projection, and refinance maths.
Detached + large garden = sub-division play. Pro tier unlocks the tier badge, plot size, uplift estimate, and regional land benchmark.
Short-lease flats trade at deep discount, but extending under the 1993 Act often costs far less than the discount. Pro tier unlocks the tier badge, premium breakdown, long-lease ARV and arbitrage maths.
See projected short-stay revenue vs a vanilla BTL for this property.
See real sub-let margins (HMO room rates & SA nightly rates) vs the landlord rent.
Area
Agent & docs

FAQ
About Grass Warren, Tewin, Welwyn
Explore nearby